Step into the dream of affordable, low-maintenance living in this beautifully updated, move-in ready condo that perfectly blends modern comfort with timeless style. You'll feel right at home with thoughtful upgrades, amenities, and lawn care. Enjoy luxury vinyl plank and porcelain tile flooring, sparkling white quartz countertops, Shaker-style kitchen cabinets with built-in trash drawer, soft-close drawers, under-cabinet lighting, quality appliances, and an Insinkerator Advanced garbage disposal. The bathrooms feature new storage-rich vanities, a glazed ceramic subway-tile shower with niche, Moen fixtures, American Standard toilets, and a whisper-quiet fan. Both bedrooms offer two closets each, charming deep window sills that invite natural light, and a primary bedroom equipped with blackout cellular shades. Take in the sunrise on your private patio surrounded by dappled shade, a flowering tree, and perennials. Additional conveniences include main floor laundry (washer and dryer included), abundant storage, assigned storage unit on-site, and water & sewer included in monthly HOA fee. Smart-home features include a thermostat, Yale touchscreen lock, Ring doorbells, and interconnected smoke and carbon monoxide detectors. The neighborhood pool and a wide variety of shopping, dining, fitness, and leisure options are just moments away. Recent updates by the HOA include a new roof (2023) and new recirculating water lines (2024). Recent seller improvements are detailed on the features and updates sheet. Enjoy unbeatable convenience near Greenbriar Plaza directly across the street, North Willow Plaza, St. Vincent Heart Center, and IU Health North Hospital (1.5 miles), with College Park Plaza (2.2 miles), Meridian North and Nora shopping (2.5 miles), Iron Works and The Fashion Mall (4 miles), West Carmel Shoppes (4.5 miles), and Holliday and Daubenspeck Nature Parks (1-4 miles) all within easy reach.
Sold
$150,000
8521 Canterbury Sq E, Indianapolis, IN 46260
2beds
1,254sqft
Residential, Condominium
Built in 1965
-- sqft lot
$152,100 Zestimate®
$120/sqft
$1,614 Estimated rent
Home value
$152,100
$141,000 - $163,000
$1,614/mo
Zestimate® history
Owner options
List your home for rent
$1,614/mo
Rent Zestimate®
Find your next renter with Zillow Rental Manager. Plus, with online applications, you can quickly screen prospective tenants – for free.
$1,614/mo
Rent Zestimate®
Refinance and save
$1,398/mo
Est. payment
Refinancing to a lower rate could help reduce your monthly payments and save thousands over the life of the loan.
$1,398/mo
Est. payment
Explore your selling options
Work with a Zillow partner agent
Leverage their expertise and Zillow's premium Showcase listings to get your home seen by more buyers.
Get startedList with your own agent
Get your home in front of millions of buyers by listing it on Zillow.
Learn how to do itSell it yourself
Take full control of how buyers see your home on Zillow by listing For Sale by Owner (FSBO).
List your homeWhat's special
Sparkling white quartz countertopsMoen fixturesWhisper-quiet fanNeighborhood poolQuality appliancesAbundant storageNew storage-rich vanities
Zillow last checked:
Listing updated:
Listed by:
Brittany Woods 317-442-5509,
Brittany Woods at M.S.WOODS
Bought with:
Greg Martin
G. Martin Realty
Source: MIBOR as distributed by MLS GRID,MLS#: 22072089
Facts & features
Interior
Bedrooms & bathrooms
- Bedrooms: 2
- Bathrooms: 2
- Full bathrooms: 1
- 1/2 bathrooms: 1
- Main level bathrooms: 1
Primary bedroom
- Level: Upper
- Area: 208 Square Feet
- Dimensions: 16x13
Bedroom 2
- Level: Upper
- Area: 169 Square Feet
- Dimensions: 13x13
Dining room
- Features: Luxury Vinyl Plank
- Level: Main
- Area: 108 Square Feet
- Dimensions: 12x09
Kitchen
- Features: Luxury Vinyl Plank
- Level: Main
- Area: 64 Square Feet
- Dimensions: 08x08
Laundry
- Level: Main
- Area: 18 Square Feet
- Dimensions: 06x03
Living room
- Features: Luxury Vinyl Plank
- Level: Main
- Area: 234 Square Feet
- Dimensions: 18x13
Heating
- Forced Air, Natural Gas
Cooling
- Central Air
Appliances
- Included: Dishwasher, Dryer, Disposal, MicroHood, Electric Oven, Refrigerator, Washer
- Laundry: Main Level
Features
- Entrance Foyer, Walk-In Closet(s)
- Has basement: No
- Common walls with other units/homes: 2+ Common Walls
Interior area
- Total structure area: 1,254
- Total interior livable area: 1,254 sqft
Property
Parking
- Parking features: Common, On Street
Features
- Levels: Two
- Stories: 2
- Entry location: Building Private Entry,Ground Level
- Patio & porch: Patio
- Exterior features: Smart Lock(s)
- Fencing: Fenced,Full,Gate
- Has view: Yes
Lot
- Features: Close to Clubhouse, Sidewalks, Street Lights, Mature Trees, Trees-Small (Under 20 Ft)
Details
- Parcel number: 490322135052000800
- Special conditions: Sales Disclosure On File
- Horse amenities: None
Construction
Type & style
- Home type: Condo
- Architectural style: Traditional
- Property subtype: Residential, Condominium
- Attached to another structure: Yes
Materials
- Brick
- Foundation: Slab
Condition
- Updated/Remodeled
- New construction: No
- Year built: 1965
Utilities & green energy
- Water: Public
Community & HOA
Community
- Features: Low Maintenance Lifestyle, Clubhouse, Pool, Sidewalks, Street Lights
- Security: Carbon Monoxide Detector(s), Smoke Detector(s)
- Subdivision: Canterbury
HOA
- Has HOA: Yes
- Amenities included: Clubhouse, Landscaping, Management, Pool, Snow Removal, Storage, Trash, Water, Insurance, Maintenance
- Services included: Association Home Owners, Clubhouse, Sewer, Insurance, Lawncare, Maintenance Structure, Management, Snow Removal, Trash
- HOA fee: $397 monthly
- HOA phone: 317-570-4358
Location
- Region: Indianapolis
Financial & listing details
- Price per square foot: $120/sqft
- Tax assessed value: $127,200
- Annual tax amount: $1,030
- Date on market: 11/14/2025
- Cumulative days on market: 17 days
Price history
| Date | Event | Price |
|---|---|---|
| 1/5/2026 | Sold | $150,000$120/sqft |
Source:  MIBOR as distributed by MLS GRID #22072089 Report a problem MIBOR as distributed by MLS GRID #22072089 Report a problem | ||
| 11/30/2025 | Pending sale | $150,000$120/sqft |
Source: MIBOR as distributed by MLS GRID #22072089 Report a problem | ||
| 11/14/2025 | Listed for sale | $150,000+55.4%$120/sqft |
Source: MIBOR as distributed by MLS GRID #22072089 Report a problem | ||
| 5/30/2019 | Sold | $96,500$77/sqft |
Source: MIBOR as distributed by MLS GRID #21638182 Report a problem | ||
| 5/4/2019 | Pending sale | $96,500$77/sqft |
Source: Berkshire Hathaway Home #21638182 Report a problem | ||
| 5/4/2019 | Listed for sale | $96,500+26.1%$77/sqft |
Source: Berkshire Hathaway Home #21638182 Report a problem | ||
| 3/4/2005 | Sold | $76,500$61/sqft |
Source: MIBOR as distributed by MLS GRID #2463829 Report a problem | ||
Public tax history
| Year | Property taxes | Tax assessment |
|---|---|---|
| 2025 | $980 +16.6% | $127,200 +14.9% |
| 2024 | $841 -13.5% | $110,700 +6.2% |
| 2023 | $973 +20% | $104,200 |
| 2022 | $811 +4.4% | $104,200 +13.3% |
| 2021 | $777 +45.1% | $92,000 |
| 2020 | $535 -61.3% | $92,000 +15.6% |
| 2019 | $1,384 -0.7% | $79,600 +31.4% |
| 2018 | $1,393 +7.5% | $60,600 +0.5% |
| 2017 | $1,296 +3.9% | $60,300 +1.9% |
| 2016 | $1,247 -6.2% | $59,200 -8.2% |
| 2014 | $1,329 +331.7% | $64,500 +1.7% |
| 2013 | $308 | $63,400 -12.8% |
| 2012 | $308 | $72,700 +8.8% |
| 2011 | -- | $66,800 |
| 2010 | $260 +12% | $66,800 -2.1% |
| 2009 | $232 | $68,200 -6.6% |
| 2007 | -- | $73,000 -2.4% |
| 2006 | -- | $74,800 |
Find assessor info on the county website
Neighborhood: St Vincent-Greenbriar
Nearby homes
- $183,9003 bd1 ba1.7k sqft8523 Canterbury Sq E, Indianapolis, IN 46260Off Market
- $140,6002 bd1 ba1.2k sqft8519 Canterbury Sq E, Indianapolis, IN 46260Off Market
- $148,3002 bd1 ba1.2k sqft8519 Canterbury Sq W, Indianapolis, IN 46260Off Market
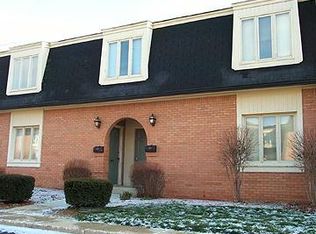
- $147,1002 bd2 ba1.2k sqft8525 Canterbury Sq E, Indianapolis, IN 46260Off Market

- $168,8003 bd2 ba1.4k sqft8517 Canterbury Sq E, Indianapolis, IN 46260Off Market
- $150,8002 bd1 ba1.2k sqft8527 Canterbury Sq E, Indianapolis, IN 46260Off Market
- $175,2003 bd2 ba1.7k sqft8513 Canterbury Sq E, Indianapolis, IN 46260Off Market
- $141,4002 bd1 ba1.2k sqft8529 Canterbury Sq E, Indianapolis, IN 46260Off Market
Nearby schools
GreatSchools rating
- 3/10Greenbriar Elementary SchoolGrades: K-5Distance: 0.5 mi
- 5/10Northview Middle SchoolGrades: 6-8Distance: 2.5 mi
- 7/10North Central High SchoolGrades: 9-12Distance: 2.6 mi
Get a cash offer in 3 minutes
Find out how much your home could sell for in as little as 3 minutes with a no-obligation cash offer.
Estimated market value
$152,100
Get a cash offer in 3 minutes
Find out how much your home could sell for in as little as 3 minutes with a no-obligation cash offer.
Estimated market value
$152,100
- Indiana
- Marion County
- Indianapolis
- 46260
- St Vincent-Greenbriar
- 8521 Canterbury Sq E
Nearby cities
Nearby neighborhoods
Nearby zip codes
Other Indianapolis Topics
