Skip main navigation
Sold
  • Price Unknown

    8521 Castle Creek Rd, North Richland Hills, TX 76182

    4beds
    2,442sqft
    Single Family Residence
    Built in 1993
    9,016.92 Square Feet Lot
    $511,100 Zestimate®
    $--/sqft
    $3,224 Estimated rent

    Home value

    $511,100

    $486,000 - $537,000

    $3,224/mo

    Zestimate® history
    Loading
    Loading...

    Owner options

    List your home for rent

    $3,224/mo

    Rent Zestimate®

    Find your next renter with Zillow Rental Manager. Plus, with online applications, you can quickly screen prospective tenants – for free.

    Learn more

    $3,224/mo

    Rent Zestimate®

    Refinance and save

    $398/mo

    Est. payment

    Refinancing to a lower rate could help reduce your monthly payments and save thousands over the life of the loan.

    See today's rates

    $398/mo

    Est. payment

    Explore your selling options

    Work with a Zillow partner agent

    Leverage their expertise and Zillow's premium Showcase listings to get your home seen by more buyers.

    Get started

    List with your own agent

    Get your home in front of millions of buyers by listing it on Zillow.

    Learn how to do it

    Sell it yourself

    Take full control of how buyers see your home on Zillow by listing For Sale by Owner (FSBO).

    List your home

    What's special

    Separate showerLiving spaceDual sinksWell-thought-out floor planSpacious homeMaster suiteEnsuite bathroom
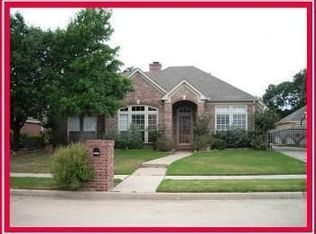
    This spacious home offers a comfortable & inviting living space ideal for those looking for a peaceful retreat.Situated in desirable KISD, this property boasts a picturesque setting with well-maintained landscaping & a serene atmosphere.Upon entering the home,you'll be greeted by a welcoming foyer that leads to the main living areas & the well-thought-out floor plan that maximizes space & functionality.The kitchen is a chef's delight,with ample cabinetry & a convenient center island.Adjacent to the kitchen is a spacious dining area, ideal for enjoying family meals or hosting dinner parties.The property includes four generously sized bedrooms, providing ample space for everyone.The master suite is a private oasis, complete with an ensuite bathroom that features a tub, a separate shower, & dual sinks.The remaining bedrooms are oversized & share access to a full bath.The backyard offers a peaceful retreat.The covered patio provides shade & a comfortable space for outdoor relaxation.

    Zillow last checked:

    Listing updated:

    Listed by:

    Jackie Black 0519419 214-850-3218,

    Texas Best Properties 214-850-3218

    Bought with:

    Barbara Pantuso

    Keller Williams Realty

    Brooke Teel, 0483300

    Keller Williams Realty

    Source: NTREIS,MLS#: 20380353

    Facts & features

    Interior

    Bedrooms & bathrooms
    • Bedrooms: 4
    • Bathrooms: 2
    • Full bathrooms: 2
    Primary bedroom
    • Features: En Suite Bathroom, Sitting Area in Primary
    • Level: First
    • Dimensions: 17 x 22
    Bedroom
    • Features: Ceiling Fan(s), Split Bedrooms, Walk-In Closet(s)
    • Level: First
    • Dimensions: 12 x 13
    Bedroom
    • Features: Ceiling Fan(s), Split Bedrooms, Walk-In Closet(s)
    • Level: First
    • Dimensions: 12 x 11
    Bedroom
    • Features: Ceiling Fan(s), Walk-In Closet(s)
    • Level: First
    • Dimensions: 12 x 11
    Primary bathroom
    • Features: Built-in Features, Dual Sinks, En Suite Bathroom, Garden Tub/Roman Tub, Linen Closet, Solid Surface Counters, Separate Shower
    • Level: First
    • Dimensions: 11 x 16
    Breakfast room nook
    • Level: First
    • Dimensions: 10 x 10
    Dining room
    • Level: First
    • Dimensions: 13 x 12
    Family room
    • Features: Ceiling Fan(s), Fireplace
    • Level: First
    • Dimensions: 12 x 20
    Other
    • Features: Built-in Features, Dual Sinks, Solid Surface Counters
    • Level: First
    • Dimensions: 13 x 10
    Living room
    • Level: First
    • Dimensions: 14 x 15
    Heating
    • Central, Natural Gas
    Cooling
    • Attic Fan, Central Air, Ceiling Fan(s), Electric
    Appliances
    • Included: Dishwasher, Electric Cooktop, Electric Oven, Disposal, Gas Water Heater, Vented Exhaust Fan
    • Laundry: Washer Hookup, Electric Dryer Hookup, In Hall
    Features
    • Built-in Features, High Speed Internet, Kitchen Island, Open Floorplan, Other, Pantry, Cable TV, Vaulted Ceiling(s), Wired for Data, Walk-In Closet(s), Wired for Sound
    • Flooring: Carpet, Ceramic Tile, Simulated Wood
    • Windows: Window Coverings
    • Has basement: No
    • Number of fireplaces: 1
    • Fireplace features: Family Room, Masonry
    Interior area
    • Total interior livable area: 2,442 sqft

    Property

    Parking
    • Total spaces: 2
    • Parking features: Additional Parking, Concrete, Detached Carport, Electric Gate, Garage Faces Front, Garage, Garage Door Opener, Gated, Oversized
    • Garage spaces: 2
    Features
    • Levels: One
    • Stories: 1
    • Patio & porch: Awning(s), Deck, Covered
    • Exterior features: Rain Gutters
    • Pool features: None
    • Fencing: Wood,Wrought Iron
    • Has view: Yes
    • View description: Park/Greenbelt
    Lot
    • Size: 9,016 sqft
    • Features: Back Yard, Backs to Greenbelt/Park, Lawn, Landscaped, Many Trees, Subdivision, Sprinkler System
    Details
    • Additional structures: Shed(s)
    • Parcel number: 06458491

    Construction

    Type & style
    • Home type: SingleFamily
    • Architectural style: Traditional,Detached
    • Property subtype: Single Family Residence
    • Attached to another structure: Yes
    Materials
    • Brick
    • Foundation: Slab
    • Roof: Composition
    Condition
    • Year built: 1993

    Utilities & green energy

    • Sewer: Public Sewer
    • Water: Public
    • Utilities for property: Electricity Connected, Natural Gas Available, Sewer Available, Separate Meters, Water Available, Cable Available

    Community & neighborhood

    Security
    • Security features: Security System, Smoke Detector(s)
    Community
    • Community features: Curbs, Sidewalks
    Location
    • Region: North Richland Hills
    • Subdivision: Shady Oaks Add

    HOA & financial

    HOA
    • Has HOA: Yes
    • HOA fee: $398 annually
    • Services included: All Facilities, Association Management
    • Association name: Shady Oaks
    • Association phone: 903-571-8985

    Price history

    DateEventPrice
    9/12/2023Sold--
    Source: NTREIS #20380353 Report a problem
    8/8/2023Pending sale$489,900$201/sqft
    Source: NTREIS #20380353 Report a problem
    7/30/2023Contingent$489,900$201/sqft
    Source: NTREIS #20380353 Report a problem
    7/14/2023Listed for sale$489,900+117.7%$201/sqft
    Source: NTREIS #20380353 Report a problem
    8/21/2012Listing removed$225,000$92/sqft
    Source: Keller Williams Realty #11019086 Report a problem
    7/8/2012Listed for sale$225,000$92/sqft
    Source: RE/MAX Masters #11019086 Report a problem
    2/15/2012Listing removed$225,000$92/sqft
    Source: RE/MAX Masters #11019086 Report a problem
    9/18/2010Listed for sale$225,000$92/sqft
    Source: RE/MAX Masters #11019086 Report a problem

    Public tax history

    YearProperty taxesTax assessment
    2025$7,785 -18.1%$380,414 -17.7%
    2024$9,511 +107.8%$462,425 -3.8%
    2023$4,578 -2.1%$480,685 +25%
    2022$4,678 +1.6%$384,459 +17.6%
    2021$4,604 -0.8%$326,975 -4.9%
    2020$4,642 -0.1%$343,648 -0.4%
    2019$4,645 +1.4%$344,974 +9.2%
    2018$4,580 +0.9%$316,051 -0.4%
    2017$4,540 +1.2%$317,230 +16.9%
    2016$4,487 -1.4%$271,350 -0.9%
    2015$4,551 $273,888 +18.2%
    2014$4,551 $231,800 +8%
    2013-- $214,700 +0.9%
    2012-- $212,700
    2011-- $212,700 -0.1%
    2010-- $213,000 -0.2%
    2009-- $213,400
    2008-- $213,400
    2007-- $213,400 +11.2%
    2006-- $191,900
    2005-- $191,900
    2004-- $191,900 +2.9%
    2003-- $186,500 +1.3%
    2002-- $184,100 +24%
    2001-- $148,500

    Find assessor info on the county website

    Neighborhood: Shady Oaks

    Nearby schools

    GreatSchools rating
    Schools provided by the listing agent
    • Elementary: Liberty
    • Middle: Keller
    • High: Keller
    • District: Keller ISD

    Source: NTREIS. This data may not be complete. We recommend contacting the local school district to confirm school assignments for this home.

    Get a cash offer in 3 minutes
    Find out how much your home could sell for in as little as 3 minutes with a no-obligation cash offer.
    Estimated market value
    $511,100
    Get a cash offer in 3 minutes
    Find out how much your home could sell for in as little as 3 minutes with a no-obligation cash offer.
    Estimated market value
    $511,100