Skip main navigation
Active
  • Price cut: $10K (7/22)
    $210,000

    8521 Castle Pine Ct, Charlotte, NC 28226

    2beds
    1,099sqft
    : 
    $1,643/mo
    Get pre-qualified
    Condominium
    Built in 1973
    -- sqft lot
    $202,800 Zestimate®
    $191/sqft
    $352/mo HOA

    What's special

    Welcoming atmosphere throughoutWell-appointed bathroomsSpacious bedroomsBright and inviting homePlenty of natural lightFunctional open space plan
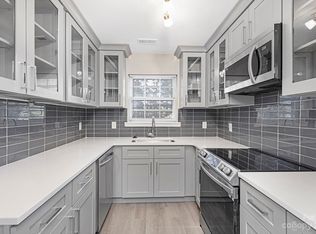
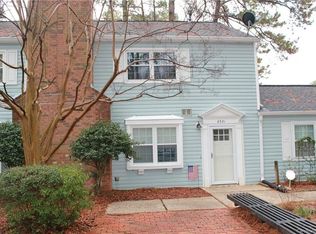
    Price adjustment! Welcome home to this beautifully maintained 2-bedroom, 2-bathroom condo in move-in ready condition! This bright and inviting home features a functional open space plan, spacious bedrooms, and well-appointed bathrooms designed for comfortable everyday living. Enjoy low-maintenance lifestyle with plenty of natural light and a welcoming atmosphere throughout. Exterior maintenance, master insurance policy, water, sewer, included with your HOA. Conveniently located just minutes from Carolina Place Mall, Ballantyne, state of the art healthcare at Atrium Health Pineville, McMullen Creek greenway and many other entertainment options. Whether you're a first-time homebuyer or downsizing, this condo is ready for its new owner. Don't miss your chance to own a home in a prime location with easy access to everything you need! Schedule your private showing today!
    50 days
    |
    253
    |
    8
    |

    Zillow last checked:

    Listing updated:

    Listed by:

    Adamo Riascos adamoriascos@yahoo.com,

    Providence Realty Partners, LLC

    Source: Canopy MLS as distributed by MLS GRID,MLS#: 4393841MLS Logo

      Facts & features

      Interior

      Bedrooms & bathrooms
      • Bedrooms: 2
      • Bathrooms: 2
      • Full bathrooms: 2
      Primary bedroom
      • Level: Upper
      Bedroom s
      • Level: Upper
      Bathroom full
      • Level: Upper
      Dining room
      • Level: Upper
      Kitchen
      • Level: Upper
      Laundry
      • Level: Upper
      Living room
      • Level: Upper
      Utility room
      • Level: Lower
      Heating
      • Central
      Cooling
      • Ceiling Fan(s), Central Air
      Appliances
      • Included: Dishwasher, Electric Cooktop, Electric Oven, Exhaust Hood, Gas Water Heater, Microwave, Refrigerator, Washer/Dryer
      • Laundry: Laundry Closet, Upper Level
      Features
      • Flooring: Vinyl
      • Has basement: No
      • Attic: Pull Down Stairs
      Interior area
      • Total structure area: 1,099
      • Total interior livable area: 1,099 sqft
      • Finished area above ground: 1,099
      • Finished area below ground: 0

      Property

      Parking
      • Total spaces: 1
      • Parking features: Assigned, Attached Carport
      • Carport spaces: 1
      Features
      • Levels: Two
      • Stories: 2
      • Entry location: Lower
      • Patio & porch: Balcony
      • Exterior features: Storage
      • Pool features: Community
      Details
      • Parcel number: 22122136
      • Zoning: R17MF
      • Special conditions: Standard

      Construction

      Type & style
      • Home type: Condo
      • Property subtype: Condominium
      Materials
      • Vinyl
      • Foundation: Slab
      Condition
      • New construction: No
      • Year built: 1973

      Utilities & green energy

      • Sewer: Public Sewer
      • Water: City

      Community & HOA

      Community
      • Security: Carbon Monoxide Detector(s), Smoke Detector(s)
      • Subdivision: Falconbridge
      HOA
      • Has HOA: Yes
      • HOA fee: $352 monthly
      • HOA name: Community Association Management
      • HOA phone: 704-565-5009
      Location
      • Region: Charlotte

      Financial & listing details

      • Price per square foot: $191/sqft
      • Tax assessed value: $171,051
      • Date on market: 6/15/2026
      • Cumulative days on market: 79 days
      • Listing terms: Cash,Conventional,FHA,VA Loan
      • Road surface type: Asphalt, Paved

        Estimated market value

        $202,800

        $193,000 - $213,000

        $1,603/mo

        Price history

        DateEventPrice
        7/22/2026Price change$210,000-4.5%$191/sqft
        Source: Canopy MLS as distributed by MLS GRID #4393841 Report a problem
        7/4/2026Price change$220,000-4.3%$200/sqft
        Source: Canopy MLS as distributed by MLS GRID #4393841 Report a problem
        6/15/2026Listed for sale$229,900-2.2%$209/sqft
        Source: Canopy MLS as distributed by MLS GRID #4393841 Report a problem
        6/5/2026Listing removed$235,000$214/sqft
        Source: Canopy MLS as distributed by MLS GRID #4376197 Report a problem
        5/20/2026Price change$235,000-6%$214/sqft
        Source: Canopy MLS as distributed by MLS GRID #4376197 Report a problem
        5/7/2026Listed for sale$250,000+108.3%$227/sqft
        Source: Canopy MLS as distributed by MLS GRID #4376197 Report a problem
        12/9/2020Listing removed$1,195$1/sqft
        Source: Foresight Property Solutions Report a problem
        11/29/2020Listed for rent$1,195$1/sqft
        Source: Foresight Property Solutions Report a problem
        6/15/2018Sold$120,000$109/sqft
        Source: Canopy MLS as distributed by MLS GRID #3397067 Report a problem
        5/31/2018Pending sale$120,000$109/sqft
        Source: RE/MAX Executive #3397067 Report a problem
        5/30/2018Listed for sale$120,000+9.1%$109/sqft
        Source: RE/MAX Executive #3397067 Report a problem
        6/14/2017Listing removed$110,000$100/sqft
        Source: Group 15 Real Estate #3284339 Report a problem
        6/12/2017Listed for sale$110,000+25%$100/sqft
        Source: Group 15 Real Estate #3284339 Report a problem
        10/4/2007Sold$88,000+0.2%$80/sqft
        Source: Public Record Report a problem
        10/13/2005Sold$87,849+9.8%$80/sqft
        Source: Public Record Report a problem
        5/24/2002Sold$80,000+3.2%$73/sqft
        Source: Public Record Report a problem
        2/15/2001Sold$77,500+7.6%$71/sqft
        Source: Public Record Report a problem
        10/24/1997Sold$72,000$66/sqft
        Source: Public Record Report a problem

        Public tax history

        YearProperty taxesTax assessment
        2025-- $171,051
        2024-- $171,051
        2023-- $171,051 +67.7%
        2022-- $102,000
        2021-- $102,000
        2020-- $102,000
        2019$1,076 +11.4%$102,000 +50%
        2018$966 +3.4%$68,000
        2017$934 $68,000
        2016$934 $68,000
        2015$934 +2.3%$68,000
        2014$912 $68,000
        2013-- $68,000
        2012-- $68,000
        2011-- $68,000 -6.6%
        2010-- $72,800
        2009-- $72,800
        2008-- $72,800
        2007-- $72,800
        2006-- $72,800
        2005-- $72,800
        2004-- $72,800
        2003-- $72,800 +13.2%
        2002-- $64,320
        2001-- $64,320
        2000-- $64,320
        Find assessor info on the county website

        Monthly payment

        Est. payment

        Payment breakdown

        Explore the cost of this home by adjusting the details. Changes won't be saved.
        All calculations are estimates and provided by Zillow, Inc. for informational purposes only. Actual amounts may vary.
        HOA fees may include property taxes on listings classified as Co-Ops. Contact the listing agent and/or owner for fee details.
        Mortgage interest rates are dependent on a number of factors, including credit score, down payment, and repayment length. Interest rate data provided by Zillow Group Marketplace, Inc. as of 1/1/1970 from various mortgage lenders with which we have lead or other similar arrangements; the Estimated Payment is an average of those rates.
        See how much you could borrow to make a competitive offer.

        Climate risks

        Neighborhood: Hwy 51-Park Road

        Getting around

        61 / 100
        Somewhat Walkable
        35 / 100
        Some Transit
        50 / 100
        Bikeable

        Nearby schools

        GreatSchools rating
        Schools provided by the listing agent
        • Elementary: Pineville
        • Middle: Quail Hollow
        • High: Ballantyne Ridge

        Source: Canopy MLS as distributed by MLS GRID. This data may not be complete. We recommend contacting the local school district to confirm school assignments for this home.

        A local agent can set up tours, give advice and negotiate with sellers.

        Browse local experts

        Similar homes