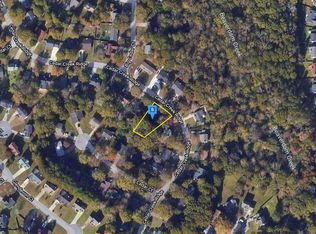
Welcome to 8521 Cedar Creek Ridge, a 3-bedroom, 2-bath ranch where modern style meets warmth and character. From the moment you enter, the bold blue accents, warm wood tones and thoughtfully selected finishes give this home a look all its own. The heart of the home brings together comfortable living and entertaining spaces, highlighted by a statement fireplace and a dining area made for gathering. Just beyond, the bright kitchen features crisp white cabinetry, generous storage, beautiful countertops, gold-toned hardware and a layout that keeps everything within reach. And then there's a little something extra—a dedicated bar area with rich blue cabinetry, open wood shelving and space to create your own coffee or cocktail station. Throughout the home, you'll find details that make each space feel intentional without sacrificing comfort. All three bedrooms and both bathrooms are conveniently located on one level, giving you the ease and functionality that make ranch living so desirable. Outside, the blue, white and natural wood exterior gives the home plenty of curb appeal, while the attached garage and fenced side yard add everyday practicality. 8521 Cedar Creek Ridge does not look like every other house on the market—and that's exactly the point. Come see what makes this one different.
Pending
$269,777
8521 Cedar Creek Rdg, Riverdale, GA 30274
3beds
1,776sqft
Single Family Residence, Residential
Built in 1988
0.3 Acres Lot
$266,800 Zestimate®
$152/sqft
$-- HOA
What's special
- 28 days
- 2,778
- 385
Likely to sell faster than
Zillow last checked:
Listing updated:
Listed by:
Tanzania Montgomery,
Prestige Properties of Georgia 706-248-5335
Source: FMLS GA,MLS#: 7831882
Facts & features
Interior
Bedrooms & bathrooms
- Bedrooms: 3
- Bathrooms: 2
- Full bathrooms: 2
- Main level bathrooms: 2
- Main level bedrooms: 3
Rooms
- Room types: Other
Primary bedroom
- Features: Master on Main
- Level: Master on Main
Bedroom
- Features: Master on Main
Primary bathroom
- Features: Double Vanity, Separate Tub/Shower, Soaking Tub
Dining room
- Features: Open Concept
Kitchen
- Features: Cabinets White, Eat-in Kitchen, Stone Counters, View to Family Room
Heating
- Central, Electric
Cooling
- Ceiling Fan(s), Central Air
Appliances
- Included: Dishwasher, Disposal, Gas Range, Refrigerator
- Laundry: Main Level
Features
- Vaulted Ceiling(s), Walk-In Closet(s)
- Flooring: Hardwood
- Windows: None
- Basement: None
- Number of fireplaces: 1
- Fireplace features: Family Room
- Common walls with other units/homes: No Common Walls
Interior area
- Total structure area: 1,776
- Total interior livable area: 1,776 sqft
Video & virtual tour
Property
Parking
- Total spaces: 4
- Parking features: Attached, Driveway, Garage
- Attached garage spaces: 2
- Has uncovered spaces: Yes
Accessibility
- Accessibility features: None
Features
- Levels: One
- Stories: 1
- Patio & porch: Patio
- Exterior features: Other
- Pool features: None
- Spa features: None
- Fencing: Back Yard
- Has view: Yes
- View description: Other
- Waterfront features: None
- Body of water: None
Lot
- Size: 0.3 Acres
- Dimensions: 163 x 80
- Features: Level
Details
- Additional structures: None
- Parcel number: 13246B D003
- Other equipment: None
- Horse amenities: None
Construction
Type & style
- Home type: SingleFamily
- Architectural style: Ranch
- Property subtype: Single Family Residence, Residential
Materials
- Wood Siding
- Foundation: Slab
- Roof: Composition
Condition
- Resale
- New construction: No
- Year built: 1988
Utilities & green energy
- Electric: 220 Volts
- Sewer: Public Sewer
- Water: Public
- Utilities for property: Electricity Available, Natural Gas Available, Phone Available, Sewer Available, Underground Utilities, Water Available
Green energy
- Energy efficient items: None
- Energy generation: None
Community & HOA
Community
- Features: Near Public Transport, Near Schools, Near Shopping
- Security: None
- Subdivision: Cedar Creek
HOA
- Has HOA: No
Location
- Region: Riverdale
Financial & listing details
- Price per square foot: $152/sqft
- Tax assessed value: $242,700
- Annual tax amount: $3,756
- Date on market: 9/3/2026
- Cumulative days on market: 17 days
- Electric utility on property: Yes
- Road surface type: Paved
Estimated market value
$266,800
$253,000 - $280,000
$1,788/mo
Price history
| Date | Event | Price |
|---|---|---|
| 9/30/2026 | Pending sale | $269,777$152/sqft |
Source: | ||
| 9/3/2026 | Listed for sale | $269,777+110.8%$152/sqft |
Source: | ||
| 5/14/2026 | Sold | $128,000-14.6%$72/sqft |
Source: | ||
| 4/24/2026 | Pending sale | $149,900$84/sqft |
Source: | ||
| 4/16/2026 | Listed for sale | $149,900+114.1%$84/sqft |
Source: | ||
| 1/29/2026 | Sold | $70,000+81.8%$39/sqft |
Source: Public Record Report a problem | ||
| 5/19/2014 | Sold | $38,500+285%$22/sqft |
Source: Public Record Report a problem | ||
| 4/8/2014 | Price change | $10,000-84.4%$6/sqft |
Source: Auction.com Report a problem | ||
| 4/4/2014 | Listed for sale | -- |
Source: Auction.com Report a problem | ||
| 2/4/2014 | Sold | $63,926-40.3%$36/sqft |
Source: Public Record Report a problem | ||
| 1/27/2004 | Sold | $107,105+11%$60/sqft |
Source: Public Record Report a problem | ||
| 1/14/2000 | Sold | $96,500+12.3%$54/sqft |
Source: Public Record Report a problem | ||
| 8/16/1994 | Sold | $85,900$48/sqft |
Source: Public Record Report a problem | ||
Public tax history
| Year | Property taxes | Tax assessment |
|---|---|---|
| 2025 | $3,756 -8% | $97,080 -6.4% |
| 2024 | $4,084 +17.8% | $103,720 +9.2% |
| 2023 | $3,468 +16.5% | $95,000 +26.9% |
| 2022 | $2,977 | $74,880 +23.4% |
| 2021 | -- | $60,680 +21.1% |
| 2020 | $2,042 +10.5% | $50,116 -55% |
| 2019 | $1,848 +0.1% | $111,440 +150.3% |
| 2018 | $1,846 +32.7% | $44,524 +34% |
| 2017 | $1,390 +9.4% | $33,238 +9.7% |
| 2016 | $1,271 | $30,292 |
| 2015 | $1,271 +399.4% | -- |
| 2014 | $254 -35.3% | $19,789 |
| 2013 | $393 -37.1% | -- |
| 2012 | $625 -2.3% | -- |
| 2011 | $640 +4.6% | -- |
| 2010 | $611 -57.5% | -- |
| 2009 | $1,438 +32.5% | -- |
| 2008 | $1,085 +1.3% | -- |
| 2007 | $1,072 -1.5% | -- |
| 2006 | $1,088 +10.4% | -- |
| 2005 | $986 -31.3% | -- |
| 2003 | $1,435 +7.1% | -- |
| 2002 | $1,340 +13.5% | -- |
| 2001 | $1,181 +14.8% | -- |
| 2000 | $1,029 | -- |
Find assessor info on the county website
Monthly payment
Est. payment
Payment breakdown
Explore the cost of this home by adjusting the details. Changes won't be saved.Climate risks
Neighborhood: 30274
Nearby schools
Schools provided by the listing agent
- Elementary: Pointe South
- Middle: Pointe South
- High: Riverdale
Source: FMLS GA. This data may not be complete. We recommend contacting the local school district to confirm school assignments for this home.