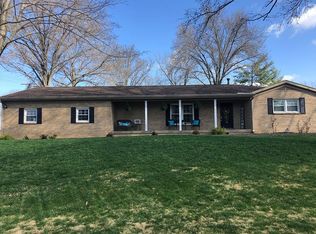
This beautiful 3-bedroom, 3.5-bath home on Evansville's West Side features a partial basement that has been finished, a 3-car attached garage, and a large pole barn. The home sits on a very spacious corner lot with 0.872 acres. When you enter the home, you will immediately notice the beautiful flooring in the foyer that flows throughout the living room which features a wood-burning fireplace and doors leading to the screened-in porch. The living room is open to the kitchen which offers granite countertops and a custom backsplash. The formal dining room has large entries to the foyer and the living area for easy entertaining, and it gives the space an open feel. The master suite offers doors leading to the screened-in porch, tile floors, and a full bath. The two additional bedrooms also offer tile floors and generous closet space. The lower level of the home was recently finished with a gorgeous floor-to-ceiling stacked-stone fireplace, a full bath, and a storage closet. There is also a utility room on the lower level. Outside, you will find a large portion of the yard is privacy-fenced. There is also a 44' x 32' pole barn with a large 16' x 13' loft perfect for storage, 100 amp electrical service, and two garage doors. New roof 3 years ago. Sale includes: range/oven, dishwasher, microwave, refrigerator, washer, dryer, window treatments except master bedroom. Sale excludes: master bedroom curtains, all cabinetry in pole barn, all work benches in pole barn.
This property is not currently displayed as for sale or rent on Zillow. This may be different from what's on other websites or public sources.