Unique MID CENTURY split level with vaulted beam ceiling on beautiful double lot has not been on the market for last 47 years. Living room/dining room combo is great space for entertaining. Full wall of floor to ceiling windows in living room/dining room with wonderful view out to beautiful spacious backyard. L shape kitchen with SS appliances and area for a table and chairs remodeled within last 5 years. Abundant cabinet space will be no problem for your storage needs. Open loft looks out over living room/dining room and this cozy space is great for hanging out/watching TV. All 3 bedrooms with good closet space are adjacent to loft area and share large remodeled bath. Bright primary bedroom with 2 closets. Bedroom 2 with built in desk and great built in storage. Bedroom 3 with wall of closets/built in dresser like drawers and large wall of windows overlooks backyard. This bedroom was added on and has a separate wall heater and air conditioner. Beautiful bamboo flooring on both main and second level redone within last 7 years. Lower level with half bath can be bumped out for stand alone shower. Large recreation area with wall of built in shelving/storage leads out to backyard. Summer is here and fabulous backyard is great for lounging around, gardening or planning your outdoor entertainment ...is there a pool in the future, building a 3 car garage or just ready for a fun game of basketball or volley ball? New AC June 2025. New Water Heater July 2025. Close to parks, transportation, shopping, Old Orchard, restaurants and highway. Vacant beautiful property is available for immediate closing. ESTATE SALE/PROPERTY IS BEING SOLD AS IS. WELCOME HOME! MULTIPLE OFFERS- ASKING FOR HIGHEST & BEST BY 3:00 PM / THURSDAY , JULY 3RD.
Closed
$543,000
8521 Christiana Ave, Skokie, IL 60076
3beds
1,933sqft
Single Family Residence
Built in 1955
7,380 Square Feet Lot
$576,400 Zestimate®
$281/sqft
$3,182 Estimated rent
Home value
$576,400
$519,000 - $646,000
$3,182/mo
Zestimate® history
Owner options
List your home for rent
$3,182/mo
Rent Zestimate®
Find your next renter with Zillow Rental Manager. Plus, with online applications, you can quickly screen prospective tenants – for free.
$3,182/mo
Rent Zestimate®
Refinance and save
$3,868/mo
Est. payment
Refinancing to a lower rate could help reduce your monthly payments and save thousands over the life of the loan.
$3,868/mo
Est. payment
Explore your selling options
Work with a Zillow partner agent
Leverage their expertise and Zillow's premium Showcase listings to get your home seen by more buyers.
Get startedList with your own agent
Get your home in front of millions of buyers by listing it on Zillow.
Learn how to do itSell it yourself
Take full control of how buyers see your home on Zillow by listing For Sale by Owner (FSBO).
List your homeWhat's special
Open loftRecreation areaFloor to ceiling windowsBright primary bedroomAbundant cabinet spaceBuilt in deskWall of closets
Zillow last checked:
Listing updated:
Listed by:
Barry Mann 847-866-8200,
Coldwell Banker Realty
Bought with:
Anik Zampini
Coldwell Banker Realty
Source: MRED as distributed by MLS GRID,MLS#: 12402445
Facts & features
Interior
Bedrooms & bathrooms
- Bedrooms: 3
- Bathrooms: 2
- Full bathrooms: 1
- 1/2 bathrooms: 1
Rooms
- Room types: Loft, Recreation Room
Primary bedroom
- Features: Flooring (Hardwood), Window Treatments (Blinds)
- Level: Second
- Area: 192 Square Feet
- Dimensions: 16X12
Bedroom 2
- Features: Flooring (Hardwood), Window Treatments (Blinds)
- Level: Second
- Area: 144 Square Feet
- Dimensions: 12X12
Bedroom 3
- Features: Flooring (Hardwood), Window Treatments (Blinds)
- Level: Second
- Area: 195 Square Feet
- Dimensions: 15X13
Dining room
- Features: Flooring (Hardwood), Window Treatments (Blinds)
- Level: Main
- Area: 104 Square Feet
- Dimensions: 13X8
Kitchen
- Features: Kitchen (Eating Area-Table Space, Galley), Flooring (Hardwood), Window Treatments (Shades)
- Level: Main
- Area: 140 Square Feet
- Dimensions: 14X10
Laundry
- Features: Flooring (Vinyl)
- Level: Lower
- Area: 143 Square Feet
- Dimensions: 13X11
Living room
- Features: Flooring (Hardwood), Window Treatments (Blinds)
- Level: Main
- Area: 280 Square Feet
- Dimensions: 20X14
Loft
- Features: Flooring (Hardwood)
- Level: Second
- Area: 220 Square Feet
- Dimensions: 22X10
Recreation room
- Features: Flooring (Vinyl), Window Treatments (Shutters)
- Level: Lower
- Area: 374 Square Feet
- Dimensions: 22X17
Heating
- Natural Gas, Electric, Forced Air
Cooling
- Central Air
Appliances
- Included: Range, Microwave, Dishwasher, Refrigerator, Washer, Dryer, Disposal, Stainless Steel Appliance(s), Electric Oven
- Laundry: In Unit
Features
- Vaulted Ceiling(s), Beamed Ceilings, Open Floorplan, Dining Combo, Granite Counters, Paneling
- Flooring: Hardwood
- Windows: Drapes
- Basement: None
Interior area
- Total structure area: 0
- Total interior livable area: 1,933 sqft
Property
Parking
- Total spaces: 1
- Parking features: On Site, Detached, Garage
- Garage spaces: 1
Accessibility
- Accessibility features: No Disability Access
Lot
- Size: 7,380 Square Feet
- Dimensions: 60X123
Details
- Additional parcels included: 10232180140000
- Parcel number: 10232180130000
- Special conditions: None
Construction
Type & style
- Home type: SingleFamily
- Property subtype: Single Family Residence
Materials
- Vinyl Siding, Brick
Condition
- New construction: No
- Year built: 1955
Utilities & green energy
- Sewer: Public Sewer
- Water: Lake Michigan, Public
Community & HOA
HOA
- Services included: None
Location
- Region: Skokie
Financial & listing details
- Price per square foot: $281/sqft
- Tax assessed value: $196,060
- Annual tax amount: $1,986
- Date on market: 6/30/2025
- Listing terms: Conventional
- Ownership: Fee Simple
Price history
| Date | Event | Price |
|---|---|---|
| 8/1/2025 | Sold | $543,000+27.8%$281/sqft |
Source:  MRED as distributed by MLS GRID #12402445 Report a problem MRED as distributed by MLS GRID #12402445 Report a problem | ||
| 8/1/2025 | Pending sale | $424,900$220/sqft |
Source: MRED as distributed by MLS GRID #12402445 Report a problem | ||
| 7/4/2025 | Contingent | $424,900$220/sqft |
Source: MRED as distributed by MLS GRID #12402445 Report a problem | ||
| 7/1/2025 | Listed for sale | $424,900$220/sqft |
Source: MRED as distributed by MLS GRID #12402445 Report a problem | ||
Public tax history
| Year | Property taxes | Tax assessment |
|---|---|---|
| 2024 | $2,043 +2.8% | $19,606 +0% |
| 2023 | $1,987 -1.6% | $19,604 |
| 2022 | $2,018 -14% | $19,604 +37.1% |
| 2021 | $2,346 +12.2% | $14,301 |
| 2020 | $2,090 +1.4% | $14,301 -10% |
| 2019 | $2,060 -13.6% | $15,890 +7.7% |
| 2018 | $2,384 +1.2% | $14,750 |
| 2017 | $2,355 -12.7% | $14,750 |
| 2016 | $2,696 -13% | $14,750 0% |
| 2015 | $3,100 +4.4% | $14,751 |
| 2014 | $2,969 -1.9% | $14,751 |
| 2013 | $3,027 +14.7% | $14,751 -1.5% |
| 2012 | $2,639 +7.3% | $14,970 |
| 2011 | $2,458 +13.6% | $14,970 |
| 2010 | $2,164 +12.2% | $14,970 -21.3% |
| 2009 | $1,928 +2.5% | $19,021 -12% |
| 2008 | $1,880 -29.2% | $21,615 |
| 2007 | $2,656 +16.8% | $21,615 +31.5% |
| 2006 | $2,275 +6.3% | $16,434 |
| 2005 | $2,140 -1.6% | $16,434 |
| 2004 | $2,174 -9.1% | $16,434 +41.3% |
| 2003 | $2,391 +15.1% | $11,632 |
| 2002 | $2,077 +14.9% | $11,632 |
| 2001 | $1,808 +3.2% | $11,632 +11.9% |
| 2000 | $1,752 +1.9% | $10,397 |
| 1999 | $1,719 | $10,397 |
Find assessor info on the county website
Neighborhood: Central Skokie
Nearby homes
- $361,2003 bd1 ba1.4k sqft8521 Christiana Ave, Skokie, IL 60076Off Market
- $641,7004 bd3 ba2.3k sqft8527 Christiana Ave, Skokie, IL 60076Off Market

- $454,6002 bd1 ba800 sqft8527 Christiana Ave #2, Skokie, IL 60076Off Market
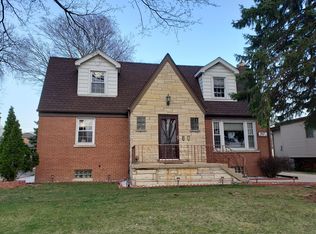
- $468,7003 bd2 ba1.2k sqft8517 Christiana Ave, Skokie, IL 60076Off Market

- $478,7004 bd1 ba1.5k sqft8511 Christiana Ave, Skokie, IL 60076Off Market
- $369,7004 bd1 ba1.5k sqft8511 Christiana Ave, Skokie, IL 60076Off Market
- $518,5004 bd2 ba1.9k sqft8531 Christiana Ave, Skokie, IL 60076Off Market
- $843,3008 bd5 ba4.5k sqft8522 McCormick Blvd, Skokie, IL 60076Off Market
Nearby schools
GreatSchools rating
- 6/10John Middleton Elementary SchoolGrades: 1-5Distance: 0.3 mi
- 9/10Oliver Mccracken Middle SchoolGrades: 6-8Distance: 1 mi
- 7/10Niles North High SchoolGrades: 9-12Distance: 2.7 mi
Schools provided by the listing agent
- Elementary: John Middleton Elementary School
- Middle: Oliver Mccracken Middle School
- High: Niles North High School
- District: 73.5
Source: MRED as distributed by MLS GRID. This data may not be complete. We recommend contacting the local school district to confirm school assignments for this home.
Get a cash offer in 3 minutes
Find out how much your home could sell for in as little as 3 minutes with a no-obligation cash offer.
Estimated market value
$576,400
Get a cash offer in 3 minutes
Find out how much your home could sell for in as little as 3 minutes with a no-obligation cash offer.
Estimated market value
$576,400
- Illinois
- Cook County
- Skokie
- 60076
- Central Skokie
- 8521 Christiana Ave
Nearby cities
Nearby neighborhoods
Nearby zip codes
Other Skokie Topics
