Skip main navigation
Sold for $515,000
  • Listed by: Keller Williams Realty • Wendy Rich-Soto • Contact: 310 944-8062
    Bought with: Keller Williams Realty
    $515,000

    8521 Clubhouse Blvd, Desert Hot Springs, CA 92240

    3beds
    2,026sqft
    Single Family Residence
    Built in 1994
    7,405 Square Feet Lot
    $514,700 Zestimate®
    $254/sqft
    $3,648 Estimated rent

    Home value

    $514,700

    $489,000 - $540,000

    $3,648/mo

    Zestimate® history
    Loading
    Loading...

    Owner options

    List your home for rent

    $3,648/mo

    Rent Zestimate®

    Find your next renter with Zillow Rental Manager. Plus, with online applications, you can quickly screen prospective tenants – for free.

    Learn more

    $3,648/mo

    Rent Zestimate®

    Refinance and save

    $3,719/mo

    Est. payment

    Refinancing to a lower rate could help reduce your monthly payments and save thousands over the life of the loan.

    See today's rates

    $3,719/mo

    Est. payment

    Explore your selling options

    Work with a Zillow partner agent

    Leverage their expertise and Zillow's premium Showcase listings to get your home seen by more buyers.

    Get started

    List with your own agent

    Get your home in front of millions of buyers by listing it on Zillow.

    Learn how to do it

    Sell it yourself

    Take full control of how buyers see your home on Zillow by listing For Sale by Owner (FSBO).

    List your home

    What's special

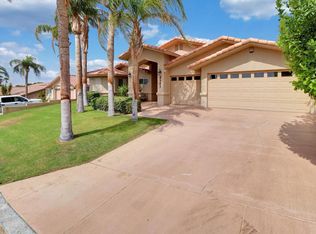
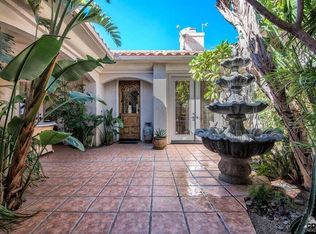
    This stunning Mission Lakes Country Club home will captivate you! Have you ever wanted to have it all? Now you can! A sprawling single story home with 2026 sf of living space complete with high ceilings, tons of natural light, & elegantly modern updates throughout. This home is a custom residence complete with dual thermal zone. This gives you the option of what to heat or cool & when! A fantastic way to enjoy this open concept home & be comfortable year round. When you drive up you will notice the 2 car garage with a 3rd bay for golf cart! There is an access road to the immediate right of the home where you can ride your golf cart right onto the green! This property backs to the golf course and offers some of the most spectacular sunsets you will ever see! With views of the mountain range that surrounds the area and the country club itself which is directly across the street, the access to everything couldn't be better! Walk through the private iron gate & you are in the portico that takes you down the pathway to the custom front door. Front door opens into an expansive living room complete with wrap around fireplace, dining room, & then another family room which opens onto the kitchen. Banks of sliding glass doors allow you to have fantastic views of everything including your private pool and jacuzzi! Floors have 24x24 tile throughout. Behind the kitchen you will find a laundry room complete with matching cabinetry & access to the garage. The kitchen has matching stainless steel appliances including refrigerator, convection oven, dishwasher, microwave, and flat cooktop on the island. High end custom granite is throughout the kitchen, laundry and baths. There is a wet bar in the corner of the family room as you head out to the pool. Recessed lighting throughout. There is a primary bedroom complete with beautifully appointed ensuite bath which includes a huge walk in shower that is wheelchair accessible. Dual sink vanity, walk in closet and a second closet in the bedroom too. This has a door that leads out to the portico where you can sit and read or relax with your favorite cocktail. The jr suite also has an ensuite bath too. Between both bedrooms you have a nice guest room and across from that is a bath with tub/shower combo & a beautiful granite vanity. The country club is directly across the street and it offers a large pool, spa, golf, pro shop, pickle ball, tennis court, two restaurants and more! Come see all it has to offer today!

    Zillow last checked:

    Listing updated:

    Listed by:

    Wendy Rich-Soto DRE #01311750 310944-8062,

    Keller Williams Realty,

    Rachel Rodriguez DRE #02173649,

    Keller Williams Realty

    Bought with:

    Wendy Rich-Soto, DRE #01311750

    Keller Williams Realty

    Rachel Rodriguez, DRE #02173649

    Keller Williams Realty

    Source: CRMLS,MLS#: PW23209816MLS LogoOriginating MLS: California Regional MLS

    Facts & features

    Interior

    Bedrooms & bathrooms
    • Bedrooms: 3
    • Bathrooms: 3
    • Full bathrooms: 2
    • 3/4 bathrooms: 1
    • Main level bathrooms: 3
    • Main level bedrooms: 3
    Rooms
    • Room types: Bedroom, Family Room, Kitchen, Laundry, Living Room, Primary Bedroom, Other, Dining Room
    Primary bedroom
    • Features: Main Level Primary
    Primary bedroom
    • Features: Primary Suite
    Bedroom
    • Features: All Bedrooms Down
    Bedroom
    • Features: Bedroom on Main Level
    Bathroom
    • Features: Bathroom Exhaust Fan, Bathtub, Closet, Dual Sinks, Enclosed Toilet, Granite Counters, Remodeled, Tub Shower, Upgraded, Vanity
    Kitchen
    • Features: Granite Counters, Kitchen Island, Kitchen/Family Room Combo, Pots & Pan Drawers, Remodeled, Updated Kitchen
    Heating
    • Central, Zoned
    Cooling
    • Central Air, Zoned
    Appliances
    • Included: Convection Oven, Dishwasher, Electric Cooktop, Disposal, Microwave, Refrigerator, Water To Refrigerator, Warming Drawer, Dryer, Washer
    • Laundry: Laundry Room, See Remarks
    Features
    • Wet Bar, Built-in Features, Ceiling Fan(s), Central Vacuum, Separate/Formal Dining Room, Open Floorplan, Recessed Lighting, See Remarks, Bar, All Bedrooms Down, Bedroom on Main Level, Main Level Primary, Multiple Primary Suites, Primary Suite, Walk-In Closet(s)
    • Flooring: Carpet, Tile
    • Doors: Panel Doors, Sliding Doors
    • Windows: Double Pane Windows, Screens
    • Has fireplace: Yes
    • Fireplace features: Family Room, Living Room
    • Common walls with other units/homes: No Common Walls
    Interior area
    • Total interior livable area: 2,026 sqft

    Property

    Parking
    • Total spaces: 5
    • Parking features: Direct Access, Driveway, Garage, Golf Cart Garage, Garage Door Opener, Oversized, See Remarks
    • Attached garage spaces: 3
    • Uncovered spaces: 2
    Accessibility
    • Accessibility features: Grab Bars, No Stairs, Parking, See Remarks
    Features
    • Levels: One
    • Stories: 1
    • Entry location: Front door
    • Patio & porch: Concrete, Covered, Patio, See Remarks
    • Has private pool: Yes
    • Pool features: Heated, In Ground, Private, See Remarks, Waterfall, Association
    • Has spa: Yes
    • Spa features: Heated, In Ground, Private
    • Fencing: Excellent Condition
    • Has view: Yes
    • View description: Park/Greenbelt, Golf Course, Mountain(s)
    Lot
    • Size: 7,405 Square Feet
    • Features: 0-1 Unit/Acre, Close to Clubhouse, Desert Front, Front Yard, Landscaped, On Golf Course
    Details
    • Parcel number: 661051021
    • Zoning: R-1
    • Special conditions: Standard

    Construction

    Type & style
    • Home type: SingleFamily
    • Architectural style: Spanish
    • Property subtype: Single Family Residence
    Materials
    • Frame, Stucco
    • Foundation: Slab
    • Roof: Tile
    Condition
    • Updated/Remodeled,Turnkey
    • New construction: No
    • Year built: 1994

    Utilities & green energy

    • Electric: Standard
    • Sewer: Public Sewer
    • Water: Public
    • Utilities for property: Cable Available, Electricity Connected, Natural Gas Connected, Phone Available, Sewer Connected, See Remarks, Water Connected

    Community & HOA

    Community
    • Features: Curbs, Golf, Street Lights, Suburban, Sidewalks
    • Security: Prewired, Carbon Monoxide Detector(s), Smoke Detector(s)
    • Subdivision: Mission Lakes (34101)
    HOA
    • Has HOA: Yes
    • Amenities included: Clubhouse, Golf Course, Meeting/Banquet/Party Room, Pickleball, Pool, Spa/Hot Tub, Tennis Court(s), Trail(s)
    • HOA fee: $426 monthly
    • HOA name: Mission Lakes
    • HOA phone: 760-329-6481
    • Second HOA fee: $480 annually
    Location
    • Region: Desert Hot Springs

    Financial & listing details

    • Price per square foot: $254/sqft
    • Tax assessed value: $410,750
    • Date on market: 11/11/2023
    • Cumulative days on market: 112 days
    • Listing terms: Cash to New Loan,FHA,Submit,VA Loan
    • Inclusions: all appliances and window coverings
    • Exclusions: golf cart negotiable
    • Road surface type: Paved

    Price history

    DateEventPrice
    5/17/2024Sold$515,000$254/sqft
    Source: CRMLS #PW23209816 Report a problem
    4/20/2024Pending sale$515,000$254/sqft
    Source: CRMLS #PW23209816 Report a problem
    3/23/2024Contingent$515,000$254/sqft
    Source: CRMLS #PW23209816 Report a problem
    3/21/2024Price change$515,000-4.6%$254/sqft
    Source: CRMLS #PW23209816 Report a problem
    2/23/2024Price change$540,000-6.1%$267/sqft
    Source: CRMLS #PW23209816 Report a problem
    2/8/2024Price change$575,000-2.4%$284/sqft
    Source: CRMLS #PW23209816 Report a problem
    1/24/2024Listed for sale$589,000$291/sqft
    Source: CRMLS #PW23209816 Report a problem

    Public tax history

    YearProperty taxesTax assessment
    2026-- $410,750 +2%
    2025$4,609 -24.4%$402,697 -19.5%
    2024$6,098 +68.1%$500,000 +75.2%
    2023$3,627 -0.1%$285,432 +2%
    2022$3,632 +2.1%$279,836 +2%
    2021$3,557 +4.8%$274,350 +1%
    2020$3,393 +1.8%$271,538 +2%
    2019$3,332 +2%$266,215 +2%
    2018$3,268 +1.6%$260,996 +2%
    2017$3,217 $255,880 +2%
    2016$3,217 +7.2%$250,864 +1.5%
    2015$3,001 +0.8%$247,098 +2%
    2014$2,977 $242,260 +0.5%
    2013-- $241,168 +2%
    2012-- $236,440 +2%
    2011-- $231,805 +0.8%
    2010-- $230,074 -0.2%
    2009-- $230,622 +2%
    2008-- $226,101 +2%
    2007-- $221,668 +2%
    2006-- $217,322 +2%
    2005-- $213,062 +3.9%
    2003-- $205,059 +2%
    2002-- $201,039 +10.5%
    2001$2,064 +10.9%$182,000 +10.3%
    2000$1,862 $165,000
    Find assessor info on the county website

    Neighborhood: 92240

    Nearby schools

    GreatSchools rating
    Get a cash offer in 3 minutes
    Find out how much your home could sell for in as little as 3 minutes with a no-obligation cash offer.
    Estimated market value
    $514,700
    Get a cash offer in 3 minutes
    Find out how much your home could sell for in as little as 3 minutes with a no-obligation cash offer.
    Estimated market value
    $514,700