Skip main navigation
Sold
  • Price Unknown

    8521 Cobble Stone, Godley, TX 76044

    4beds
    3,590sqft
    Single Family Residence
    Built in 2017
    1.32 Acres Lot
    $830,600 Zestimate®
    $--/sqft
    $3,771 Estimated rent

    Home value

    $830,600

    $739,000 - $930,000

    $3,771/mo

    Zestimate® history
    Loading
    Loading...

    Owner options

    List your home for rent

    $3,771/mo

    Rent Zestimate®

    Find your next renter with Zillow Rental Manager. Plus, with online applications, you can quickly screen prospective tenants – for free.

    Learn more

    $3,771/mo

    Rent Zestimate®

    Refinance and save

    $550/mo

    Est. payment

    Refinancing to a lower rate could help reduce your monthly payments and save thousands over the life of the loan.

    See today's rates

    $550/mo

    Est. payment

    Explore your selling options

    Work with a Zillow partner agent

    Leverage their expertise and Zillow's premium Showcase listings to get your home seen by more buyers.

    Get started

    List with your own agent

    Get your home in front of millions of buyers by listing it on Zillow.

    Learn how to do it

    Sell it yourself

    Take full control of how buyers see your home on Zillow by listing For Sale by Owner (FSBO).

    List your home

    What's special

    Outdoor kitchen and barHand-scraped wood floorsLuxury amenitiesFormal dining roomStainless steel appliancesInsulated storage areasSleek granite countertops
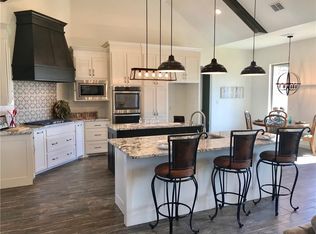
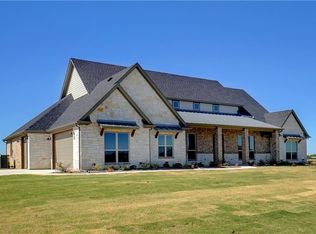
    Welcome to this magnificent French Tudor-style home by Double Rock Homes, nestled in the prestigious Stone Valley Parc Neighborhood. Situated on an expansive 1.32 acre corner lot, this breathtaking residence boasts luxury amenities inside and out. Interior Features Include: elegant open-concept design with extensive crown molding, hand-scraped wood floors & custom ceilings, gourmet kitchen featuring a large island with bar seating, stainless steel appliances, double sinks, a pot filler, a butler’s pantry & sleek granite countertops, luxurious master suite with trey ceilings, a spacious walk-in closet, a freestanding tub & a walk-in shower, private study with French doors & coffered ceiling, plus a formal dining room with a built-in wine bar, upstairs retreat with a full bedroom, bathroom & a spacious game room, two large insulated storage areas upstairs. Outdoor Oasis Includes: Expansive outdoor living area with a wood-trim ceiling & fireplace, full outdoor kitchen & bar, gorgeous pool with 2 pergola-covered seating areas perfect for entertaining, large fully fenced back yard perfect for young children, 5-car garage parking, including an attached 3-car garage & a detached 2-car garage-workshop. Energy-Efficient Features Include: solar panels which provide significantly reduced electricity bills, tankless water heater & foam insulation for efficiency, exterior sheathing vapor barrier for enhanced durability, highly efficient 17 SEER Trane variable speed HVAC system with a smart programmable thermostat & so much more! This stunning custom home offers a perfect blend of luxury & energy efficiency making it a truly exceptional home in an active & friendly gated community. Solar Panels will be paid off & conveyed to the buyers at closing. Please see the list of other items remaining in the home & negotiable items in MLS Supplements.

    Zillow last checked:

    Listing updated:

    Listed by:

    Shantel Garner 0577330 817-329-8850,

    Keller Williams Realty 817-329-8850,

    Chandler Blanton 0785992 817-807-0442,

    Keller Williams Realty

    Bought with:

    Jessica Vesely

    Epique Realty, LLC

    Source: NTREIS,MLS#: 20866317

    Facts & features

    Interior

    Bedrooms & bathrooms
    • Bedrooms: 4
    • Bathrooms: 4
    • Full bathrooms: 3
    • 1/2 bathrooms: 1
    Primary bedroom
    • Level: First
    • Dimensions: 17 x 14
    Bedroom
    • Level: First
    • Dimensions: 12 x 12
    Bedroom
    • Level: First
    • Dimensions: 12 x 12
    Bedroom
    • Level: Second
    • Dimensions: 12 x 12
    Game room
    • Level: Second
    • Dimensions: 19 x 19
    Kitchen
    • Level: First
    • Dimensions: 19 x 13
    Living room
    • Level: First
    • Dimensions: 22 x 19
    Office
    • Level: First
    • Dimensions: 12 x 11
    Heating
    • Central, Electric, Zoned
    Cooling
    • Central Air, Ceiling Fan(s), Electric, Zoned
    Appliances
    • Included: Some Gas Appliances, Double Oven, Dishwasher, Electric Oven, Gas Cooktop, Disposal, Gas Water Heater, Microwave, Plumbed For Gas, Tankless Water Heater
    Features
    • Central Vacuum, Decorative/Designer Lighting Fixtures, Double Vanity, Eat-in Kitchen, Granite Counters, High Speed Internet, Kitchen Island, Open Floorplan, Pantry, Vaulted Ceiling(s), Walk-In Closet(s)
    • Flooring: Carpet, Ceramic Tile, Hardwood
    • Windows: Shutters, Window Coverings
    • Has basement: No
    • Number of fireplaces: 2
    • Fireplace features: Decorative, Gas, Gas Log, Living Room, Outside, Stone, Ventless, Wood Burning
    Interior area
    • Total interior livable area: 3,590 sqft

    Property

    Parking
    • Total spaces: 5
    • Parking features: Garage, Garage Door Opener, Garage Faces Side
    • Attached garage spaces: 5
    Features
    • Levels: Two
    • Stories: 2
    • Patio & porch: Covered
    • Exterior features: Lighting, Outdoor Grill, Outdoor Kitchen, Outdoor Living Area, Rain Gutters
    • Has private pool: Yes
    • Pool features: Gunite, In Ground, Pool Cover, Pool, Private, Pool Sweep, Waterfall, Water Feature
    • Fencing: Back Yard,Wrought Iron
    Lot
    • Size: 1.32 Acres
    • Features: Back Yard, Corner Lot, Lawn, Landscaped, Subdivision, Sprinkler System
    Details
    • Additional structures: Outdoor Kitchen, Pergola, Workshop
    • Parcel number: 126318702010

    Construction

    Type & style
    • Home type: SingleFamily
    • Architectural style: Traditional,Detached
    • Property subtype: Single Family Residence
    Materials
    • Brick, Rock, Stone
    • Foundation: Slab
    • Roof: Composition
    Condition
    • Year built: 2017

    Utilities & green energy

    • Sewer: Aerobic Septic
    • Water: Rural
    • Utilities for property: Electricity Available, Propane, Septic Available, Underground Utilities
    Green energy
    • Energy efficient items: Appliances, Doors, HVAC, Incentives, Thermostat, Water Heater, Windows
    • Energy generation: Solar

    Community & neighborhood

    Location
    • Region: Godley
    • Subdivision: Stone Vly Parc

    HOA & financial

    HOA
    • Has HOA: Yes
    • HOA fee: $550 annually
    • Services included: Association Management
    • Association name: Stone Valley Parc
    • Association phone: 940-366-3040

    Other

    Other facts
    • Listing terms: Cash,Conventional,FHA,VA Loan

    Price history

    DateEventPrice
    4/30/2025Sold--
    Source: NTREIS #20866317 Report a problem
    3/27/2025Pending sale$830,000$231/sqft
    Source: NTREIS #20866317 Report a problem
    3/21/2025Contingent$830,000$231/sqft
    Source: NTREIS #20866317 Report a problem
    3/10/2025Listed for sale$830,000+23%$231/sqft
    Source: NTREIS #20866317 Report a problem
    4/1/2021Sold--
    Source: Agent Provided Report a problem
    3/23/2021Pending sale$675,000$188/sqft
    Source: Keller Williams #14531293 Report a problem
    3/12/2021Listed for sale$675,000-2%$188/sqft
    Source: Keller Williams #14531293 Report a problem
    7/24/2020Listing removed$689,000$192/sqft
    Source: Keller Williams Realty #14388210 Report a problem
    7/15/2020Listed for sale$689,000$192/sqft
    Source: Keller Williams Realty #14388210 Report a problem
    6/1/2018Sold--
    Source: Agent Provided Report a problem

    Public tax history

    YearProperty taxesTax assessment
    2025$13,304 -3.3%$900,804
    2024$13,762 +10.8%$900,804 +9.8%
    2023$12,417 -8.2%$820,132 +14.3%
    2022$13,533 +36.1%$717,385 +15.4%
    2021$9,942 +0.3%$621,522 +10%
    2020$9,909 +0.2%$565,020 +6.6%
    2019$9,888 +0%$530,020 +12.3%
    2018$9,884 $471,970 +500.9%
    2017-- $78,540 +337.5%
    2016$374 $17,952

    Find assessor info on the county website

    Neighborhood: 76044

    Nearby schools

    GreatSchools rating
    Schools provided by the listing agent
    • Elementary: Pleasant View
    • Middle: Godley
    • High: Godley
    • District: Godley ISD

    Source: NTREIS. This data may not be complete. We recommend contacting the local school district to confirm school assignments for this home.

    Get a cash offer in 3 minutes
    Find out how much your home could sell for in as little as 3 minutes with a no-obligation cash offer.
    Estimated market value
    $830,600
    Get a cash offer in 3 minutes
    Find out how much your home could sell for in as little as 3 minutes with a no-obligation cash offer.
    Estimated market value
    $830,600