Skip main navigation
Sold for $1,060,000
Street View
  • $1,060,000

    8521 Cottage St, Vienna, VA 22180

    4beds
    2,630sqft
    Single Family Residence
    Built in 1961
    0.26 Acres Lot
    $1,084,500 Zestimate®
    $403/sqft
    $4,419 Estimated rent

    Home value

    $1,084,500

    $1.02M - $1.16M

    $4,419/mo

    Zestimate® history
    Loading
    Loading...

    Owner options

    List your home for rent

    $4,419/mo

    Rent Zestimate®

    Find your next renter with Zillow Rental Manager. Plus, with online applications, you can quickly screen prospective tenants – for free.

    Learn more

    $4,419/mo

    Rent Zestimate®

    Refinance and save

    $6,499/mo

    Est. payment

    Refinancing to a lower rate could help reduce your monthly payments and save thousands over the life of the loan.

    See today's rates

    $6,499/mo

    Est. payment

    Explore your selling options

    Work with a Zillow partner agent

    Leverage their expertise and Zillow's premium Showcase listings to get your home seen by more buyers.

    Get started

    List with your own agent

    Get your home in front of millions of buyers by listing it on Zillow.

    Learn how to do it

    Sell it yourself

    Take full control of how buyers see your home on Zillow by listing For Sale by Owner (FSBO).

    List your home

    What's special

    Modern upgradesFully fenced backyardThoughtful designArchitectural ceramics tileGranite countersCeramic-tiled family roomCarport and extended driveway
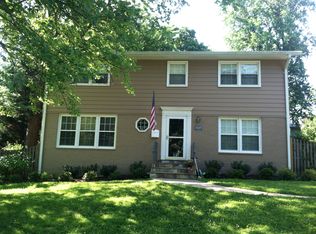
    Say goodbye to the waitlist! The coveted Dunn Loring Woods Swimming Pool membership conveys with the purchase of 8521 Cottage St, giving the new homeowner immediate access to one of the community’s most prized amenities—just in time for summer fun! This charming 4-bedroom, 3.5-bath colonial blends thoughtful updates with classic comfort, offering 2,630+ sq. ft. of finished living space on a beautifully landscaped 11,262 sq. ft. lot in the sought-after Cunningham Park ES / Thoreau MS / Marshall HS pyramid. Inside, you’ll love the bright and airy flow of the main level, with hardwood floors in the living and dining rooms and a ceramic-tiled family room that opens to a showstopping covered patio featuring Architectural Ceramics tile, a tongue-and-groove wood ceiling, and adjoining blue slate outdoor patio—a perfect setting for entertaining or relaxing year-round. The open-concept kitchen is a true highlight, with granite counters, stainless steel appliances, a Samsung refrigerator (2023), new Samsung gas stove/oven (2025), and a sunlit breakfast nook that looks out over the fully fenced backyard. Step outside to the deck for seamless indoor-outdoor living. A full-size washer and dryer are conveniently located on the main level. Upstairs, retreat to the primary suite with en suite bath, while three additional bedrooms share a recently renovated hall bath (2021). A pull-down attic offers easy extra storage. The fully finished walk-up lower level includes a spacious recreation room, a full bath, and a versatile bonus area—ideal for guests, a home office, or a playroom. Practical upgrades abound: ✔ Ecobee smart thermostat ✔ Ring security system with indoor/outdoor cameras ✔ Professionally sealed crawl space under kitchen ✔ Upgraded water shut-off valves A carport and extended driveway provide room for 4–6 vehicles, and the home’s prime location puts you just minutes from the Mosaic District, Tysons Corner, major commuter routes, and everyday conveniences. This home combines modern upgrades with thoughtful design and a prime location—don’t miss your chance to own this Dunn Loring gem!***Mortgage savings may be available for buyers of this listing***

    Zillow last checked:

    Listing updated:

    Listed by:

    Diane U Freeman 202-765-8765,

    Redfin Corporation,

    Co-Listing Agent: Bruce A Tyburski 703-424-1180,

    Redfin Corporation

    Bought with:

    Michelle Doherty, 0225217272

    RLAH @properties

    Source: Bright MLS,MLS#: VAFX2254632MLS Logo

    Facts & features

    Interior

    Bedrooms & bathrooms
    • Bedrooms: 4
    • Bathrooms: 4
    • Full bathrooms: 3
    • 1/2 bathrooms: 1
    • Main level bathrooms: 1
    Basement
    • Area: 550
    Heating
    • Forced Air, Natural Gas
    Cooling
    • Central Air, Electric
    Appliances
    • Included: Dryer, Washer, Disposal, Dishwasher, Cooktop, Microwave, Refrigerator, Gas Water Heater
    Features
    • Ceiling Fan(s), Recessed Lighting, Attic
    • Flooring: Hardwood, Ceramic Tile
    • Windows: Window Treatments
    • Basement: Finished
    • Has fireplace: No
    Interior area
    • Total structure area: 2,630
    • Total interior livable area: 2,630 sqft
    • Finished area above ground: 2,080
    • Finished area below ground: 550

    Property

    Parking
    • Parking features: Driveway, On Street
    • Has uncovered spaces: Yes
    Accessibility
    • Accessibility features: None
    Features
    • Levels: Three
    • Stories: 3
    • Patio & porch: Patio
    • Pool features: None
    • Fencing: Privacy,Wood
    Lot
    • Size: 0.26 Acres
    Details
    • Additional structures: Above Grade, Below Grade
    • Parcel number: 0491 09P 0018
    • Zoning: 130
    • Special conditions: Standard

    Construction

    Type & style
    • Home type: SingleFamily
    • Architectural style: Colonial
    • Property subtype: Single Family Residence
    Materials
    • Other
    • Foundation: Other
    Condition
    • New construction: No
    • Year built: 1961

    Utilities & green energy

    • Sewer: Public Sewer
    • Water: Public

    Community & neighborhood

    Location
    • Region: Vienna
    • Subdivision: Dunn Loring

    Other

    Other facts
    • Listing agreement: Exclusive Right To Sell
    • Ownership: Fee Simple

    Price history

    DateEventPrice
    9/26/2025Sold$1,060,000+1%$403/sqft
    Source: Bright MLS #VAFX2254632 Report a problem
    8/30/2025Contingent$1,049,900$399/sqft
    Source: Bright MLS #VAFX2254632 Report a problem
    8/15/2025Price change$1,049,900-2.3%$399/sqft
    Source: Bright MLS #VAFX2254632 Report a problem
    7/25/2025Listed for sale$1,075,000+53.6%$409/sqft
    Source: Bright MLS #VAFX2254632 Report a problem
    6/4/2019Sold$700,000$266/sqft
    Source: Public Record Report a problem
    5/27/2018Listing removed$2,999$1/sqft
    Source: Fairfax Realty Select #1000456786 Report a problem
    5/9/2018Price change$2,999-11.8%$1/sqft
    Source: Fairfax Realty Select #1000456786 Report a problem
    4/28/2018Listed for rent$3,400+21.5%$1/sqft
    Source: Fairfax Realty Select #1000456786 Report a problem
    12/10/2015Listing removed$2,799$1/sqft
    Source: Fairfax Realty Inc. #FX9532269 Report a problem
    12/5/2015Listed for rent$2,799-11.1%$1/sqft
    Source: Fairfax Realty Inc. #FX9532269 Report a problem
    8/9/2014Listing removed$3,150$1/sqft
    Source: RE/MAX Xecutex #FX8400464 Report a problem
    7/11/2014Listed for rent$3,150$1/sqft
    Source: RE/MAX XECUTEX #FX8400464 Report a problem

    Public tax history

    YearProperty taxesTax assessment
    2025$10,171 +4.5%$879,880 +4.7%
    2024$9,736 +2.7%$840,440
    2023$9,484 +9%$840,440 +10.5%
    2022$8,701 $760,910 +7.4%
    2021-- $708,690 +2.5%
    2020$8,186 +5.2%$691,650 +5.2%
    2019$7,782 +1.1%$657,500 +1.1%
    2018$7,697 +6.1%$650,370 +4.1%
    2017$7,252 +0.2%$624,650
    2016$7,237 +3.8%$624,650
    2015$6,971 +7.7%$624,650 +7.4%
    2014$6,474 $581,420 +8.7%
    2013-- $535,020 +10.2%
    2012-- $485,460 +1%
    2011-- $480,570
    2010-- $480,570 -3.6%
    2009-- $498,600 -12.8%
    2008-- $571,540 +5%
    2007-- $544,420 +40.2%
    2003-- $388,345 +30.1%
    2002-- $298,605 +19.7%
    2001-- $249,410

    Find assessor info on the county website

    Neighborhood: 22180

    Nearby schools

    GreatSchools rating
    Schools provided by the listing agent
    • Elementary: Cunningham Park
    • Middle: Thoreau
    • High: Marshall
    • District: Fairfax County Public Schools

    Source: Bright MLS. This data may not be complete. We recommend contacting the local school district to confirm school assignments for this home.

    Get a cash offer in 3 minutes
    Find out how much your home could sell for in as little as 3 minutes with a no-obligation cash offer.
    Estimated market value
    $1,084,500
    Get a cash offer in 3 minutes
    Find out how much your home could sell for in as little as 3 minutes with a no-obligation cash offer.
    Estimated market value
    $1,084,500