Skip main navigation
Sold for $358,000
  • $358,000

    8521 E HENDERSON TRAIL, INVERNESS, FL 34450

    3beds
    1,607sqft
    Single Family Residence
    Built in 1987
    1.16 Acres Lot
    $358,600 Zestimate®
    $223/sqft
    $2,332 Estimated rent

    Home value

    $358,600

    $312,000 - $412,000

    $2,332/mo

    Zestimate® history
    Loading
    Loading...

    Owner options

    List your home for rent

    $2,332/mo

    Rent Zestimate®

    Find your next renter with Zillow Rental Manager. Plus, with online applications, you can quickly screen prospective tenants – for free.

    Learn more

    $2,332/mo

    Rent Zestimate®

    Refinance and save

    $2,439/mo

    Est. payment

    Refinancing to a lower rate could help reduce your monthly payments and save thousands over the life of the loan.

    See today's rates

    $2,439/mo

    Est. payment

    Explore your selling options

    Work with a Zillow partner agent

    Leverage their expertise and Zillow's premium Showcase listings to get your home seen by more buyers.

    Get started

    List with your own agent

    Get your home in front of millions of buyers by listing it on Zillow.

    Learn how to do it

    Sell it yourself

    Take full control of how buyers see your home on Zillow by listing For Sale by Owner (FSBO).

    List your home

    What's special

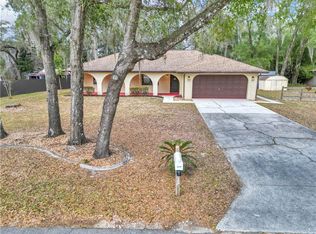
    ONE OF THE MOST ENCHANTING AREAS OF INVERNESS WITH ITS WINDING ROADS AND HOMES ON GENEROUS PARCELS, SUGESTS AN OLD'E ENGLISH FEEL. THIS HOME IS NEWER THAN NEW IT SPARKLES! BACK ACERAGE LEADS TO OPEN SERENE SPACE PROVIDING VISTAS TO OBSERVE NATIVE WILDLIFE. STUNNING BACKDOOR ENTERAINMENT SPACE SET-UP WITH DECKING AND HANDCRAFTED WOOD BURNING FIREPLACE. HUGE 26 X 14 WORKSHOP/HANGOUT BUILDING WITH ELECTRIC AND A/C. LONG DRIVEWAY TO GARAGE ALLOWS FOR AMPLE PARKING FOR GUESTS.NEW HVAC IN 2023. NO H.O.A.'S. ABSOLUTE MOVE IN READY TO START ENJOYING!

    Zillow last checked:

    Listing updated:

    Listed by:

    Louise Lubranecki 352-220-4355,

    PARSLEY REAL ESTATE INC 352-220-4355

    Bought with:

    Non-Member Agent

    STELLAR NON-MEMBER OFFICE

    Source: Stellar MLS,MLS#: OM706232MLS LogoOriginating MLS: Ocala - Marion

    Facts & features

    Interior

    Bedrooms & bathrooms
    • Bedrooms: 3
    • Bathrooms: 2
    • Full bathrooms: 2
    Primary bedroom
    • Features: Built-In Shelving, Walk-In Closet(s)
    • Level: First
    • Area: 195 Square Feet
    • Dimensions: 13x15
    Family room
    • Features: No Closet
    • Level: First
    • Area: 192 Square Feet
    • Dimensions: 12x16
    Kitchen
    • Features: Granite Counters, No Closet
    • Level: First
    • Area: 80 Square Feet
    • Dimensions: 8x10
    Living room
    • Features: Ceiling Fan(s), No Closet
    • Level: First
    • Area: 225 Square Feet
    • Dimensions: 15x15
    Heating
    • Electric, Heat Pump, Reverse Cycle
    Cooling
    • Central Air, Ductless
    Appliances
    • Included: Dishwasher, Electric Water Heater, Microwave, Range, Refrigerator, Water Filtration System, Water Softener
    • Laundry: In Garage
    Features
    • Ceiling Fan(s), Open Floorplan, Split Bedroom, Stone Counters, Thermostat, Walk-In Closet(s)
    • Flooring: Laminate, Tile
    • Doors: Sliding Doors
    • Windows: Window Treatments
    • Has fireplace: Yes
    • Fireplace features: Family Room, Wood Burning
    Interior area
    • Total structure area: 2,189
    • Total interior livable area: 1,607 sqft

    Property

    Parking
    • Total spaces: 2
    • Parking features: Driveway
    • Attached garage spaces: 2
    • Has uncovered spaces: Yes
    Features
    • Levels: One
    • Stories: 1
    • Exterior features: Courtyard, Lighting
    • Fencing: Board
    Lot
    • Size: 1.16 Acres
    Details
    • Parcel number: 20E19S34 2D000 0100
    • Zoning: CLR
    • Special conditions: None

    Construction

    Type & style
    • Home type: SingleFamily
    • Property subtype: Single Family Residence
    Materials
    • Brick, Concrete
    • Foundation: Block
    • Roof: Shingle
    Condition
    • New construction: No
    • Year built: 1987

    Utilities & green energy

    • Sewer: Septic Tank
    • Water: None
    • Utilities for property: Electricity Connected

    Community & HOA

    Community
    • Pet fee: $0 monthly
    • Subdivision: HAMPTON WOODS
    HOA
    • Has HOA: No
    Location
    • Region: Inverness

    Financial & listing details

    • Price per square foot: $223/sqft
    • Tax assessed value: $188,685
    • Annual tax amount: $1,086
    • Date on market: 7/25/2025
    • Cumulative days on market: 1 day
    • Listing terms: Cash,Conventional
    • Ownership: Fee Simple
    • Total actual rent: 0
    • Electric utility on property: Yes
    • Road surface type: Asphalt, Paved

    Price history

    DateEventPrice
    8/22/2025Sold$358,000-3%$223/sqft
    Source: Stellar MLS #OM706232 Report a problem
    7/27/2025Pending sale$369,000$230/sqft
    Source: Realtors Association of Citrus County #846569 Report a problem
    7/25/2025Listed for sale$369,000+288.8%$230/sqft
    Source: Realtors Association of Citrus County #846569 Report a problem
    11/30/2016Sold$94,900-4%$59/sqft
    Source: Public Record Report a problem
    10/6/2016Listed for sale$98,900$62/sqft
    Source: Century 21, J.W. Morton #751865 Report a problem

    Public tax history

    YearProperty taxesTax assessment
    2025$1,170 +7.7%$106,099 +2.9%
    2024$1,086 +3.3%$103,109 +3%
    2023$1,051 +6.9%$100,106 +3%
    2022$984 +4.3%$97,190 +3%
    2021$943 +7.4%$94,359 +1.4%
    2020$878 -52.1%$93,056 -17.4%
    2019$1,832 +15.7%$112,638 +8.5%
    2018$1,583 $103,821 +18%
    2017$1,583 +10.2%$87,990 -0.8%
    2016$1,436 -4.4%$88,721 +4.8%
    2015$1,502 +3.3%$84,688 +11.8%
    2014$1,454 +15.9%$75,720 +6.5%
    2013$1,254 -6.7%$71,120 -15.1%
    2012$1,344 +111.9%$83,795 +9.8%
    2011$634 +5.1%$76,306 +1.5%
    2010$603 -0.1%$75,179 +2.7%
    2009$604 +1.5%$73,204 +0.1%
    2008$595 -19.5%$73,130 +3%
    2007$740 -0.1%$71,000 +2.5%
    2006$741 -4.6%$69,300 +3%
    2005$777 +0.2%$67,300 +2.9%
    2004$775 +6.3%$65,400 +1.9%
    2003$729 +4.6%$64,200 +2.4%
    2002$697 +5.7%$62,700 +4.5%
    2000$660 $60,000
    Find assessor info on the county website

    Neighborhood: 34450

    Nearby schools

    GreatSchools rating
    Schools provided by the listing agent
    • Elementary: Floral City Elementary School
    • Middle: Inverness Middle School
    • High: Citrus High School

    Source: Stellar MLS. This data may not be complete. We recommend contacting the local school district to confirm school assignments for this home.

    Get a cash offer in 3 minutes
    Find out how much your home could sell for in as little as 3 minutes with a no-obligation cash offer.
    Estimated market value

    $358,600

    Get a cash offer in 3 minutes
    Find out how much your home could sell for in as little as 3 minutes with a no-obligation cash offer.
    Estimated market value

    $358,600