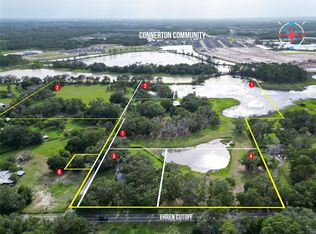
Welcome to the country on this private 7+ acre estate. Relax under the ancient oaks and enjoy the open space where mornings begin quietly and evenings wind down in total peace. The land unfolds beautifully, offering usable acreage that feels expansive yet intimate — a setting that immediately separates this property from anything found in a traditional neighborhood. Some of the upgrades with this 4 bedroom 2 bath home are…Gas insta hot H2O htr, Large Laundry/mud room, Porch is pre-plumbed for an out door kitchen, Newer double pane windows and doors, Well tank and water softner replaced 2018, septic tank has been currently service and inspected, Pole barn was built in 2019 and measures 12x40, with 40x12 workshop that has a 150 amp electrical service plus a 24x12 detached shed. The gourmet eat in kitchen has stainless top of the line appliances, farm sink, solid stone counter tops a gourmets dream. The primary bedroom has a large walk in closet with a private bathroom offering a soaker tub and separate shower. Behind the home, a tranquil pond borders the rear of the property, creating a natural buffer and a picturesque backdrop that enhances both privacy and atmosphere. This peaceful water feature adds a sense of calm and connection to nature, providing scenic views, wildlife activity, and a setting you will enjoy year-round. Whether enjoyed from the yard or simply as part of the property’s natural landscape, the pond reinforces the feeling of seclusion and retreat. A defining advantage of this property is its balance of seclusion and accessibility. While the setting feels private and peaceful, the location remains highly convenient. The home is approximately 10–15 minutes from Tampa Premium Outlets, everyday shopping, dining, and entertainment, and roughly 15–20 minutes from The Shops at Wiregrass. Major commuter routes are easily accessible, including Interstate 75 and the Suncoast Parkway, with Tampa International Airport typically reachable in approximately 35–45 minutes. Adding to the property’s versatility is a spacious detached 12’ x 40’ workshop, a rare and valuable asset. Ideal for a contractor, car enthusiast, business owner, or hobbyist, this space provides substantial room for projects, equipment, or storage — allowing work, creativity, or hands-on pursuits to exist separately from the main residence. What truly sets this property apart is the lifestyle it offers — a blend of quiet luxury, privacy, land, and independence. This is a place where weekends feel longer, hobbies have room to grow, and everyday life feels less rushed. With expansive acreage, a peaceful pond backdrop, functional outbuildings, and proximity to modern conveniences. Please make sure you take a look at the virtual tour attached of the interior.
Sold for $657,000
$657,000
8521 Ehren Cutoff, Land O Lakes, FL 34637
4beds
2,290sqft
Single Family Residence
Built in 1985
7.23 Acres Lot
$633,800 Zestimate®
$287/sqft
$2,769 Estimated rent
Home value
$633,800
$602,000 - $665,000
$2,769/mo
Zestimate® history
Owner options
List your home for rent
$2,769/mo
Rent Zestimate®
Find your next renter with Zillow Rental Manager. Plus, with online applications, you can quickly screen prospective tenants – for free.
$2,769/mo
Rent Zestimate®
Refinance and save
$4,462/mo
Est. payment
Refinancing to a lower rate could help reduce your monthly payments and save thousands over the life of the loan.
$4,462/mo
Est. payment
Explore your selling options
Work with a Zillow partner agent
Leverage their expertise and Zillow's premium Showcase listings to get your home seen by more buyers.
Get startedList with your own agent
Get your home in front of millions of buyers by listing it on Zillow.
Learn how to do itSell it yourself
Take full control of how buyers see your home on Zillow by listing For Sale by Owner (FSBO).
List your homeWhat's special
Solid stone counter topsAncient oaksFarm sinkGourmet eat in kitchen
Zillow last checked:
Listing updated:
Listed by:
Warren Foley 727-580-7355,
MELONI REALTY, INC. 813-760-8516,
Jamie Meloni 813-760-8516,
MELONI REALTY, INC.
Bought with:
Yanelis Aleman, 3504944
LANTES REAL ESTATE LLC
Source: Stellar MLS,MLS#: TB8474108 Originating MLS: Suncoast Tampa
Originating MLS: Suncoast Tampa
Facts & features
Interior
Bedrooms & bathrooms
- Bedrooms: 4
- Bathrooms: 2
- Full bathrooms: 2
Primary bedroom
- Features: Tub with Separate Shower Stall, Walk-In Closet(s)
- Level: First
- Area: 252 Square Feet
- Dimensions: 18x14
Bedroom 2
- Features: Built-in Closet
- Level: First
- Area: 140 Square Feet
- Dimensions: 14x10
Bedroom 3
- Features: Built-in Closet
- Level: First
- Area: 120 Square Feet
- Dimensions: 12x10
Bedroom 4
- Features: Built-in Closet
- Level: First
- Area: 120 Square Feet
- Dimensions: 12x10
Dining room
- Features: No Closet
- Level: Second
- Area: 190 Square Feet
- Dimensions: 19x10
Kitchen
- Features: No Closet
- Level: First
- Area: 228 Square Feet
- Dimensions: 19x12
Laundry
- Features: No Closet
- Level: First
- Area: 190 Square Feet
- Dimensions: 19x10
Living room
- Features: No Closet
- Level: First
- Area: 644 Square Feet
- Dimensions: 28x23
Heating
- Electric, Heat Pump
Cooling
- Central Air
Appliances
- Included: Convection Oven, Range, Range Hood, Water Softener
- Laundry: Inside
Features
- Built-in Features, Ceiling Fan(s), Eating Space In Kitchen, Kitchen/Family Room Combo, Open Floorplan, Primary Bedroom Main Floor, Solid Surface Counters, Stone Counters, Walk-In Closet(s)
- Flooring: Ceramic Tile, Hardwood
- Has fireplace: Yes
- Fireplace features: Wood Burning
Interior area
- Total structure area: 2,590
- Total interior livable area: 2,290 sqft
Property
Parking
- Total spaces: 4
- Parking features: Covered, Oversized, RV Carport
- Carport spaces: 4
- Details: Garage Dimensions: 40x12
Features
- Levels: One
- Stories: 1
- Exterior features: Private Entrance, RV Hookup
- Fencing: Chain Link,Wood
- Has view: Yes
- View description: Trees/Woods, Pond
- Has water view: Yes
- Water view: Pond
- Waterfront features: Pond, Pond Access
Lot
- Size: 7.23 Acres
- Features: Cleared, Conservation Area, Flag Lot, In County, Oversized Lot, Pasture
Details
- Additional structures: Shed(s), Workshop
- Parcel number: 192530000.0005.00001.2
- Zoning: AR
- Special conditions: Real Estate Owned
Construction
Type & style
- Home type: SingleFamily
- Property subtype: Single Family Residence
Materials
- Vinyl Siding, Wood Frame
- Foundation: Slab
- Roof: Shingle
Condition
- New construction: No
- Year built: 1985
Utilities & green energy
- Sewer: Septic Tank
- Water: Well
- Utilities for property: BB/HS Internet Available, Electricity Connected, Propane, Water Connected
Community & HOA
Community
- Pet fee: $0 monthly
- Subdivision: ACREAGE
HOA
- Has HOA: No
Location
- Region: Land O Lakes
Financial & listing details
- Price per square foot: $287/sqft
- Tax assessed value: $381,148
- Annual tax amount: $6,659
- Date on market: 2/8/2026
- Cumulative days on market: 32 days
- Listing terms: Cash,Conventional,FHA,VA Loan
- Ownership: Fee Simple
- Total actual rent: 0
- Electric utility on property: Yes
- Road surface type: Paved, Asphalt
Price history
| Date | Event | Price |
|---|---|---|
| 4/27/2026 | Sold | $657,000+173.6%$287/sqft |
Source:  Stellar MLS #TB8474108 Report a problem Stellar MLS #TB8474108 Report a problem | ||
| 12/5/2025 | Sold | $240,100-63.1%$105/sqft |
Source: Public Record Report a problem | ||
| 6/14/2022 | Sold | $650,000$284/sqft |
Source: Public Record Report a problem | ||
| 3/17/2022 | Pending sale | $650,000$284/sqft |
Source: Stellar MLS #T3360241 Report a problem | ||
| 3/11/2022 | Listed for sale | $650,000+364.3%$284/sqft |
Source: Stellar MLS #T3360241 Report a problem | ||
| 11/12/2013 | Sold | $140,000+12%$61/sqft |
Source: Public Record Report a problem | ||
| 6/16/2000 | Sold | $125,000$55/sqft |
Source: Public Record Report a problem | ||
Public tax history
| Year | Property taxes | Tax assessment |
|---|---|---|
| 2024 | $6,660 +1.9% | $381,148 +2.3% |
| 2023 | $6,537 +150.9% | $372,694 +6.4% |
| 2022 | $2,605 +2.1% | $350,181 +84.7% |
| 2021 | $2,551 +1.7% | $189,600 +1.4% |
| 2020 | $2,508 +23.6% | $186,990 +19.8% |
| 2019 | $2,030 | $156,040 +1.9% |
| 2018 | $2,030 +2.2% | $153,133 |
| 2017 | $1,987 +0.6% | $153,133 +4.2% |
| 2016 | $1,974 +2% | $146,898 +0.7% |
| 2015 | $1,936 +3% | $145,877 +0.8% |
| 2014 | $1,880 | $144,719 +3.8% |
| 2013 | -- | $139,366 +9.3% |
| 2012 | -- | $127,555 -2.6% |
| 2011 | -- | $131,016 -1.7% |
| 2010 | -- | $133,231 -10.9% |
| 2009 | -- | $149,488 -22.9% |
| 2008 | -- | $193,782 -21% |
| 2007 | -- | $245,358 +15.1% |
| 2006 | -- | $213,242 +15.5% |
| 2005 | -- | $184,666 +50.3% |
| 2004 | -- | $122,826 +11.9% |
| 2003 | -- | $109,731 +0.1% |
| 2002 | -- | $109,606 +19.7% |
| 2000 | -- | $91,575 |
| 1999 | -- | $91,575 |
Find assessor info on the county website
Neighborhood: 34637
Nearby homes
- $397,200-- bd1 ba1.1k sqft8541 Ehren Cutoff, Land O Lakes, FL 34637Off Market
- $446,5003 bd2 ba1.6k sqft8443 Ehren Cutoff, Land O Lakes, FL 34637Off Market
- $2,350,00025.32 Acres22839 Bungalow Ln, Land O Lakes, FL 34637Lot/Land
- $451,9003 bd3 ba2k sqft8505 Ehren Cutoff, Land O Lakes, FL 34637Off Market
- $330,504-- bd1 ba-- sqft8611 Ehren Cuto, Land O Lakes, FL 34637Off Market
- $825,200-- bd1 ba2.9k sqft8611 Ehren Cutoff, Land O Lakes, FL 34637Off Market
- $264,400-- bd2 ba1.9k sqft8530 Ehren Cutoff, Land O Lakes, FL 34637Off Market
- $694,200-- bd2 ba2.5k sqft8552 Ehren Cutoff, Land O Lakes, FL 34637Off Market
Nearby schools
GreatSchools rating
- 8/10Pine View Elementary SchoolGrades: PK-5Distance: 3.4 mi
- 6/10Pine View Middle SchoolGrades: 6-8Distance: 3.3 mi
- 6/10Land O' Lakes High SchoolGrades: 9-12Distance: 2.9 mi
Get a cash offer in 3 minutes
Find out how much your home could sell for in as little as 3 minutes with a no-obligation cash offer.
Estimated market value
$633,800
Get a cash offer in 3 minutes
Find out how much your home could sell for in as little as 3 minutes with a no-obligation cash offer.
Estimated market value
$633,800
- Florida
- Pasco County
- Land O Lakes
- 34637
- 8521 Ehren Cutoff
Nearby cities
Nearby neighborhoods
Nearby zip codes
Other Land O Lakes Topics
