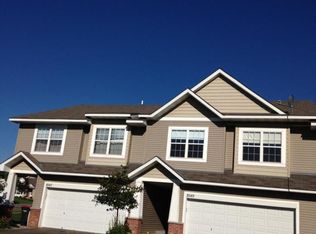
Welcome to 8521 Gateway Circle, a beautifully maintained 3-bedroom, 2-bath townhome offering modern style, comfortable living, and low-maintenance convenience. The open-concept main level features a bright living area, spacious kitchen with center island, and dining space perfect for everyday living and entertaining. Upstairs, you'll find three generously sized bedrooms, including a private primary suite.
This move-in-ready home offers contemporary finishes, an attached two-car garage, and a desirable location close to parks, shopping, restaurants, schools, and easy I-94 access.
A standout feature of this home is the unfinished lower level, offering an incredible opportunity to expand your living space and build equity. With room to add a fourth bedroom, third bathroom, and spacious family room, the basement is ready for your personal vision. Finish the space to fit your needs while instantly increasing the home's functionality and value.
Enjoy all the benefits of homeownership with the simplicity of association-maintained living in one of Monticello's growing communities.
Closed
Zillow last checked:
Listing updated:
Bought with:
Megan Theisen
Real Broker, LLC
Source: NorthstarMLS as distributed by MLS GRID,MLS#: 7083291
Price history
| Date | Event | Price |
|---|---|---|
| 8/5/2026 | Sold | $305,000$208/sqft |
Source:  NorthstarMLS as distributed by MLS GRID #7083291 Report a problem NorthstarMLS as distributed by MLS GRID #7083291 Report a problem | ||
| 7/1/2026 | Pending sale | $305,000$208/sqft |
Source: NorthstarMLS as distributed by MLS GRID #7083291 Report a problem | ||
| 6/10/2026 | Listed for sale | $305,000+3.1%$208/sqft |
Source: eXp Realty #7083291 Report a problem | ||
| 6/7/2022 | Sold | $295,900$202/sqft |
Source: NorthstarMLS as distributed by MLS GRID #6156365 Report a problem | ||
| 2/28/2022 | Pending sale | $295,900-1.3%$202/sqft |
Source: NorthstarMLS as distributed by MLS GRID #6156365 Report a problem | ||
| 2/24/2022 | Listed for sale | $299,900+3.8%$205/sqft |
Source: NorthstarMLS as distributed by MLS GRID #6156365 Report a problem | ||
| 1/27/2022 | Listing removed | -- |
Source: NorthstarMLS as distributed by MLS GRID #6140983 Report a problem | ||
| 1/10/2022 | Pending sale | $288,900$197/sqft |
Source: NorthstarMLS as distributed by MLS GRID #6140983 Report a problem | ||
Nearby homes
Get a cash offer in 3 minutes
Find out how much your home could sell for in as little as 3 minutes with a no-obligation cash offer.
Estimated market value
$305,100
