Beautifully updated in Coventry Hills, this spacious contemporary home offers 4 bedrooms, 2.5 baths, over 2,800 finished square feet, a 3-car garage, and a desirable Jackson Township location. A covered front porch leads to a stunning glass front door and two-story foyer with a chandelier. From there, the home opens into the great room featuring hardwood floors, soaring cathedral ceilings with an exposed beam, lots of windows, and a floor-to-ceiling stone fireplace. The formal dining room offers hardwood floors and striking lighting, creating an elegant space for gatherings. The warm eat-in kitchen features stainless steel appliances, breakfast bar seating, ample cabinetry, a built-in desk, and access to the backyard. A first-floor laundry room with cabinets and a nearby half bath add everyday convenience. The first-floor primary suite is a standout, offering vaulted ceilings, a beautiful ceiling fan, large walk-in closet, and private bath with dual sinks, skylight, and separate shower/toilet area. Upstairs are three additional bedrooms and a full bath with a tub/shower combination and skylight. The finished lower level expands the living space with a large recreation room and kitchenette, perfect for entertaining, movie nights, or flexible everyday use. Outside, enjoy a large two-tier deck overlooking the nice-sized backyard. Recent updates include paint, flooring, lighting, and landscaping. With a great floor plan, first-floor primary suite, finished basement, 3-car garage, and wonderful neighborhood setting, this home has so much to offer!
Active
Price cut: $10K (7/30)
$489,900
8521 Gentry St NW, Massillon, OH 44646
4beds
2,822sqft
Single Family Residence
Built in 1995
0.49 Acres Lot
$-- Zestimate®
$174/sqft
$8/mo HOA
What's special
- 31 days
- 1,834
- 55
Likely to sell faster than
Zillow last checked:
Listing updated:
Listed by:
Jose Medina 330-595-9811 jose@josesellshomes.com,
Keller Williams Legacy Group Realty
Source: MLS Now,MLS#: 5232378 Originating MLS: Stark Trumbull Area REALTORS
Originating MLS: Stark Trumbull Area REALTORSFacts & features
Interior
Bedrooms & bathrooms
- Bedrooms: 4
- Bathrooms: 3
- Full bathrooms: 2
- 1/2 bathrooms: 1
- Main level bathrooms: 2
- Main level bedrooms: 1
Primary bedroom
- Description: Flooring: Carpet
- Level: First
- Dimensions: 15 x 13
Bedroom
- Description: Flooring: Carpet
- Level: Second
- Dimensions: 12 x 10
Bedroom
- Description: Flooring: Carpet
- Level: Second
- Dimensions: 12 x 11
Bedroom
- Description: Flooring: Carpet
- Level: Second
- Dimensions: 12 x 12
Dining room
- Description: Flooring: Hardwood
- Level: First
- Dimensions: 14 x 11
Eat in kitchen
- Description: Flooring: Hardwood
- Features: Breakfast Bar
- Level: First
- Dimensions: 20 x 13
Great room
- Description: Flooring: Hardwood
- Features: Fireplace
- Level: First
- Dimensions: 22 x 15
Kitchen
- Description: Flooring: Luxury Vinyl Tile
- Level: Lower
- Dimensions: 17 x 14
Laundry
- Description: Flooring: Luxury Vinyl Tile
- Features: Beamed Ceilings
- Level: First
- Dimensions: 10 x 6
Recreation
- Description: Flooring: Carpet
- Level: Lower
- Dimensions: 27 x 21
Heating
- Forced Air, Fireplace(s), Gas
Cooling
- Central Air, Ceiling Fan(s)
Appliances
- Laundry: Main Level
Features
- Breakfast Bar, Ceiling Fan(s), Entrance Foyer, Eat-in Kitchen, High Ceilings, Kitchen Island, Pantry, Vaulted Ceiling(s), Walk-In Closet(s)
- Basement: Full,Finished,Storage Space
- Number of fireplaces: 1
- Fireplace features: Great Room
Interior area
- Total structure area: 2,822
- Total interior livable area: 2,822 sqft
- Finished area above ground: 2,017
- Finished area below ground: 805
Video & virtual tour
Property
Parking
- Total spaces: 3
- Parking features: Attached, Garage
- Attached garage spaces: 3
Features
- Levels: Two
- Stories: 2
- Patio & porch: Deck, Front Porch
- Has private pool: Yes
Lot
- Size: 0.49 Acres
Details
- Parcel number: 01619290
- Special conditions: Standard
Construction
Type & style
- Home type: SingleFamily
- Architectural style: Contemporary
- Property subtype: Single Family Residence
Materials
- Vinyl Siding
- Roof: Asphalt,Fiberglass
Condition
- Year built: 1995
Utilities & green energy
- Sewer: Public Sewer
- Water: Public
Community & HOA
Community
- Subdivision: Coventry Hills Allotment
HOA
- Has HOA: Yes
- Services included: Insurance, Reserve Fund
- HOA fee: $100 annually
- HOA name: Coventry Hills
Location
- Region: Massillon
Financial & listing details
- Price per square foot: $174/sqft
- Tax assessed value: $400,100
- Annual tax amount: $6,698
- Date on market: 7/30/2026
- Cumulative days on market: 53 days
Estimated market value
Not available
Estimated sales range
Not available
Not available
Price history
| Date | Event | Price |
|---|---|---|
| 7/30/2026 | Price change | $489,900-2%$174/sqft |
Source:  MLS Now #5232378 Report a problem MLS Now #5232378 Report a problem | ||
| 7/9/2026 | Listed for sale | $499,900+25%$177/sqft |
Source: MLS Now #5225296 Report a problem | ||
| 2/29/2024 | Sold | $400,000$142/sqft |
Source: Public Record Report a problem | ||
| 1/16/2024 | Pending sale | $400,000+23.3%$142/sqft |
Source: MLS Now #5011862 Report a problem | ||
| 1/8/2019 | Sold | $324,500-1.4%$115/sqft |
Source: MLS Now #4034005 Report a problem | ||
| 10/16/2018 | Pending sale | $329,000+1.4%$117/sqft |
Source: EXP Realty, LLC. #4034005 Report a problem | ||
| 10/15/2018 | Sold | $324,500-1.4%$115/sqft |
Source: Public Record Report a problem | ||
| 9/4/2018 | Listed for sale | $329,000+43.7%$117/sqft |
Source: EXP Realty, LLC. #4034005 Report a problem | ||
| 1/28/2002 | Sold | $229,000+4.1%$81/sqft |
Source: Public Record Report a problem | ||
| 12/28/1995 | Sold | $219,900+486.4%$78/sqft |
Source: Public Record Report a problem | ||
| 8/24/1994 | Sold | $37,500$13/sqft |
Source: Public Record Report a problem | ||
Public tax history
| Year | Property taxes | Tax assessment |
|---|---|---|
| 2024 | $5,958 +11.9% | $140,040 +20.9% |
| 2023 | $5,325 +0.1% | $115,790 |
| 2022 | $5,319 -0.4% | $115,790 |
| 2021 | $5,339 +9% | $115,790 +14.1% |
| 2020 | $4,897 | $101,510 +8.9% |
| 2019 | $4,897 | $93,180 |
| 2018 | $4,897 +0.7% | $93,180 +5.9% |
| 2017 | $4,862 +0.5% | $88,030 +1.2% |
| 2016 | $4,836 -1.2% | $86,980 |
| 2015 | $4,895 | $86,980 +9.5% |
| 2014 | $4,895 +112.9% | $79,420 |
| 2013 | $2,300 | $79,420 |
| 2012 | -- | $79,420 -1.5% |
| 2011 | -- | $80,650 -0.3% |
| 2010 | -- | $80,930 |
| 2009 | $4,323 +13.6% | -- |
| 2008 | $3,806 -2.8% | -- |
| 2007 | $3,915 +0.8% | -- |
| 2005 | $3,884 +1.7% | -- |
| 2004 | $3,818 +5.8% | -- |
| 2003 | $3,609 +5.7% | -- |
| 2002 | $3,415 -0.3% | -- |
| 2001 | $3,424 -8% | -- |
| 2000 | $3,723 | -- |
Find assessor info on the county website
Monthly payment
Est. payment
Payment breakdown
Explore the cost of this home by adjusting the details. Changes won't be saved.Climate risks
Neighborhood: 44646
Nearby schools
Schools provided by the listing agent
- District: Jackson LSD - 7605
Source: MLS Now. This data may not be complete. We recommend contacting the local school district to confirm school assignments for this home.

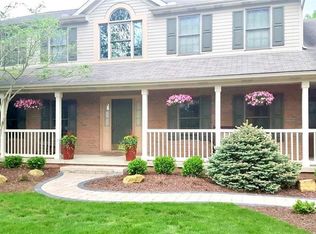
Similar homes
- $379,9003 bd2 ba1.7k sqft4946 Simsbury Cir NW, Massillon, OH 44646For Sale
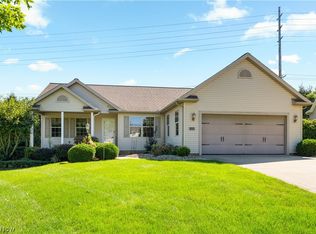 MLS ID #5238060, John A Williams, RE/MAX Edge Realty. MLS Now
 - $499,0005 bd4 ba3.4k sqft9466 Beryl St NW, Massillon, OH 44646For Sale
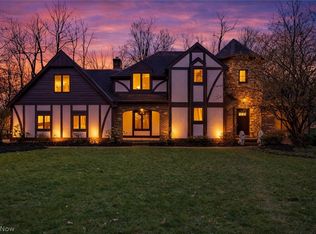 MLS ID #5227766, Aaron Peterson, SOGO Homes LLC. MLS Now
 - $429,9005 bd3 ba3.7k sqft8037 Glendevan St NW, Massillon, OH 44646For Sale
 MLS ID #5234726, Jose Medina, Keller Williams Legacy Group Realty. MLS Now
 - $515,0004 bd3 ba3.1k sqft2500 Augusta Dr SE, Massillon, OH 44646For Sale
 MLS ID #5232630, Jennifer A Mucci, Keller Williams Legacy Group Realty. MLS Now
