Exceptional home now available in the exclusive gated community of Esplanade of Tampa. This exquisite home features 3 bedrooms, an office, 3 FULL bathrooms, plus a half bathroom,BONUS ROOM, formal dining, POOL, SPA, outdoor kitchen, three-car garage and many upgrades. This home has been immaculately maintained and offers a high quality of construction. At the front entry, a private, brick paver courtyard greets you and your guests, and also makes for a great outdoor living space. The glass door entryway leads to an open floor plan and stunning views of the pool, spa and wooded conservation area. You will love the upgraded kitchen, with its 42 inch wood cabinets, convection microwave oven, wall oven, five-burner gas cooktop and a massive center island. The large pantry adds additional storage space and the breakfast nook offers pool and conservation views. Endless WOW factors throughout! The living room features a custom focal wall with electric fireplace that has color-changing LED lighting. An expansive master suite features an ensuite bath with an oversized walk-in shower, two vanities with stone counters plus a dream, custom-designed walk-in closet with LED lighting. A second bedroom downstairs has an ensuite bath and large walk-in closet. The first floor office has French doors that open to the private courtyard which makes an indoor/outdoor combo workspace. Upstairs, enjoy a bonus room with an adjoining third bedroom and a full bathroom. This home's laundry room is a bright, large space with shelving, storage, a built-in ironing board, drying rod and linen closet. Enjoy Florida living on the covered lanai, which overlooks a sparkling pool with two waterfalls and a sun-shelf, plus a spill-over spa and a massive clear-view screen enclosure, giving you unobstructed, private views of the conservation area. An outdoor kitchen features a grill, sink and outdoor storage. The many other upgrades that this home includes are hurricane shutters, water softener, wiring for EV (electric vehicle) charger, wrought iron staircase, surround sound ceiling speakers in family room and porch, security system, smart thermostat, smart doorbell, smart light switches and dimmers, ceiling fans, custom motorized window shades, custom blinds and more! Community amenities include pickleball and tennis courts, two dog parks, fire pit, playground, fitness center, lap pool with cabanas, clubhouse and organized community events. Lawn maintenance is included with your HOA and gives you more time to enjoy the resort living that this community offers. NO CDD fee. Bedroom Closet Type: Walk-in Closet (Primary Bedroom).
Sold for $850,000
$850,000
8521 GRAND ALBERATO ROAD, TAMPA, FL 33647
3beds
2,855sqft
Single Family Residence
Built in 2020
8,950 Square Feet Lot
$847,600 Zestimate®
$298/sqft
$3,508 Estimated rent
Home value
$847,600
$805,000 - $890,000
$3,508/mo
Zestimate® history
Owner options
List your home for rent
$3,508/mo
Rent Zestimate®
Find your next renter with Zillow Rental Manager. Plus, with online applications, you can quickly screen prospective tenants – for free.
$3,508/mo
Rent Zestimate®
Refinance and save
$6,257/mo
Est. payment
Refinancing to a lower rate could help reduce your monthly payments and save thousands over the life of the loan.
$6,257/mo
Est. payment
Explore your selling options
Work with a Zillow partner agent
Leverage their expertise and Zillow's premium Showcase listings to get your home seen by more buyers.
Get startedList with your own agent
Get your home in front of millions of buyers by listing it on Zillow.
Learn how to do itSell it yourself
Take full control of how buyers see your home on Zillow by listing For Sale by Owner (FSBO).
List your homeWhat's special
Electric fireplaceElectric vehicleTennis courtsPrivate courtyardMassive center islandCustom motorized window shadesOutdoor kitchen
Zillow last checked:
Listing updated:
Listed by:
Debbie Pearson 813-340-7916,
FLORIDA EXECUTIVE REALTY 813-972-3430,
Dee Strom 813-525-7851,
FLORIDA EXECUTIVE REALTY
Bought with:
Samuel Sheen, 3516001
SHEEN REAL ESTATE PROFESSIONALS, LLC
Source: Stellar MLS,MLS#: T3498885 Originating MLS: Tampa
Originating MLS: Tampa
Facts & features
Interior
Bedrooms & bathrooms
- Bedrooms: 3
- Bathrooms: 4
- Full bathrooms: 3
- 1/2 bathrooms: 1
Rooms
- Room types: Bonus Room, Den/Library/Office, Dining Room, Great Room, Utility Room
Primary bedroom
- Features: Walk-In Closet(s)
- Level: First
- Dimensions: 13x18
Bedroom 2
- Features: En Suite Bathroom, Walk-In Closet(s)
- Level: First
- Dimensions: 14x13
Bedroom 3
- Features: Built-in Closet
- Level: Second
- Dimensions: 12x12
Bonus room
- Features: No Closet
- Level: Second
- Dimensions: 13x21
Dining room
- Level: First
- Dimensions: 10x12
Kitchen
- Features: Stone Counters
- Level: First
- Dimensions: 13x17
Living room
- Level: First
- Dimensions: 17x18
Office
- Level: First
- Dimensions: 11x12
Heating
- Central, Exhaust Fan
Cooling
- Central Air
Appliances
- Included: Oven, Convection Oven, Cooktop, Dishwasher, Disposal, Exhaust Fan, Gas Water Heater, Microwave, Water Softener
- Laundry: Electric Dryer Hookup, Inside, Laundry Closet, Laundry Room, Washer Hookup
Features
- Eating Space In Kitchen, High Ceilings, Kitchen/Family Room Combo, Open Floorplan, Primary Bedroom Main Floor, Solid Wood Cabinets, Split Bedroom, Stone Counters, Walk-In Closet(s)
- Flooring: Carpet, Laminate, Porcelain Tile
- Doors: French Doors, Outdoor Grill, Outdoor Kitchen, Sliding Doors
- Windows: Blinds, Low Emissivity Windows, Shades, Window Treatments, Hurricane Shutters
- Has fireplace: Yes
- Fireplace features: Electric, Living Room
Interior area
- Total structure area: 3,792
- Total interior livable area: 2,855 sqft
Property
Parking
- Total spaces: 3
- Parking features: Driveway, Garage Door Opener
- Attached garage spaces: 3
- Has uncovered spaces: Yes
- Details: Garage Dimensions: 30x27
Features
- Levels: Two
- Stories: 2
- Patio & porch: Covered, Front Porch, Patio, Screened
- Exterior features: Courtyard, Irrigation System, Outdoor Grill, Outdoor Kitchen, Sidewalk, Sprinkler Metered
- Has private pool: Yes
- Pool features: Child Safety Fence, In Ground, Screen Enclosure
- Has spa: Yes
- Spa features: Heated, In Ground
- Has view: Yes
- View description: Trees/Woods
Lot
- Size: 8,950 Square Feet
- Dimensions: 63.93 x 140
- Features: Conservation Area, Landscaped, Sidewalk
- Residential vegetation: Trees/Landscaped
Details
- Additional structures: Outdoor Kitchen
- Parcel number: A012719A0L00000000117.0
- Zoning: AS-1
- Special conditions: None
Construction
Type & style
- Home type: SingleFamily
- Property subtype: Single Family Residence
Materials
- Block, Stucco, Wood Frame
- Foundation: Slab
- Roof: Tile
Condition
- New construction: No
- Year built: 2020
Details
- Builder model: Trevi
- Builder name: Taylor Morrison
Utilities & green energy
- Sewer: Public Sewer
- Water: Public
- Utilities for property: Electricity Connected, Natural Gas Connected, Public, Sprinkler Meter, Street Lights
Community & HOA
Community
- Features: Clubhouse, Community Mailbox, Deed Restrictions, Dog Park, Fitness Center, Gated Community - No Guard, Park, Playground, Pool, Sidewalks
- Security: Gated Community, Security System Owned
- Pet fee: $0 monthly
- Subdivision: ESPLANADE OF TAMPA
HOA
- Has HOA: Yes
- Amenities included: Clubhouse, Fence Restrictions, Fitness Center, Gated, Park, Pickleball Court(s), Playground, Pool, Spa/Hot Tub, Tennis Court(s)
- Services included: Community Pool, Reserve Fund, Maintenance Grounds, Private Road, Recreational Facilities
- HOA fee: $366 monthly
- HOA name: Qualified Property Mgmt Amanda Manion
- HOA phone: 727-869-9700
Location
- Region: Tampa
Financial & listing details
- Price per square foot: $298/sqft
- Tax assessed value: $606,855
- Annual tax amount: $9,043
- Date on market: 2/8/2024
- Cumulative days on market: 2 days
- Listing terms: Cash,Conventional
- Ownership: Fee Simple
- Total actual rent: 0
- Electric utility on property: Yes
- Road surface type: Paved, Asphalt
Price history
| Date | Event | Price |
|---|---|---|
| 2/29/2024 | Sold | $850,000$298/sqft |
Source:  Stellar MLS #T3498885 Report a problem Stellar MLS #T3498885 Report a problem | ||
| 2/12/2024 | Pending sale | $850,000$298/sqft |
Source: Stellar MLS #T3498885 Report a problem | ||
| 2/8/2024 | Listed for sale | $850,000+37.6%$298/sqft |
Source: Stellar MLS #T3498885 Report a problem | ||
| 4/23/2020 | Sold | $617,890$216/sqft |
Source: Public Record Report a problem | ||
Public tax history
| Year | Property taxes | Tax assessment |
|---|---|---|
| 2025 | $11,709 -5.4% | $606,855 -2.9% |
| 2024 | $12,375 +36.8% | $624,720 +32.4% |
| 2023 | $9,043 +12.8% | $471,669 +3% |
| 2022 | $8,016 +1.1% | $457,931 +3% |
| 2021 | $7,924 +316.4% | $444,593 +386.4% |
| 2020 | $1,903 +8.6% | $91,400 +10% |
| 2019 | $1,752 | $83,091 -14.8% |
| 2018 | $1,752 +4.5% | $97,468 +41.9% |
| 2017 | $1,677 +18.8% | $68,670 +6.9% |
| 2016 | $1,412 +7.6% | $64,240 +617.8% |
| 2015 | $1,312 | $8,950 |
Find assessor info on the county website
Neighborhood: 33647
Nearby homes
- $581,600-- bd3 ba2.2k sqft8523 Grand Alberato Rd, Tampa, FL 33647Off Market
- $807,2003 bd3 ba3k sqft8519 Grand Alberato Rd, Tampa, FL 33647Off Market
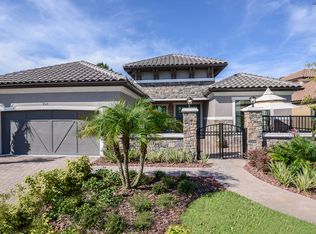
- $645,0003 bd3 ba2.2k sqft8525 Grand Alberato Rd, Tampa, FL 33647Sold

- $739,1003 bd4 ba2.8k sqft8517 Grand Alberato Rd, Tampa, FL 33647Off Market
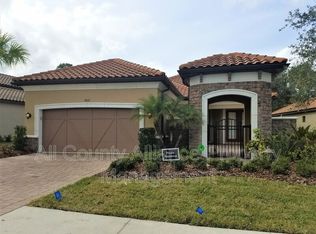
- $591,6003 bd3 ba2.2k sqft8527 Grand Alberato, Tampa, FL 33647Off Market
- $653,0003 bd3 ba2.2k sqft8527 Grand Alberato Rd, Tampa, FL 33647Off Market
- $756,4003 bd3 ba2.4k sqft8515 Grand Alberato Rd, Tampa, FL 33647Off Market
- $807,7004 bd4 ba3.5k sqft8530 Grand Alberato Rd, Tampa, FL 33647Off Market
Nearby schools
GreatSchools rating
- 7/10Turner Elementary SchoolGrades: PK-8Distance: 1.4 mi
- 3/10Wharton High SchoolGrades: 9-12Distance: 0.8 mi
Schools provided by the listing agent
- Elementary: Turner Elem-HB
- Middle: Bartels Middle
- High: Wharton-HB
Source: Stellar MLS. This data may not be complete. We recommend contacting the local school district to confirm school assignments for this home.
Get a cash offer in 3 minutes
Find out how much your home could sell for in as little as 3 minutes with a no-obligation cash offer.
Estimated market value
$847,600
Get a cash offer in 3 minutes
Find out how much your home could sell for in as little as 3 minutes with a no-obligation cash offer.
Estimated market value
$847,600
- Florida
- Hillsborough County
- Tampa
- 33647
- 8521 GRAND ALBERATO ROAD
Nearby cities
Nearby neighborhoods
Nearby zip codes
Other Tampa Topics
