Through the years, this home has been complimented and enjoyed. It may be the smooth 9-foot ceilings, the expansive living room, or perhaps the sunroom flooded with natural light—a favorite gathering space where we've hosted countless parties, comfortably seating 25+ guests. The sunroom flows outside to a deck, gazebo, and stone patio, all fenced in and perfect for enjoying activities and entertaining.
The kitchen is updated, white, and bright, and truly serves as the hub of the home. Off the kitchen is a spacious dining room that has worn many hats for us: a kids' playroom/ day nursery, a home office/school room and more. It's a space you can easily shape to fit your family's lifestyle. You will be surprised when you see what we've affectionately called the ''butler's pantry.'' For us, it's been the perfect drop zone for family belongings, storage and to do laundry, but previous owners even used it as a small downstairs bedroom as it also has a walk-in closet and a full remodeled bathroom adjacent. This bathroom is also so useful for a house of girls with the mirrors, and double sinks or for cleaning up after coming in from sports or working outside.
Upstairs, the primary suite feels like a personal retreat with a soaking tub, dual vanities, a make-up vanity, stunning Carrara marble floors and countertops AND a walk-in closet complete with built-ins.
4 bedrooms, 3 full bathrooms, a HUGE bonus room, a GLORIOUS sunroom, a 3rd-floor unfinished walk-up (with potential for storage and to finish for more square footage), a 2-car garage, two driveways (RV hookup) and more!
And then there's the location!! Something we've come to value more and more with time. We walk everywhere. You're not landlocked here! Take an easy stroll to Stonehenge Market (Harris Teeter), Greystone shops and restaurants (Sola and Food Lion), and the neighborhood pools (Greystone and Seven Oaks). You can even walk to Target and Chick-fil-A! And with Trader Joe's a mile up the road, the convenience can't be beat. Once you live here, you'll truly understand how RARE and VALUABLE this neighborhood and location are.
This is more than just a house—it's been a place of gathering and everyday comfort. And now, it's ready for you to create your own story.
Sold for $886,000
$886,000
8521 Harbor Dr, Raleigh, NC 27615
4beds
3,532sqft
Single Family Residence
Built in 1982
0.56 Acres Lot
$884,600 Zestimate®
$251/sqft
$3,973 Estimated rent
Home value
$884,600
$840,000 - $929,000
$3,973/mo
Zestimate® history
Owner options
List your home for rent
$3,973/mo
Rent Zestimate®
Find your next renter with Zillow Rental Manager. Plus, with online applications, you can quickly screen prospective tenants – for free.
$3,973/mo
Rent Zestimate®
Refinance and save
$5,483/mo
Est. payment
Refinancing to a lower rate could help reduce your monthly payments and save thousands over the life of the loan.
$5,483/mo
Est. payment
Explore your selling options
Work with a Zillow partner agent
Leverage their expertise and Zillow's premium Showcase listings to get your home seen by more buyers.
Get startedList with your own agent
Get your home in front of millions of buyers by listing it on Zillow.
Learn how to do itSell it yourself
Take full control of how buyers see your home on Zillow by listing For Sale by Owner (FSBO).
List your homeWhat's special
Huge bonus roomRemodeled bathroomGlorious sunroomTwo drivewaysDownstairs bedroomPrimary suiteWalk-in closet
Zillow last checked:
Listing updated:
Listed by:
Kristina Nieshalla 919-696-9622,
Dwell Raleigh Real Estate
Bought with:
Samuel Spangler Duncan, 306385
DASH Carolina
Source: Doorify MLS,MLS#: 10124110
Facts & features
Interior
Bedrooms & bathrooms
- Bedrooms: 4
- Bathrooms: 3
- Full bathrooms: 3
- Main level bathrooms: 1
Primary bedroom
- Level: Second
- Area: 261.3 Square Feet
- Dimensions: 19.5 x 13.4
Bedroom 2
- Level: Second
- Area: 168 Square Feet
- Dimensions: 12 x 14
Bedroom 3
- Level: Second
- Area: 121 Square Feet
- Dimensions: 11 x 11
Bedroom 4
- Level: Second
- Area: 115.36 Square Feet
- Dimensions: 11.2 x 10.3
Bonus room
- Level: Second
- Area: 634.55 Square Feet
- Dimensions: 24.5 x 25.9
Breakfast room
- Level: Main
- Area: 168 Square Feet
- Dimensions: 12 x 14
Dining room
- Level: Main
- Area: 171.52 Square Feet
- Dimensions: 13.4 x 12.8
Kitchen
- Level: Main
- Area: 137.5 Square Feet
- Dimensions: 12.5 x 11
Living room
- Level: Main
- Area: 433.5 Square Feet
- Dimensions: 17 x 25.5
Other
- Description: Butler Pantry/Laundry/BR?
- Level: Main
- Area: 110.25 Square Feet
- Dimensions: 10.5 x 10.5
Other
- Description: Garage
- Level: Main
- Area: 583.2 Square Feet
- Dimensions: 24.3 x 24
Other
- Description: Unfinished Attic
- Level: Third
- Area: 720 Square Feet
- Dimensions: 40 x 18
Other
- Description: Deck
- Level: Main
- Area: 221 Square Feet
- Dimensions: 17 x 13
Other
- Description: Gazebo
- Level: Main
- Area: 132 Square Feet
- Dimensions: 12 x 11
Sunroom
- Level: Main
- Area: 387.5 Square Feet
- Dimensions: 31 x 12.5
Heating
- Electric, Forced Air, Heat Pump
Cooling
- Attic Fan, Central Air, Ceiling Fan(s), Electric, ENERGY STAR Qualified Equipment, Heat Pump
Appliances
- Included: Built-In Electric Oven, Cooktop, Dishwasher, Induction Cooktop, Microwave, Plumbed For Ice Maker
- Laundry: Electric Dryer Hookup, Lower Level, Laundry Room, Main Level, See Remarks, Washer Hookup
Features
- Beamed Ceilings, Ceiling Fan(s), Chandelier, Crown Molding, Double Vanity, Entrance Foyer, Eat-in Kitchen, Granite Counters, Kitchen Island, Soaking Tub, Walk-In Closet(s), Quartz Counters, Smooth Ceilings
- Flooring: Carpet, Ceramic Tile, Hardwood, Marble
- Windows: Blinds, ENERGY STAR Qualified Windows, Screens, Shutters, Window Coverings, Wood Frames, Window Treatments
- Basement: Crawl Space
- Number of fireplaces: 1
- Fireplace features: Living Room
Interior area
- Total structure area: 3,532
- Total interior livable area: 3,532 sqft
- Finished area above ground: 3,532
- Finished area below ground: 0
Property
Parking
- Total spaces: 2
- Parking features: Additional Parking, Driveway, Garage Faces Side, Garage, Garage Door Opener
- Garage spaces: 2
- Has uncovered spaces: Yes
Features
- Levels: Three Or More
- Stories: 3
- Patio & porch: Patio
- Exterior features: Rain Gutters, RV Hookup, Fenced Yard
- Fencing: Back Yard,Wood
Lot
- Size: 0.56 Acres
- Features: Back Yard, Corner Lot, Flag Lot, Front Yard
Details
- Additional structures: Gazebo, See Remarks
- Parcel number: 0798801453
- Special conditions: Standard,Seller Licensed Real Estate Professional
Construction
Type & style
- Home type: SingleFamily
- Architectural style: Traditional
- Property subtype: Single Family Residence
Materials
- Fiber Cement, Masonite, See Remarks
- Foundation: Brick/Mortar, Crawlspace
- Roof: Shingle
Condition
- New construction: No
- Year built: 1982
Utilities & green energy
- Sewer: Septic Tank
- Water: Public
- Utilities for property: Cable Available, Electricity Connected, Water Connected, Septic Connected
Community & HOA
Community
- Security: Smoke Detector(s)
- Subdivision: Crosswinds
HOA
- Has HOA: No
Location
- Region: Raleigh
Financial & listing details
- Price per square foot: $251/sqft
- Tax assessed value: $627,840
- Annual tax amount: $5,495
- Date on market: 9/26/2025
- Listing agreement: Exclusive Agency
- Listing terms: Cash,Conventional,FHA,VA Loan
Price history
| Date | Event | Price |
|---|---|---|
| 11/19/2025 | Sold | $886,000-1.3%$251/sqft |
Source:  Doorify MLS #10124110 Report a problem Doorify MLS #10124110 Report a problem | ||
| 10/10/2025 | Pending sale | $898,000$254/sqft |
Source: Doorify MLS #10124110 Report a problem | ||
| 9/26/2025 | Listed for sale | $898,000+142%$254/sqft |
Source: Doorify MLS #10124110 Report a problem | ||
| 2/22/2006 | Sold | $371,000$105/sqft |
Source: Public Record Report a problem | ||
Public tax history
| Year | Property taxes | Tax assessment |
|---|---|---|
| 2025 | $5,495 +0.4% | $627,840 |
| 2024 | $5,473 +10.4% | $627,840 +38.6% |
| 2023 | $4,958 +7.6% | $453,054 |
| 2022 | $4,607 +4% | $453,054 |
| 2021 | $4,428 +1.9% | $453,054 |
| 2020 | $4,348 -3.6% | $453,054 +16.9% |
| 2019 | $4,512 | $387,590 |
| 2018 | $4,512 +11.3% | $387,590 |
| 2017 | $4,052 +2.1% | $387,590 |
| 2016 | $3,969 -1.9% | $387,590 -0.3% |
| 2015 | $4,047 +5.4% | $388,906 |
| 2014 | $3,838 | $388,906 |
| 2013 | -- | $388,906 |
| 2012 | -- | $388,906 |
| 2011 | -- | $388,906 |
| 2010 | -- | $388,906 |
| 2009 | -- | $388,906 |
| 2008 | -- | -- |
| 2007 | -- | -- |
| 2006 | -- | -- |
| 2005 | -- | -- |
| 2004 | -- | -- |
| 2003 | -- | -- |
| 2002 | -- | -- |
| 2001 | -- | -- |
Find assessor info on the county website
Neighborhood: North Raleigh
Nearby homes
- $667,3003 bd3 ba2.5k sqft1204 Inlet Pl, Raleigh, NC 27615Off Market
- $678,400-- bd2 ba2.1k sqft1200 Inlet Pl, Raleigh, NC 27615Off Market
- $679,0004 bd3 ba2.5k sqft1705 Bridgeport Dr, Raleigh, NC 27615Sold
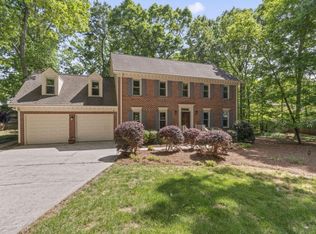
- $605,7003 bd2 ba1.8k sqft8601 Harbor Dr, Raleigh, NC 27615Off Market
- $765,2004 bd3 ba2.9k sqft1613 Bridgeport Dr, Raleigh, NC 27615Off Market
- $707,800-- bd2 ba2.7k sqft1208 Inlet Pl, Raleigh, NC 27615Off Market
- $605,300-- bd2 ba1.9k sqft8500 Harbor Dr, Raleigh, NC 27615Off Market
- $697,200-- bd2 ba2.5k sqft1609 Bridgeport Dr, Raleigh, NC 27615Off Market
Nearby schools
GreatSchools rating
- 6/10Lead Mine ElementaryGrades: K-5Distance: 0.7 mi
- 5/10Carroll MiddleGrades: 6-8Distance: 3.8 mi
- 6/10Sanderson HighGrades: 9-12Distance: 2.5 mi
Schools provided by the listing agent
- Elementary: Wake - Lead Mine Elementary
- Middle: Wake - Carroll Middle
- High: Wake - Sanderson High
Source: Doorify MLS. This data may not be complete. We recommend contacting the local school district to confirm school assignments for this home.
Get a cash offer in 3 minutes
Find out how much your home could sell for in as little as 3 minutes with a no-obligation cash offer.
Estimated market value
$884,600
Get a cash offer in 3 minutes
Find out how much your home could sell for in as little as 3 minutes with a no-obligation cash offer.
Estimated market value
$884,600
- North Carolina
- Wake County
- Raleigh
- 27615
- North Raleigh
- 8521 Harbor Dr
