CONTRACT FELL THROUGH JUNE 2, 2025! SIMPLY STUNNING! The pictures are good; however, you must see this one in person! Seller should be an Interior Designer-so many great updates to this home-too many to mention all of them here. Meticulously maintained with so much light coming in through the gorgeous bay windows. Features include 4-bedroom 3 bath with 1 bedroom as a STUDIO SUITE or flex room to use as you please. Studio suite features include, wet area, countertops and a place for a refrigerator. Renovated in 2023-2024 this home feels like it is larger than 2308 sq ft! Both front and back doors are iron, new microwave (2024) garbage disposal (2025). Gorgeous wood-grain tile flooring, new paint throughout, new carpet and flooring in all secondary bedrooms and hallway, new patio doors matching front entry (2022). Step down living area features a wet bar and limewash updated stone fireplace in (2023). Split primary suite with updated spa like bath with quartz countertops, new carpet in the closets (2024), complete remodel of half bath (2024). Access the huge pool, deck and covered patio from living area and primary bedroom. 2 covered patios-1 is separate and is located off the studio suite. New HVAC (2022), full home surge protector (2022). Renovated landscaped front of home (2024). This private retreat feels like an oasis in the city to enjoy with family and friends or just a nice evening at home in any season - you don't need to go anywhere to relax! The backyard and pool area are totally private! There is a nice dog run on the south side of the home. Launch your boat at Eagle Mountain Lake-just minutes away! Award winning Bailey Boswell High School! Virtual Open House and floor plan is on MLS. DON'T WAIT!
Sold
Price Unknown
8521 Lake Country Dr, Fort Worth, TX 76179
4beds
2,308sqft
Single Family Residence
Built in 1978
9,713 Square Feet Lot
$464,800 Zestimate®
$--/sqft
$3,457 Estimated rent
Home value
$464,800
$428,000 - $502,000
$3,457/mo
Zestimate® history
Owner options
List your home for rent
$3,457/mo
Rent Zestimate®
Find your next renter with Zillow Rental Manager. Plus, with online applications, you can quickly screen prospective tenants – for free.
$3,457/mo
Rent Zestimate®
Refinance and save
Refinancing to a lower rate could help reduce your monthly payments and save thousands over the life of the loan.
Explore your selling options
Work with a Zillow partner agent
Leverage their expertise and Zillow's premium Showcase listings to get your home seen by more buyers.
Get startedList with your own agent
Get your home in front of millions of buyers by listing it on Zillow.
Learn how to do itSell it yourself
Take full control of how buyers see your home on Zillow by listing For Sale by Owner (FSBO).
List your homeWhat's special
Zillow last checked:
Listing updated:
Listed by:
Katherine Hubbard 0568014 817-271-7993,
DFW 1% Listings 682-422-7558
Bought with:
Andi Haven
Real
Source: NTREIS,MLS#: 20902791
Facts & features
Interior
Bedrooms & bathrooms
- Bedrooms: 4
- Bathrooms: 3
- Full bathrooms: 2
- 1/2 bathrooms: 1
Primary bedroom
- Level: First
- Dimensions: 17 x 16
Bedroom
- Level: First
- Dimensions: 13 x 11
Bedroom
- Level: First
- Dimensions: 13 x 11
Bedroom
- Level: First
- Dimensions: 16 x 11
Primary bathroom
- Level: First
- Dimensions: 11 x 12
Breakfast room nook
- Level: First
- Dimensions: 12 x 11
Dining room
- Level: First
- Dimensions: 11 x 11
Kitchen
- Level: First
- Dimensions: 12 x 16
Living room
- Level: First
- Dimensions: 14 x 22
Utility room
- Level: First
- Dimensions: 6 x 5
Heating
- Central, Electric, ENERGY STAR Qualified Equipment, Fireplace(s)
Cooling
- Central Air, Ceiling Fan(s), Electric, ENERGY STAR Qualified Equipment, Roof Turbine(s)
Appliances
- Included: Double Oven, Dishwasher, Electric Cooktop, Electric Oven, Electric Water Heater, Disposal, Microwave, Refrigerator, Vented Exhaust Fan
- Laundry: Washer Hookup, Electric Dryer Hookup, Laundry in Utility Room, Stacked
Features
- Wet Bar, Built-in Features, Decorative/Designer Lighting Fixtures, Double Vanity, Eat-in Kitchen, Granite Counters, High Speed Internet, Open Floorplan, Pantry, Vaulted Ceiling(s), Walk-In Closet(s), Wired for Sound
- Flooring: Carpet, Tile
- Has basement: No
- Number of fireplaces: 1
- Fireplace features: Living Room, Stone, Wood Burning, Insert
Interior area
- Total interior livable area: 2,308 sqft
Property
Parking
- Total spaces: 2
- Parking features: Circular Driveway, Door-Single, Driveway, Garage, Garage Door Opener, Inside Entrance, Garage Faces Side, On Street
- Attached garage spaces: 2
- Has uncovered spaces: Yes
Features
- Levels: One
- Stories: 1
- Patio & porch: Rear Porch, Front Porch, Covered, Deck
- Exterior features: Deck, Rain Gutters
- Has private pool: Yes
- Pool features: Fenced, Gunite, In Ground, Outdoor Pool, Pool Cover, Pool, Private, Pool Sweep
- Fencing: Back Yard,Gate,High Fence,Privacy,Wood
Lot
- Size: 9,713 Square Feet
- Features: Sprinkler System
Details
- Parcel number: 03618722
Construction
Type & style
- Home type: SingleFamily
- Architectural style: Traditional,Detached
- Property subtype: Single Family Residence
Materials
- Brick
- Foundation: Slab
- Roof: Shingle
Condition
- Year built: 1978
Utilities & green energy
- Sewer: Public Sewer
- Water: Public
- Utilities for property: Cable Available, Electricity Available, Electricity Connected, Sewer Available, Separate Meters, Water Available
Community & HOA
Community
- Features: Boat Facilities, Fishing, Lake, Trails/Paths
- Security: Fire Alarm, Smoke Detector(s)
- Subdivision: Woodlake Add
HOA
- Has HOA: No
Location
- Region: Fort Worth
Financial & listing details
- Tax assessed value: $392,506
- Annual tax amount: $9,527
- Date on market: 4/14/2025
- Cumulative days on market: 43 days
- Listing terms: Cash,Conventional,FHA,VA Loan
- Exclusions: All Security equip, doorbell, window door sensors, mounted TV's, curtain and rods in primary suite and first bedroom, light in dining (will replace).
- Electric utility on property: Yes
Price history
| Date | Event | Price |
|---|---|---|
| 7/3/2025 | Sold | -- |
Source: NTREIS #20902791 Report a problem | ||
| 6/27/2025 | Pending sale | $469,000$203/sqft |
Source: NTREIS #20902791 Report a problem | ||
| 6/20/2025 | Contingent | $469,000$203/sqft |
Source: NTREIS #20902791 Report a problem | ||
| 6/2/2025 | Listed for sale | $469,000$203/sqft |
Source: NTREIS #20902791 Report a problem | ||
| 5/23/2025 | Pending sale | $469,000$203/sqft |
Source: NTREIS #20902791 Report a problem | ||
| 5/15/2025 | Contingent | $469,000$203/sqft |
Source: NTREIS #20902791 Report a problem | ||
| 5/1/2025 | Price change | $469,000-1.2%$203/sqft |
Source: NTREIS #20902791 Report a problem | ||
| 4/19/2025 | Listed for sale | $474,900+7.9%$206/sqft |
Source: NTREIS #20902791 Report a problem | ||
| 4/18/2022 | Sold | -- |
Source: NTREIS #20020551 Report a problem | ||
| 4/8/2022 | Pending sale | $440,000$191/sqft |
Source: NTREIS #20020551 Report a problem | ||
| 4/5/2022 | Contingent | $440,000$191/sqft |
Source: NTREIS #20020551 Report a problem | ||
| 3/31/2022 | Listed for sale | $440,000+33.4%$191/sqft |
Source: NTREIS #20020551 Report a problem | ||
| 6/9/2020 | Sold | -- |
Source: Agent Provided Report a problem | ||
| 4/3/2020 | Pending sale | $329,900$143/sqft |
Source: Insight Realty Network #14163214 Report a problem | ||
| 2/20/2020 | Price change | $329,900-1.2%$143/sqft |
Source: Insight Realty Network #14163214 Report a problem | ||
| 1/20/2020 | Price change | $333,900-1.8%$145/sqft |
Source: Insight Realty Network #14163214 Report a problem | ||
| 12/8/2019 | Price change | $339,900-0.9%$147/sqft |
Source: Insight Realty Network #14163214 Report a problem | ||
| 10/28/2019 | Price change | $342,900-2.8%$149/sqft |
Source: Insight Realty Network #14163214 Report a problem | ||
| 10/18/2019 | Price change | $352,900-1.9%$153/sqft |
Source: Insight Realty Network #14163214 Report a problem | ||
| 10/12/2019 | Price change | $359,900-1.4%$156/sqft |
Source: Insight Realty Network #14163214 Report a problem | ||
| 9/12/2019 | Price change | $364,900-1.4%$158/sqft |
Source: Insight Realty Network #14163214 Report a problem | ||
| 8/30/2019 | Price change | $369,900-5.1%$160/sqft |
Source: Insight Realty Network #14163214 Report a problem | ||
| 8/19/2019 | Listed for sale | $389,900+56%$169/sqft |
Source: Insight Realty Network #14163214 Report a problem | ||
| 8/5/2016 | Listing removed | $249,900$108/sqft |
Source: Keller Williams Realty #13396887 Report a problem | ||
| 6/20/2016 | Pending sale | $249,900$108/sqft |
Source: Keller Williams - Fort Worth #13396887 Report a problem | ||
| 6/15/2016 | Listed for sale | $249,900$108/sqft |
Source: Keller Williams Realty #13396887 Report a problem | ||
| 2/2/2015 | Sold | -- |
Source: Agent Provided Report a problem | ||
Public tax history
| Year | Property taxes | Tax assessment |
|---|---|---|
| 2025 | $6,891 -7.6% | $392,506 |
| 2024 | $7,457 -21.9% | $392,506 -17.3% |
| 2023 | $9,545 +17.6% | $474,801 +37.7% |
| 2022 | $8,118 -4.3% | $344,739 +13.9% |
| 2021 | $8,483 +77.1% | $302,724 +22.7% |
| 2020 | $4,789 | $246,810 |
| 2019 | $4,789 +0.4% | $246,810 |
| 2018 | $4,771 +1% | $246,810 +8.2% |
| 2017 | $4,725 -17.7% | $228,167 +6.3% |
| 2016 | $5,740 +80.7% | $214,605 +29.5% |
| 2015 | $3,177 | $165,700 |
| 2014 | $3,177 | $165,700 +3.4% |
| 2013 | -- | $160,300 +0.4% |
| 2012 | -- | $159,600 +9.2% |
| 2011 | -- | $146,200 -0.3% |
| 2010 | -- | $146,600 -2.4% |
| 2009 | -- | $150,200 -11.1% |
| 2008 | -- | $169,000 |
| 2007 | -- | $169,000 +5.4% |
| 2006 | -- | $160,300 +5.7% |
| 2005 | -- | $151,700 -5.5% |
| 2004 | -- | $160,500 |
| 2003 | -- | $160,500 +16.7% |
| 2002 | -- | $137,500 +6% |
| 2001 | -- | $129,700 -2.9% |
| 2000 | -- | $133,600 |
Find assessor info on the county website
Neighborhood: Lake Country
Nearby homes
- $367,2004 bd2 ba2.2k sqft8517 Lake Country Dr, Fort Worth, TX 76179Off Market
- $456,4004 bd3 ba2.8k sqft8525 Lake Country Dr, Fort Worth, TX 76179Off Market
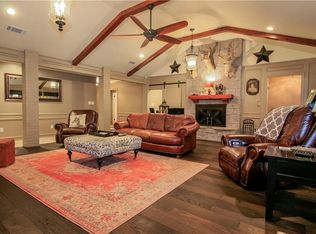
- $398,2003 bd2 ba2k sqft8516 Woodlake Cir, Fort Worth, TX 76179Off Market
- $401,7003 bd2 ba2.1k sqft8544 Woodridge Ct, Fort Worth, TX 76179Off Market
- $--3 bd3 ba2k sqft8548 Woodridge Ct, Fort Worth, TX 76179Sold
- $463,2509,147 Square Feet8513 Lake Country Dr, Fort Worth, TX 76179Off Market
- $438,7003 bd2 ba2.3k sqft8529 Lake Country Dr, Fort Worth, TX 76179Off Market
- $377,8003 bd2 ba2k sqft8528 Lake Country Dr, Fort Worth, TX 76179Off Market
Nearby schools
GreatSchools rating
- 5/10Lake Country Elementary SchoolGrades: PK-5Distance: 0.9 mi
- 6/10Wayside Middle SchoolGrades: 6-8Distance: 3.2 mi
- 6/10Boswell High SchoolGrades: 9-12Distance: 1.8 mi
Schools provided by the listing agent
- Elementary: Eagle Mountain
- Middle: Wayside
- High: Boswell
- District: Eagle MT-Saginaw ISD
Source: NTREIS. This data may not be complete. We recommend contacting the local school district to confirm school assignments for this home.
Get a cash offer in 3 minutes
Find out how much your home could sell for in as little as 3 minutes with a no-obligation cash offer.
Estimated market value
$464,800
Get a cash offer in 3 minutes
Find out how much your home could sell for in as little as 3 minutes with a no-obligation cash offer.
Estimated market value
$464,800
- Texas
- Tarrant County
- Fort Worth
- 76179
- Lake Country
- 8521 Lake Country Dr
Nearby cities
Nearby neighborhoods
Nearby zip codes
Other Fort Worth Topics
