Skip main navigation
Off market
  • $2,252,400

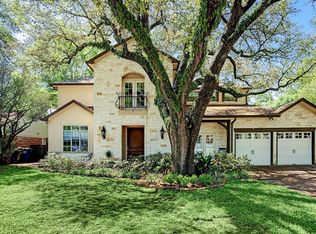
    8521 Merlin Dr, Houston, TX 77055

    4beds
    5,181sqft
    SingleFamily
    Built in 2018
    8,712 Square Feet Lot
    $2,252,400 Zestimate®
    $435/sqft
    $7,363 Estimated rent

    Home value

    $2,252,400

    $2.07M - $2.46M

    $7,363/mo

    Zestimate® history
    Loading
    Loading...

    Owner options

    List your home for rent

    $7,363/mo

    Rent Zestimate®

    Find your next renter with Zillow Rental Manager. Plus, with online applications, you can quickly screen prospective tenants – for free.

    Learn more

    $7,363/mo

    Rent Zestimate®

    Refinance and save

    $12,807/mo

    Est. payment

    Refinancing to a lower rate could help reduce your monthly payments and save thousands over the life of the loan.

    See today's rates

    $12,807/mo

    Est. payment

    Explore your selling options

    Work with a Zillow partner agent

    Leverage their expertise and Zillow's premium Showcase listings to get your home seen by more buyers.

    Get started

    List with your own agent

    Get your home in front of millions of buyers by listing it on Zillow.

    Learn how to do it

    Sell it yourself

    Take full control of how buyers see your home on Zillow by listing For Sale by Owner (FSBO).

    List your home

    What's special

    Spectacular & Sophisticated home built by Timeline Construction. Highly recognized builder for their architectural designs & details. Custom built w/impeccable adaptation of style & exquisite interior details. Dbl glass entry door opens to grand foyer w/white oak wood floors. Perfectly proportioned floor plan w/integrated living & entertaining spaces. Formal dining w/front yard views. Wet Bar. Wine clst. Pvt. Study/Home office. Considerately designed kitchen w/elegant finishes & premier Thermador Pkg. Cased opening to Family Room showcasing high ceiling, fireplace & a wide glass sliding door leading to resort style pool w/water falls, spa & loggia. 1st floor En-ste guest room. Grand stairway w/custom wrought iron railing leads to 2nd flr landing. Primary ste w/Fireplace & private Terrace. Lavish spa-like Primary bth w/Calcutta gold marble, large dressing area & separate water clsts. Lg game room w/ walls of windows. 2 add'l En-Suite guest bedrooms. Lifestyle of True Living awaits you.

    This property is off market, which means it's not currently listed for sale or rent on Zillow. This may be different from what's available on other websites or public sources.

    Facts & features

    Interior

    Bedrooms & bathrooms
    • Bedrooms: 4
    • Bathrooms: 6
    • Full bathrooms: 4
    • 1/2 bathrooms: 2
    Heating
    • Other, Gas
    Cooling
    • Central
    Appliances
    • Included: Refrigerator
    Features
    • Wet Bar, Fire/Smoke Alarm, Prewired for Alarm System, High Ceiling, Refrigerator Included, Alarm System - Owned
    • Flooring: Tile, Hardwood
    • Has fireplace: Yes
    • Fireplace features: Gaslog Fireplace
    Interior area
    • Total interior livable area: 5,181 sqft

    Property

    Parking
    • Parking features: Garage - Attached
    Features
    • Patio & porch: Deck
    • Exterior features: Stone, Stucco, Cement / Concrete
    • Has spa: Yes
    Lot
    • Size: 8,712 sqft
    Details
    • Parcel number: 0805510000246

    Construction

    Type & style
    • Home type: SingleFamily
    • Architectural style: Contemporary/Modern
    Materials
    • Stone
    • Foundation: Slab
    • Roof: Other
    Condition
    • New Construction
    • New construction: No
    • Year built: 2018
    Details
    • Builder name: Timeline Constructio

    Utilities & green energy

    • Sewer: Public Sewer
    • Water: Public
    Green energy
    • Energy efficient items: Windows, Roof, Insulation, Water Heater, HVAC, Appliances, Thermostat, Exposure/Shade

    Community & neighborhood

    Location
    • Region: Houston

    Other

    Other facts
    • Sewer: Public Sewer
    • WaterSource: Public
    • Flooring: Tile, Hardwood, Marble
    • NewConstructionYN: true
    • FireplaceYN: true
    • GarageYN: true
    • InteriorFeatures: Wet Bar, Fire/Smoke Alarm, Prewired for Alarm System, High Ceiling, Refrigerator Included, Alarm System - Owned
    • AttachedGarageYN: true
    • Heating: Gas
    • HeatingYN: true
    • PatioAndPorchFeatures: Deck
    • CoolingYN: true
    • FoundationDetails: Slab
    • RoomsTotal: 15
    • FireplacesTotal: 2
    • Furnished: Unfurnished
    • ConstructionMaterials: Stone, Concrete, Stucco
    • PropertyCondition: New Construction
    • CurrentFinancing: Conventional
    • StoriesTotal: 2
    • GreenEnergyEfficient: Windows, Roof, Insulation, Water Heater, HVAC, Appliances, Thermostat, Exposure/Shade
    • ExteriorFeatures: Balcony, Back Yard Fenced, Back Yard, Covered Patio/Deck, Back Green Space, Sprinkler System, Porch
    • BedroomsPossible: 4
    • Cooling: Central Air Conditioning
    • FireplaceFeatures: Gaslog Fireplace
    • LotSizeSource: Appraiser
    • Roof: Aluminum
    • LivingAreaSource: Builder
    • YearBuiltSource: Builder
    • ArchitecturalStyle: Contemporary/Modern
    • DirectionFaces: North
    • PublicSurveySection: 3
    • StructureType: undefined
    • BuilderName: Timeline Constructio

    Price history

    DateEventPrice
    8/20/2021Listing removed--
    Source: Douglas Elliman Report a problem
    7/19/2021Pending sale$1,875,000$362/sqft
    Source: Douglas Elliman #43010330 Report a problem
    7/8/2021Price change$1,875,000-1.3%$362/sqft
    Source: Douglas Elliman #43010330 Report a problem
    5/28/2021Price change$1,899,000-2.6%$367/sqft
    Source: Douglas Elliman #35325067 Report a problem
    3/31/2021Listed for sale$1,950,000+25.9%$376/sqft
    Source: Douglas Elliman #35325067 Report a problem
    8/14/2019Listing removed$1,549,000$299/sqft
    Source: Compass RE Texas, LLC #52290650 Report a problem
    6/18/2019Price change$1,549,000-3.1%$299/sqft
    Source: Compass RE Texas, LLC #52290650 Report a problem
    4/27/2019Price change$1,599,000-0.1%$309/sqft
    Source: Compass RE Texas, LLC #52290650 Report a problem
    3/20/2019Price change$1,599,900-1.8%$309/sqft
    Source: Nan & Company Properties #94111078 Report a problem
    3/12/2019Price change$1,629,000-1.2%$314/sqft
    Source: Nan & Company Properties #94111078 Report a problem
    3/8/2019Price change$1,649,000-1.8%$318/sqft
    Source: Nan & Company Properties #94111078 Report a problem
    1/14/2019Price change$1,679,000-0.9%$324/sqft
    Source: Nan & Company Properties #65126968 Report a problem
    1/1/2019Price change$1,695,000-0.2%$327/sqft
    Source: Nan & Company Properties #65126968 Report a problem
    11/10/2018Price change$1,699,000-1.5%$328/sqft
    Source: Nan & Company Properties #65126968 Report a problem
    10/26/2018Price change$1,724,000-1.4%$333/sqft
    Source: Nan & Company Properties #65126968 Report a problem
    7/12/2018Price change$1,749,000-1.5%$338/sqft
    Source: Nan & Company Properties #65126968 Report a problem
    5/24/2018Price change$1,775,000-2.7%$343/sqft
    Source: Woodway Realty, LLC #73616743 Report a problem
    5/3/2017Listed for sale$1,825,000$352/sqft
    Source: Woodway Realty, LLC #73616743 Report a problem
    9/23/2016Listing removed$2,750-5.2%$1/sqft
    Source: Keller Williams Realty Metropolitan #98639537 Report a problem
    4/15/2016Listing removed$2,900$1/sqft
    Source: E. E. Properties #17277684 Report a problem
    2/16/2016Listed for rent$2,900+3.6%$1/sqft
    Source: E. E. Properties #17277684 Report a problem
    1/3/2015Listing removed$2,800$1/sqft
    Source: Enterprise Realty Group #20599650 Report a problem
    12/3/2014Price change$2,800-6.7%$1/sqft
    Source: Enterprise Realty Group #20599650 Report a problem
    11/18/2014Listed for rent$3,000$1/sqft
    Source: Enterprise Realty Group #20599650 Report a problem
    8/25/2014Listing removed$3,000$1/sqft
    Source: Enterprise Realty Group #11197945 Report a problem

    Public tax history

    YearProperty taxesTax assessment
    2025$9,417 -1%$1,871,568 -4.2%
    2024$9,512 $1,953,314 +4.5%
    2023-- $1,868,582 +2.5%
    2022$7,812 $1,823,529 +11.5%
    2021-- $1,636,049 +6.7%
    2020$7,410 -8%$1,533,000 +17.4%
    2019$8,054 -37%$1,306,007 -20.1%
    2018$12,787 $1,634,814 +214.9%
    2017$12,787 -9.7%$519,120 -9.7%
    2016$14,163 +64.3%$575,000 -8.7%
    2015$8,622 $629,708 +29.2%
    2014$8,622 $487,436 +22.3%
    2013-- $398,502 +3.5%
    2012-- $384,992 +0.3%
    2011-- $383,993 +5.5%
    2010-- $363,870
    2009-- $363,870 +21.3%
    2007-- $300,000 +0.2%
    2006-- $299,475 +10%
    2005-- $272,250 +10%
    2004-- $247,500 +10%
    2003-- $225,000 +11.9%
    2002-- $201,000 +10%
    2001-- $182,800 -8.6%
    2000-- $200,100

    Find assessor info on the county website

    Neighborhood: Spring Valley

    Nearby schools

    GreatSchools rating
    Schools provided by the listing agent
    • Elementary: Valley Oaks
    • Middle: Spring Branch
    • High: Memorial
    • District: 49 - Spring Branch

    Source: The MLS. This data may not be complete. We recommend contacting the local school district to confirm school assignments for this home.

    Get a cash offer in 3 minutes
    Find out how much your home could sell for in as little as 3 minutes with a no-obligation cash offer.
    Estimated market value
    $2,252,400
    Get a cash offer in 3 minutes
    Find out how much your home could sell for in as little as 3 minutes with a no-obligation cash offer.
    Estimated market value
    $2,252,400