Skip main navigation
Off market
  • $387,500

    8521 Pawnee Dr, Benton, AR 72019

    3beds
    2,065sqft
    SingleFamily
    Built in 1974
    5 Acres Lot
    $387,500 Zestimate®
    $188/sqft
    $2,106 Estimated rent

    Home value

    $387,500

    $357,000 - $419,000

    $2,106/mo

    Zestimate® history
    Loading
    Loading...

    Owner options

    List your home for rent

    $2,106/mo

    Rent Zestimate®

    Find your next renter with Zillow Rental Manager. Plus, with online applications, you can quickly screen prospective tenants – for free.

    Learn more

    $2,106/mo

    Rent Zestimate®

    Refinance and save

    $2,311/mo

    Est. payment

    Refinancing to a lower rate could help reduce your monthly payments and save thousands over the life of the loan.

    See today's rates

    $2,311/mo

    Est. payment

    Explore your selling options

    Work with a Zillow partner agent

    Leverage their expertise and Zillow's premium Showcase listings to get your home seen by more buyers.

    Get started

    List with your own agent

    Get your home in front of millions of buyers by listing it on Zillow.

    Learn how to do it

    Sell it yourself

    Take full control of how buyers see your home on Zillow by listing For Sale by Owner (FSBO).

    List your home

    What's special

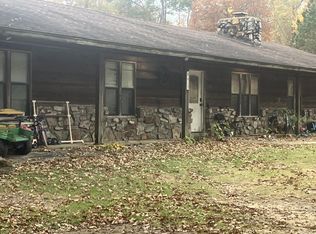
    3 BD, 2 BA home on 5 acres, stocked pond. Formal living/dining & breakfast room. Lrg laundry. Covered deck of composite boards. Multi-use shop is heated and cooled w bath, could be 2nd living space. Shop has Challenger lift & 3 overhead doors 12' high& will fit RV. Extra outside storage. New dishwasher in November 2017. Effective age of house is 12 years. Priced below appraised value. 3 mi from driveway to Benton city limits. 4 3/4 mi to first Benton exit. Agents see docs for extra items & updates.

    This property is off market, which means it's not currently listed for sale or rent on Zillow. This may be different from what's available on other websites or public sources.

    Facts & features

    Interior

    Bedrooms & bathrooms
    • Bedrooms: 3
    • Bathrooms: 2
    • Full bathrooms: 2
    Heating
    • Other, Gas
    Cooling
    • Central
    Appliances
    • Included: Dishwasher, Garbage disposal, Microwave, Range / Oven, Refrigerator
    Features
    • Flooring: Tile, Carpet
    • Has fireplace: Yes
    Interior area
    • Total interior livable area: 2,065 sqft

    Property

    Parking
    • Total spaces: 2
    • Parking features: Garage - Attached
    Features
    • Exterior features: Vinyl, Brick, Metal
    Lot
    • Size: 5 Acres
    Details
    • Parcel number: 00111795000

    Construction

    Type & style
    • Home type: SingleFamily
    Materials
    • Foundation: Piers
    • Roof: Other
    Condition
    • Year built: 1974

    Utilities & green energy

    • Utilities for property: Water-Public, Septic, Elec-Municipal (+Entergy), Gas-Natural, Telephone-Private

    Community & neighborhood

    Location
    • Region: Benton

    Other

    Other facts
    • Class: Residential
    • Sale/Rent: For Sale
    • BEDROOMS: 3 Bedrooms Same Level
    • DINING: Kitchen/Dining Combo, Living/Dining Combo
    • FLOORS: Carpet, Tile
    • OTHER ROOMS: Formal Living Room, Laundry, Den/Family Room, Workshop/Craft
    • PARKING: Garage, Two Car, Side Entry
    • ROAD SURFACE: Paved
    • STORIES: One Story
    • UTILITIES: Water-Public, Septic, Elec-Municipal (+Entergy), Gas-Natural, Telephone-Private
    • WALLS/ CEILINGS: Sheet Rock, Sheet Rock Ceiling, Paneling
    • ENERGY FEATURES: Insulated Windows, Insulated Doors
    • EXT. FEATURES: Deck, Partially Fenced, Shop, Wood Fence, Other (see remarks), RV Parking
    • INTERIORS: Washer Connection, Dryer Connection-Electric, Ceiling Fan(s), Water Heater-Gas, Built-Ins
    • LOT: Pond, Cleared, Level, Rural Property, Not in Subdivision
    • FOUNDATION: Crawl Space
    • EXTERIOR: Brick
    • WARRANTY: Normal Wrkng Ordr, As O&A
    • ROOF: Architectural Shingle
    • STYLE: Traditional
    • FIREPLACE: Woodburning-Site-Built
    • Status: Active
    • HEAT & AIR: Central Cool-Electric, Central Heat-Gas
    • KITCHEN EQUIP: Free-Standing Stove, Electric Range, Microwave, Dishwasher, Pantry
    • FARM/RANCH: Livestock Allowed, Stock Pond
    • Parcel #: 001-11795-000

    Price history

    DateEventPrice
    11/12/2018Listing removed$337,400$163/sqft
    Source: CBRPM Saline County #18014895 Report a problem
    5/25/2018Price change$337,400-0.3%$163/sqft
    Source: Coldwell Banker RPM Group #18014895 Report a problem
    10/13/2017Listed for sale$338,400-0.1%$164/sqft
    Source: Rector Phillips Morse #17031128 Report a problem
    8/14/2017Listing removed$338,900$164/sqft
    Source: Coldwell Banker RPM Group #17004364 Report a problem
    6/27/2017Listed for sale$338,900+36.1%$164/sqft
    Source: Coldwell Banker RPM Group #17004364 Report a problem
    6/20/2017Sold$249,000-26.7%$121/sqft
    Source: Agent Provided Report a problem
    4/18/2017Price change$339,900-1.4%$165/sqft
    Source: Coldwell Banker RPM Group #17004364 Report a problem
    2/13/2017Price change$344,900-1.4%$167/sqft
    Source: Rector Phillips Morse #17004364 Report a problem
    9/22/2016Price change$349,900-0.9%$169/sqft
    Source: Coldwell Banker RPM Group #16022898 Report a problem
    9/6/2016Price change$353,000-1.9%$171/sqft
    Source: Coldwell Banker RPM Group #16022898 Report a problem
    8/2/2016Price change$359,900-0.2%$174/sqft
    Source: Coldwell Banker RPM Group #16022898 Report a problem
    6/1/2016Price change$360,500-2.5%$175/sqft
    Source: Coldwell Banker RPM #16002593 Report a problem
    1/29/2016Price change$369,900-4.9%$179/sqft
    Source: Coldwell Banker RPM #16002593 Report a problem
    10/6/2015Price change$389,000-2.7%$188/sqft
    Source: IRealty Arkansas #10391968 Report a problem
    7/15/2015Price change$399,900-15.8%$194/sqft
    Source: IRealty Arkansas #10391968 Report a problem
    6/29/2014Listed for sale$475,000$230/sqft
    Source: IRealty Arkansas #10391968 Report a problem

    Public tax history

    YearProperty taxesTax assessment
    2025$518 -16.2%$18,870
    2024$618 -10.8%$18,870
    2023$693 -6.7%$18,870
    2022$743 -0.3%$18,870
    2021$745 +6.4%$18,870 -45.5%
    2020$700 +8.2%$34,620
    2019$647 -3.7%$34,620
    2018$672 $34,620
    2017$672 $34,620 +18.6%
    2016$672 $29,180
    2015$672 $29,180 +54.6%
    2014$672 -30.9%$18,870
    2013$972 $18,870 -27.9%
    2012-- $26,170
    2011-- $26,170
    2010-- $26,170
    2009-- $26,170 +0.7%
    2008-- $25,980
    2007-- $25,980
    2006$682 $25,980 +13.2%
    2005-- $22,960
    2004-- $22,960 +21.7%
    2003$612 -32.9%$18,870 -53.1%
    2001$912 $40,260

    Find assessor info on the county website

    Neighborhood: 72019

    Nearby schools

    GreatSchools rating
    Schools provided by the listing agent
    • Elementary: Harmony Grove
    • Middle: Harmony Grove
    • High: Harmony Grove

    Source: The MLS. This data may not be complete. We recommend contacting the local school district to confirm school assignments for this home.

    Get pre-qualified for a loan
    At Zillow Home Loans, we can pre-qualify you in as little as 5 minutes with no impact to your credit score.

    An equal housing lender. NMLS #10287.

    Sell for more on Zillow
    Get a Zillow Showcase℠ listing at no additional cost and you could sell for .
    $387,500
    2% more
    +$7,750
    With Zillow Showcase(estimated)
    $395,250