Welcome to 8521 Roundabout Road, located in Henrico County on 1.4 acres in a very private rural setting on a cul-de-sac. This three-bedroom, one and a 1/2 bath home features one level living with an open kitchen and dining area. Island counter space allows for great use of the kitchen with plenty of custom cabinet space. Relax on the covered rear porch and enjoy the sunrise. The property includes a very large three car garage, with a workshop. Grow your garden, enjoy the quiet atmosphere and wildlife. Large carport to store your boat to enjoy on the James River with Marinas nearby. Call anytime for a showing, make this very well-maintained move in ready home yours.
Pending
$334,950
8521 Roundabout Rd, Henrico, VA 23231
3beds
1,056sqft
Single Family Residence
Built in 1982
1.46 Acres Lot
$337,200 Zestimate®
$317/sqft
$-- HOA
What's special
One level livingQuiet atmosphere and wildlifeIsland counter spaceCovered rear porchGrow your garden
- 10 days
- 225
- 7
Zillow last checked:
Listing updated:
Listed by:
Stokes McCune 804-356-1093,
Hometown Realty 804-752-7585,
Deane Cheatham 804-726-4533,
Hometown Realty
Source: CVRMLS,MLS#: 2624204 Originating MLS: Central Virginia Regional MLS
Originating MLS: Central Virginia Regional MLSFacts & features
Interior
Bedrooms & bathrooms
- Bedrooms: 3
- Bathrooms: 2
- Full bathrooms: 1
- 1/2 bathrooms: 1
Primary bedroom
- Level: First
- Dimensions: 0 x 0
Bedroom 2
- Level: First
- Dimensions: 0 x 0
Bedroom 3
- Level: First
- Dimensions: 0 x 0
Other
- Description: Tub & Shower
- Level: First
Half bath
- Level: First
Kitchen
- Level: First
- Dimensions: 0 x 0
Living room
- Level: First
- Dimensions: 0 x 0
Heating
- Baseboard, Electric, Heat Pump
Cooling
- Central Air
Appliances
- Included: Dishwasher, Electric Cooking, Microwave, Smooth Cooktop
- Laundry: Washer Hookup, Dryer Hookup
Features
- Bedroom on Main Level, Ceiling Fan(s), Eat-in Kitchen, Kitchen Island, Main Level Primary, Solid Surface Counters
- Basement: Crawl Space
- Attic: Access Only
Interior area
- Total interior livable area: 1,056 sqft
- Finished area above ground: 1,056
- Finished area below ground: 0
Property
Parking
- Total spaces: 3
- Parking features: Detached, Garage
- Garage spaces: 3
Features
- Levels: One
- Stories: 1
- Pool features: None
Lot
- Size: 1.46 Acres
Details
- Parcel number: 8176827774
- Zoning description: A1
Construction
Type & style
- Home type: SingleFamily
- Architectural style: Ranch
- Property subtype: Single Family Residence
Materials
- Frame, Vinyl Siding
- Roof: Shingle
Condition
- Resale
- New construction: No
- Year built: 1982
Utilities & green energy
- Sewer: Septic Tank
- Water: Well
Community & HOA
Community
- Subdivision: None
Location
- Region: Henrico
Financial & listing details
- Price per square foot: $317/sqft
- Tax assessed value: $230,800
- Annual tax amount: $1,915
- Date on market: 9/9/2026
- Ownership: Individuals
- Ownership type: Sole Proprietor
Estimated market value
$337,200
$320,000 - $354,000
$1,983/mo
Price history
| Date | Event | Price |
|---|---|---|
| 9/11/2026 | Pending sale | $334,950$317/sqft |
Source:  CVRMLS #2624204 Report a problem CVRMLS #2624204 Report a problem | ||
| 9/10/2026 | Listed for sale | $334,950+481.5%$317/sqft |
Source: CVRMLS #2624204 Report a problem | ||
| 2/1/1992 | Sold | $57,600$55/sqft |
Source: Agent Provided Report a problem | ||
Public tax history
| Year | Property taxes | Tax assessment |
|---|---|---|
| 2025 | $1,867 +4.3% | $224,900 +6.8% |
| 2024 | $1,789 +4.7% | $210,500 +4.7% |
| 2023 | $1,709 +14.9% | $201,000 +14.9% |
| 2022 | $1,488 +6.9% | $175,000 +9.4% |
| 2021 | $1,391 +8% | $159,900 +4.2% |
| 2020 | $1,288 +2.2% | $153,400 +3.6% |
| 2019 | $1,260 +100% | $148,000 +2.2% |
| 2018 | $630 +3.9% | $144,800 +3.9% |
| 2017 | $606 -47.1% | $139,400 +5.8% |
| 2016 | $1,147 +3.4% | $131,800 |
| 2015 | $1,109 | $131,800 +3.4% |
| 2014 | $1,109 | $127,500 |
| 2013 | -- | $127,500 -7.1% |
| 2012 | -- | $137,200 -9.3% |
| 2011 | -- | $151,200 |
| 2010 | -- | $151,200 -7.9% |
| 2009 | -- | $164,200 |
Find assessor info on the county website
Monthly payment
Est. payment
Payment breakdown
Explore the cost of this home by adjusting the details. Changes won't be saved.Climate risks
Neighborhood: 23231
Nearby schools
Schools provided by the listing agent
- Elementary: Mehfoud
- Middle: Rolfe
- High: Varina
Source: CVRMLS. This data may not be complete. We recommend contacting the local school district to confirm school assignments for this home.
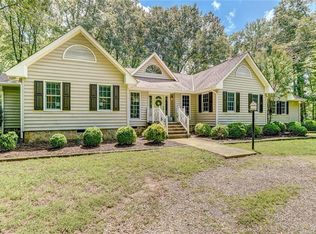
Similar homes
- $339,9503 bd2 ba1.3k sqft5401 Cranemore Rd, Henrico, VA 23231For Sale
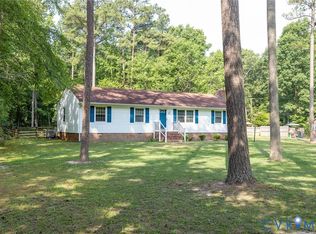 MLS ID #2617121, Kevin Kilgour, Long & Foster REALTORS. CVRMLS
 - $325,0003 bd2 ba1.2k sqft3001 Whistling Arrow Dr, Henrico, VA 23231For Sale
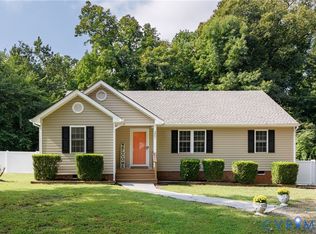 MLS ID #2623854, Meyber Nazaros Castillo, Long & Foster REALTORS. CVRMLS
 - $304,9003 bd2 ba1k sqft1374 School House Rd, Henrico, VA 23231For Sale
 NextHome
 - $320,0003 bd2 ba1.3k sqft1343 Bartlett Rd, Henrico, VA 23231For Sale
 MLS ID #2616087, Shannon Russell, BHG Base Camp. CVRMLS
