Skip main navigation
Closed
  • $339,800

    8521 South Stratford ROAD #20, Oak Creek, WI 53154

    3beds
    1,800sqft
    Condominium
    Built in 2003
    -- sqft lot
    $359,500 Zestimate®
    $189/sqft
    $2,376 Estimated rent

    Home value

    $359,500

    $327,000 - $395,000

    $2,376/mo

    Zestimate® history
    Loading
    Loading...

    Owner options

    List your home for rent

    $2,376/mo

    Rent Zestimate®

    Find your next renter with Zillow Rental Manager. Plus, with online applications, you can quickly screen prospective tenants – for free.

    Learn more

    $2,376/mo

    Rent Zestimate®

    Refinance and save

    $2,221/mo

    Est. payment

    Refinancing to a lower rate could help reduce your monthly payments and save thousands over the life of the loan.

    See today's rates

    $2,221/mo

    Est. payment

    Explore your selling options

    Work with a Zillow partner agent

    Leverage their expertise and Zillow's premium Showcase listings to get your home seen by more buyers.

    Get started

    List with your own agent

    Get your home in front of millions of buyers by listing it on Zillow.

    Learn how to do it

    Sell it yourself

    Take full control of how buyers see your home on Zillow by listing For Sale by Owner (FSBO).

    List your home

    What's special

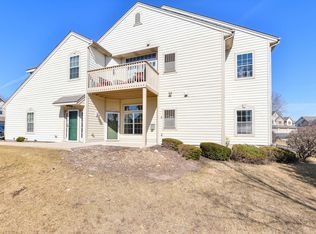
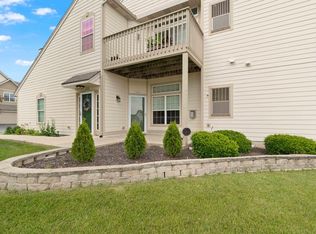
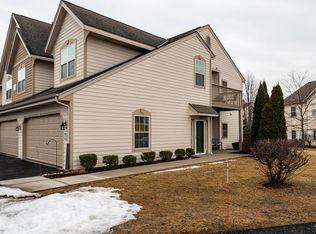
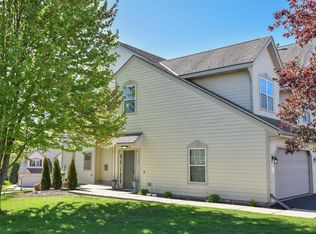
    Immaculate open concept condo built in 2003! Home features 3 large bedrooms , large living room with oversized patio doors leading to a private balcony that has been freshly painted. Newer hardwood floors and carpet throughout! Family room with gas fireplace and cathedral ceiling. Open Kitchen featuring a breakfast bar and newer countertops as well as stainless steel appliances! Master bedroom features a private en suite bath and walk in closet. In-unit laundry and attached two car garage is just some of the perks. Location is the key here as it is close to everything that Oak Creek has to offer!

    Zillow last checked:

    Listing updated:

    Listed by:

    Aleksandar Miljevic,

    Harris Realty Group

    Bought with:

    Robyn A Booth

    Source: WIREX MLS,MLS#: 1934516MLS LogoOriginating MLS: Metro MLS

    Facts & features

    Interior

    Bedrooms & bathrooms
    • Bedrooms: 3
    • Bathrooms: 2
    • Full bathrooms: 2
    • Main level bedrooms: 3
    Primary bedroom
    • Level: Main
    • Area: 182
    • Dimensions: 14 x 13
    Bedroom 2
    • Level: Main
    • Area: 156
    • Dimensions: 13 x 12
    Bedroom 3
    • Level: Main
    • Area: 224
    • Dimensions: 16 x 14
    Bathroom
    • Features: Master Bedroom Bath, Shower Over Tub
    Family room
    • Level: Main
    • Area: 208
    • Dimensions: 16 x 13
    Kitchen
    • Level: Main
    • Area: 190
    • Dimensions: 19 x 10
    Living room
    • Level: Main
    • Area: 255
    • Dimensions: 17 x 15
    Heating
    • Natural Gas, Forced Air
    Cooling
    • Central Air
    Appliances
    • Included: Cooktop, Dishwasher, Disposal, Dryer, Microwave, Oven, Range, Refrigerator, Washer
    • Laundry: In Unit
    Features
    • High Speed Internet, Cathedral/vaulted ceiling, Walk-In Closet(s)
    • Basement: None / Slab
    • Common walls with other units/homes: End Unit
    Interior area
    • Total structure area: 1,800
    • Total interior livable area: 1,800 sqft

    Property

    Parking
    • Total spaces: 2
    • Parking features: Attached, 2 Car
    • Attached garage spaces: 2
    Features
    • Levels: 2 Story
    • Patio & porch: Patio/Porch
    • Exterior features: Private Entrance
    Details
    • Parcel number: 8310302000
    • Zoning: RES
    • Special conditions: Arms Length

    Construction

    Type & style
    • Home type: Condo
    • Property subtype: Condominium
    • Attached to another structure: Yes
    Materials
    • Vinyl Siding
    Condition
    • 21+ Years
    • New construction: No
    • Year built: 2003

    Utilities & green energy

    • Water: Public
    • Utilities for property: Cable Available

    Community & neighborhood

    Location
    • Region: Oak Creek
    • Municipality: Oak Creek

    HOA & financial

    HOA
    • Has HOA: Yes
    • HOA fee: $300 monthly

    Price history

    DateEventPrice
    10/10/2025Sold$339,800$189/sqft
    Source: WIREX MLS #1934516 Report a problem
    9/13/2025Contingent$339,800$189/sqft
    Source: WIREX MLS #1934516 Report a problem
    9/10/2025Listed for sale$339,800-0.8%$189/sqft
    Source: WIREX MLS #1934516 Report a problem
    9/10/2025Listing removed$342,500$190/sqft
    Source: WIREX MLS #1930656 Report a problem
    8/30/2025Price change$342,500-0.7%$190/sqft
    Source: WIREX MLS #1930656 Report a problem
    8/15/2025Listed for sale$344,800$192/sqft
    Source: WIREX MLS #1930656 Report a problem

    Public tax history

    Tax history is unavailable.

    Neighborhood: 53154

    Nearby schools

    GreatSchools rating
    Schools provided by the listing agent
    • Elementary: Oak Creek-Franklin Joint
    • Middle: Oak Creek West
    • High: Oak Creek
    • District: Oak Creek-Franklin

    Source: WIREX MLS. This data may not be complete. We recommend contacting the local school district to confirm school assignments for this home.

    Get a cash offer in 3 minutes
    Find out how much your home could sell for in as little as 3 minutes with a no-obligation cash offer.
    Estimated market value
    $359,500
    Get a cash offer in 3 minutes
    Find out how much your home could sell for in as little as 3 minutes with a no-obligation cash offer.
    Estimated market value
    $359,500