Total of $50K Price Drop – Now $499,999! Open House Sat 1–4 PM & Sun 11–1 PM. All offers due Mon 9/29 at 9 AM.
This won’t last! Stunning End-Unit Townhome in the desirable Coldwater Crossing! OVER 3,000 sq. ft. of luxurious living space and has been meticulously cared for by its original owner. With premium upgrades, resort-style community amenities, and a prime location, this home truly has it all. Plus a One-of-a-Kind Finished Basement – Complete with a kitchenette, fireplace and walkout access; Trex deck, Culligan water system, & more. This won’t last the weekend!
Sold for $500,000
$500,000
8521 Starling Upper, Macungie Township, PA 18031
3beds
3,061sqft
Townhouse
Built in 2012
3,049 Square Feet Lot
$517,400 Zestimate®
$163/sqft
$3,117 Estimated rent
Home value
$517,400
$466,000 - $574,000
$3,117/mo
Zestimate® history
Owner options
List your home for rent
$3,117/mo
Rent Zestimate®
Find your next renter with Zillow Rental Manager. Plus, with online applications, you can quickly screen prospective tenants – for free.
$3,117/mo
Rent Zestimate®
Refinance and save
$3,409/mo
Est. payment
Refinancing to a lower rate could help reduce your monthly payments and save thousands over the life of the loan.
$3,409/mo
Est. payment
Explore your selling options
Work with a Zillow partner agent
Leverage their expertise and Zillow's premium Showcase listings to get your home seen by more buyers.
Get startedList with your own agent
Get your home in front of millions of buyers by listing it on Zillow.
Learn how to do itSell it yourself
Take full control of how buyers see your home on Zillow by listing For Sale by Owner (FSBO).
List your homeWhat's special
Finished basementOversized windowsLow-maintenance trex deckOpen-concept design
Zillow last checked:
Listing updated:
Listed by:
Mara Irizarry 215-395-6277,
Opus Elite Real Estate
Bought with:
Mara Irizarry, RS221999L
Opus Elite Real Estate
Source: GLVR,MLS#: 765306 Originating MLS: Lehigh Valley MLS
Originating MLS: Lehigh Valley MLSFacts & features
Interior
Bedrooms & bathrooms
- Bedrooms: 3
- Bathrooms: 3
- Full bathrooms: 2
- 1/2 bathrooms: 1
Bedroom
- Level: Second
- Dimensions: 19.00 x 15.00
Bedroom
- Level: Second
- Dimensions: 15.00 x 13.00
Bedroom
- Level: First
- Dimensions: 13.00 x 11.00
Den
- Level: First
- Dimensions: 11.00 x 9.00
Dining room
- Level: First
- Dimensions: 13.00 x 11.00
Family room
- Level: First
- Dimensions: 17.00 x 13.00
Other
- Level: Second
- Dimensions: 8.00 x 5.00
Other
- Level: Second
- Dimensions: 13.00 x 9.00
Half bath
- Level: First
- Dimensions: 5.00 x 6.00
Kitchen
- Level: First
- Dimensions: 11.00 x 14.00
Living room
- Level: First
- Dimensions: 13.00 x 11.00
Heating
- Electric
Cooling
- Central Air
Appliances
- Included: Double Oven, Dryer, Dishwasher, Electric Dryer, Electric Water Heater, Disposal, Gas Oven, Gas Range, Microwave, Refrigerator, Water Softener Owned, Washer
- Laundry: Washer Hookup, Dryer Hookup, ElectricDryer Hookup, Upper Level
Features
- Dining Area, Separate/Formal Dining Room, Eat-in Kitchen, Kitchen Island, Second Kitchen, Walk-In Closet(s)
- Flooring: Carpet, Hardwood, Tile
- Basement: Full,Finished,Walk-Out Access
- Has fireplace: Yes
- Fireplace features: Family Room
Interior area
- Total interior livable area: 3,061 sqft
- Finished area above ground: 2,361
- Finished area below ground: 700
Property
Parking
- Total spaces: 3
- Parking features: Attached, Garage, Garage Door Opener
- Attached garage spaces: 3
Features
- Stories: 3
- Patio & porch: Balcony
- Exterior features: Balcony
- Has view: Yes
- View description: Hills
Lot
- Size: 3,049 Square Feet
Details
- Parcel number: 54549554926800001
- Zoning: R3_Medium-Low Density Res
- Special conditions: None
Construction
Type & style
- Home type: Townhouse
- Architectural style: A-Frame
- Property subtype: Townhouse
Materials
- Brick, Vinyl Siding
- Roof: Asphalt,Fiberglass
Condition
- New Construction
- New construction: Yes
- Year built: 2012
Utilities & green energy
- Electric: 110 Volts, Circuit Breakers
- Sewer: Public Sewer
- Water: Public
Community & HOA
Community
- Subdivision: Coldwater Crossing
HOA
- Has HOA: Yes
- HOA fee: $106 monthly
Location
- Region: Macungie Township
Financial & listing details
- Price per square foot: $163/sqft
- Tax assessed value: $222,800
- Annual tax amount: $4,972
- Date on market: 9/25/2025
- Cumulative days on market: 20 days
- Ownership type: Fee Simple
Price history
| Date | Event | Price |
|---|---|---|
| 10/24/2025 | Sold | $500,000$163/sqft |
Source:  GLVR #765306 Report a problem GLVR #765306 Report a problem | ||
| 10/1/2025 | Pending sale | $500,000+0%$163/sqft |
Source: GLVR #765306 Report a problem | ||
| 9/26/2025 | Price change | $499,999-5.6%$163/sqft |
Source: GLVR #765306 Report a problem | ||
| 9/25/2025 | Listed for sale | $529,900$173/sqft |
Source: GLVR #765306 Report a problem | ||
Public tax history
Tax history is unavailable.
Neighborhood: 18031
Nearby homes
- $500,0003 bd3 ba3k sqft8521 Starling Rd, Breinigsville, PA 18031Sold
- $536,5003 bd4 ba2.3k sqft8515 Starling Rd, Breinigsville, PA 18031Off Market
- $427,5003 bd2 ba2k sqft8503 Starling Rd, Breinigsville, PA 18031Off Market
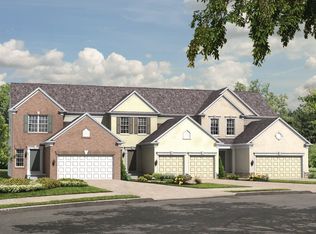
- $468,6003 bd3 ba2.3k sqft8658 Cascade Rd, Breinigsville, PA 18031Off Market
- $468,0003 bd3 ba2.3k sqft8539 Starling Rd, Breinigsville, PA 18031Off Market
- $488,9003 bd3 ba2.3k sqft8670 Cascade Rd, Breinigsville, PA 18031Off Market
- $458,5003 bd3 ba2.3k sqft8652 Cascade Rd, Breinigsville, PA 18031Off Market
- $509,9004 bd4 ba3.2k sqft8497 Starling Rd, Breinigsville, PA 18031Off Market
Nearby schools
GreatSchools rating
- 9/10Fred J. Jaindl El SchoolGrades: K-5Distance: 1 mi
- 8/10Springhouse Middle SchoolGrades: 6-8Distance: 6.2 mi
- 8/10Parkland Senior High SchoolGrades: 9-12Distance: 8 mi
Schools provided by the listing agent
- Elementary: Fred Jaindi Elementary School
- Middle: Springhouse Middle School
- High: Parkland High School
- District: Parkland
Source: GLVR. This data may not be complete. We recommend contacting the local school district to confirm school assignments for this home.
Get a cash offer in 3 minutes
Find out how much your home could sell for in as little as 3 minutes with a no-obligation cash offer.
Estimated market value
$517,400
Get a cash offer in 3 minutes
Find out how much your home could sell for in as little as 3 minutes with a no-obligation cash offer.
Estimated market value
$517,400
- Pennsylvania
- Lehigh County
- Breinigsville
- 18031
- 8521 Starling Upper
Nearby cities
Nearby zip codes
Other Breinigsville Topics
