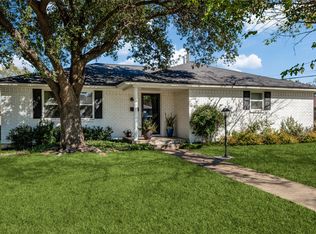
Beautifully updated home on a large elevated lot in the sought-after Claremont subdivision of East Dallas, offering great curb appeal and ideally positioned along a winding street just moments from White Rock Lake and the Dallas Arboretum. This inviting home greets you with a wall of built-ins as you walk through the door and features a functional layout with separate living and dining areas, and abundant natural light. The kitchen is thoughtfully updated with quartz countertops and refreshed cabinetry, opening seamlessly to the living areas, ideal for both daily living and entertaining. Hardwood flooring, generously sized bedrooms, and ample storage add comfort and functionality throughout. The primary suite includes a beautifully renovated en-suite bath. The roof was replaced in Oct 2025; attic insulation was added in 2024; updates to the HVAC system, a tankless water heater, and the front fence were completed in 2022. With easy access to city parks, amazing East Dallas shopping and restaurants, Downtown, and major highways, this home delivers both style and convenience in one exceptional package.
Sold
Price Unknown
8521 Sweetwater Dr, Dallas, TX 75228
3beds
1,790sqft
Single Family Residence
Built in 1961
8,712 Square Feet Lot
$461,500 Zestimate®
$--/sqft
$2,725 Estimated rent
Home value
$461,500
$425,000 - $498,000
$2,725/mo
Zestimate® history
Owner options
List your home for rent
$2,725/mo
Rent Zestimate®
Find your next renter with Zillow Rental Manager. Plus, with online applications, you can quickly screen prospective tenants – for free.
$2,725/mo
Rent Zestimate®
Refinance and save
Refinancing to a lower rate could help reduce your monthly payments and save thousands over the life of the loan.
Explore your selling options
Work with a Zillow partner agent
Leverage their expertise and Zillow's premium Showcase listings to get your home seen by more buyers.
Get startedList with your own agent
Get your home in front of millions of buyers by listing it on Zillow.
Learn how to do itSell it yourself
Take full control of how buyers see your home on Zillow by listing For Sale by Owner (FSBO).
List your homeWhat's special
Hardwood flooringAbundant natural lightInviting homeWall of built-insQuartz countertopsGreat curb appealLarge elevated lot
Zillow last checked:
Listing updated:
Listed by:
Rene Barrera 0501305 214-826-0316,
Ebby Halliday, REALTORS 214-826-0316
Bought with:
Thomas Arvesen, 0380013
The Arvesen Group, LLC
Source: NTREIS,MLS#: 21244400
Facts & features
Interior
Bedrooms & bathrooms
- Bedrooms: 3
- Bathrooms: 2
- Full bathrooms: 2
Primary bedroom
- Features: Ceiling Fan(s), En Suite Bathroom
- Level: First
- Dimensions: 16 x 11
Bedroom
- Level: First
- Dimensions: 12 x 12
Bedroom
- Level: First
- Dimensions: 12 x 11
Dining room
- Level: First
- Dimensions: 11 x 7
Kitchen
- Features: Eat-in Kitchen, Kitchen Island, Stone Counters, Walk-In Pantry
- Level: First
- Dimensions: 14 x 8
Living room
- Features: Built-in Features
- Level: First
- Dimensions: 18 x 18
Living room
- Level: First
- Dimensions: 10 x 10
Utility room
- Level: First
- Dimensions: 6 x 3
Heating
- Central
Cooling
- Central Air, Ceiling Fan(s)
Appliances
- Included: Some Gas Appliances, Dishwasher, Disposal, Gas Oven, Plumbed For Gas
- Laundry: Washer Hookup, Electric Dryer Hookup
Features
- Built-in Features, Eat-in Kitchen, High Speed Internet, Kitchen Island, Open Floorplan, Pantry, Cable TV, Walk-In Closet(s), Wired for Sound
- Flooring: Ceramic Tile, Vinyl, Wood
- Windows: Window Coverings
- Has basement: No
- Has fireplace: No
Interior area
- Total interior livable area: 1,790 sqft
Property
Parking
- Total spaces: 2
- Parking features: Driveway, Garage Faces Front, Garage, Garage Door Opener
- Attached garage spaces: 2
Features
- Levels: One
- Stories: 1
- Patio & porch: Rear Porch, Patio, Covered
- Exterior features: Rain Gutters
- Pool features: None
- Fencing: Wood
Lot
- Size: 8,712 Square Feet
- Dimensions: 115 x 95
- Features: Back Yard, Interior Lot, Lawn, Landscaped, Sprinkler System
Details
- Parcel number: 00000667603000000
Construction
Type & style
- Home type: SingleFamily
- Architectural style: Traditional,Detached
- Property subtype: Single Family Residence
Materials
- Brick
- Foundation: Pillar/Post/Pier
- Roof: Composition
Condition
- Year built: 1961
Utilities & green energy
- Sewer: Public Sewer
- Water: Public
- Utilities for property: Sewer Available, Water Available, Cable Available
Community & HOA
Community
- Features: Sidewalks
- Subdivision: Claremont Park 01
HOA
- Has HOA: No
Location
- Region: Dallas
Financial & listing details
- Tax assessed value: $447,600
- Annual tax amount: $9,967
- Date on market: 4/23/2026
- Cumulative days on market: 74 days
- Exclusions: Security system
Price history
| Date | Event | Price |
|---|---|---|
| 7/30/2026 | Sold | -- |
Source: NTREIS #21244400 Report a problem | ||
| 7/20/2026 | Pending sale | $465,000$260/sqft |
Source: NTREIS #21244400 Report a problem | ||
| 7/7/2026 | Contingent | $465,000$260/sqft |
Source: NTREIS #21244400 Report a problem | ||
| 7/2/2026 | Price change | $465,000-2.1%$260/sqft |
Source: NTREIS #21244400 Report a problem | ||
| 6/17/2026 | Listed for sale | $475,000$265/sqft |
Source: NTREIS #21244400 Report a problem | ||
| 6/15/2026 | Contingent | $475,000$265/sqft |
Source: NTREIS #21244400 Report a problem | ||
| 6/12/2026 | Price change | $475,000-1%$265/sqft |
Source: NTREIS #21244400 Report a problem | ||
| 5/29/2026 | Price change | $479,900-1.1%$268/sqft |
Source: NTREIS #21244400 Report a problem | ||
| 4/23/2026 | Listed for sale | $485,000+31.4%$271/sqft |
Source: NTREIS #21244400 Report a problem | ||
| 4/6/2023 | Listing removed | -- |
Source: NTREIS #14687564 Report a problem | ||
| 10/2/2022 | Listing removed | $369,000$206/sqft |
Source: NTREIS #14687564 Report a problem | ||
| 3/2/2022 | Listing removed | -- |
Source: NTREIS #14687564 Report a problem | ||
| 10/25/2021 | Sold | -- |
Source: Public Record Report a problem | ||
| 10/9/2021 | Listed for sale | $369,000$206/sqft |
Source: NTREIS #14687564 Report a problem | ||
| 8/28/2019 | Listing removed | $369,000$206/sqft |
Source: Brawn Sterling Real Estate #14076363 Report a problem | ||
| 4/3/2019 | Sold | -- |
Source: Agent Provided Report a problem | ||
| 3/11/2019 | Pending sale | $369,000$206/sqft |
Source: RE/MAX Premier, LLC #14030443 Report a problem | ||
| 2/21/2019 | Listing removed | $2,050$1/sqft |
Source: Ebby Halliday, REALTORS #14024124 Report a problem | ||
| 2/20/2019 | Listed for sale | $369,000+71.7%$206/sqft |
Source: Ebby Halliday, REALTORS #14024491 Report a problem | ||
| 2/16/2019 | Listed for rent | $2,050$1/sqft |
Source: Ebby Halliday, REALTORS #14024124 Report a problem | ||
| 3/10/2015 | Sold | -- |
Source: Agent Provided Report a problem | ||
| 2/11/2015 | Listed for sale | $214,900$120/sqft |
Source: Nathan Grace Real Estate, LLC. #13091081 Report a problem | ||
| 5/5/2008 | Sold | -- |
Source: Agent Provided Report a problem | ||
Public tax history
| Year | Property taxes | Tax assessment |
|---|---|---|
| 2025 | $7,027 -5.7% | $447,600 |
| 2024 | $7,452 +0.4% | $447,600 +2.8% |
| 2023 | $7,421 -32.1% | $435,420 |
| 2022 | $10,931 +59.1% | $435,420 +35.5% |
| 2021 | $6,869 -2.8% | $321,280 |
| 2020 | $7,065 +44.7% | $321,280 +42.9% |
| 2019 | $4,883 -3.9% | $224,800 |
| 2018 | $5,081 +4.6% | $224,800 |
| 2017 | $4,858 +0.3% | $224,800 +0.3% |
| 2016 | $4,842 +37.9% | $224,120 +8.3% |
| 2015 | $3,512 | $207,000 +29.8% |
| 2014 | $3,512 | $159,510 |
| 2013 | -- | -- |
| 2012 | -- | -- |
| 2011 | -- | -- |
| 2010 | -- | -- |
| 2009 | -- | -- |
| 2008 | -- | -- |
| 2007 | -- | -- |
| 2005 | -- | -- |
| 2004 | -- | -- |
| 2003 | -- | -- |
| 2002 | -- | -- |
| 2001 | -- | -- |
Find assessor info on the county website
Neighborhood: 75228
Nearby homes
- $551,6003 bd3 ba2.2k sqft2385 Rockyglen Dr, Dallas, TX 75228Off Market

- $401,2003 bd2 ba1.6k sqft8515 Sweetwater Dr, Dallas, TX 75228Off Market
- $--3 bd2 ba1.6k sqft2410 Saint Francis Ave, Dallas, TX 75228Sold
- $349,0003 bd2 ba1.6k sqft2404 Saint Francis Ave, Dallas, TX 75228Off Market
- $395,0003 bd2 ba1.5k sqft8514 Sweetwater Dr, Dallas, TX 75228Off Market
- $383,9003 bd2 ba1.6k sqft2381 Rockyglen Dr, Dallas, TX 75228Off Market
- $417,7003 bd2 ba1.6k sqft8507 Sweetwater Dr, Dallas, TX 75228Off Market
- $328,0004 bd2 ba1.4k sqft8518 Sweetwater Dr, Dallas, TX 75228Off Market
Nearby schools
GreatSchools rating
- 5/10S S Conner Elementary SchoolGrades: PK-5Distance: 0.4 mi
- 3/10Harold Wendell Lang Sr Middle SchoolGrades: 6-8Distance: 0.9 mi
- 3/10Skyline High SchoolGrades: 9-12Distance: 2 mi
Schools provided by the listing agent
- Elementary: Conner
- Middle: H.W. Lang
- High: Skyline
- District: Dallas ISD
Source: NTREIS. This data may not be complete. We recommend contacting the local school district to confirm school assignments for this home.
Get a cash offer in 3 minutes
Find out how much your home could sell for in as little as 3 minutes with a no-obligation cash offer.
Estimated market value
$461,500
Get a cash offer in 3 minutes
Find out how much your home could sell for in as little as 3 minutes with a no-obligation cash offer.
Estimated market value
$461,500
- Texas
- Dallas County
- Dallas
- 75228
- 8521 Sweetwater Dr
