All on one level living with no stairs inside or out! You’ll love this open floor plan with vaulted ceiling, 36” doorways, 3 sides of windows, and lots of natural light, plus brand new carpet and paint! Enjoy the sunroom with gas fireplace, green views, and the semi-private patio! The owner’s suite offers a private bathroom, vaulted ceiling, huge walk-in closet, and more green views! The 2nd bedroom could also be an office or craft room and offers a big closet! The guest bath offers a great linen space, and the laundry room comes with a sink and shelving! The open kitchen offers an eat-in space, along with plenty of cabinets and counter space, plus you can add some barstools and create another great casual dining option. The finished garage boasts an updated garage door opener, storage shelves, storage above, and a bonus work / storage space at the back corner! The water heater and water softener are both updated, and the freezer will stay with the home! There is even a covered front entry, there are two extra parking spaces out front, and you can walk to nearby Stratford Park! Schedule your showing today!
Active
$259,900
8521 Telford Ln, Minneapolis, MN 55443
2beds
1,414sqft
(TH) Quad/4 Corners
Built in 1997
6,098 Square Feet Lot
$259,800 Zestimate®
$184/sqft
$445/mo HOA
What's special
Green viewsSunroom with gas fireplaceCovered front entryLots of natural lightSemi-private patioHuge walk-in closet
- 4 days
- 253
- 12
Zillow last checked:
Listing updated:
Listed by:
Jason T Kraemer 612-308-8574,
Keller Williams Classic Rlty NW
Source: NorthstarMLS as distributed by MLS GRID,MLS#: 7138937
Facts & features
Interior
Bedrooms & bathrooms
- Bedrooms: 2
- Bathrooms: 2
- Full bathrooms: 1
- 3/4 bathrooms: 1
Bedroom
- Level: Main
- Area: 156 Square Feet
- Dimensions: 12x13
Bedroom 2
- Level: Main
- Area: 110 Square Feet
- Dimensions: 10x11
Dining room
- Level: Main
- Area: 88 Square Feet
- Dimensions: 8x11
Foyer
- Level: Main
- Area: 16 Square Feet
- Dimensions: 4x4
Kitchen
- Level: Main
- Area: 144 Square Feet
- Dimensions: 12x12
Laundry
- Level: Main
- Area: 42 Square Feet
- Dimensions: 6x7
Living room
- Level: Main
- Area: 224 Square Feet
- Dimensions: 14x16
Patio
- Level: Main
- Area: 110 Square Feet
- Dimensions: 10x11
Sun room
- Level: Main
- Area: 160 Square Feet
- Dimensions: 10x16
Heating
- Forced Air
Cooling
- Central Air
Appliances
- Included: Dishwasher, Disposal, Dryer, Freezer, Microwave, Range, Refrigerator, Washer, Water Softener Owned
- Laundry: Laundry Room, Main Level, Sink
Features
- Basement: None
- Number of fireplaces: 1
- Fireplace features: Gas
Interior area
- Total structure area: 1,414
- Total interior livable area: 1,414 sqft
- Finished area above ground: 1,414
- Finished area below ground: 0
Property
Parking
- Total spaces: 2
- Parking features: Attached, Asphalt, Garage Door Opener
- Attached garage spaces: 2
- Has uncovered spaces: Yes
- Details: Garage Dimensions (19x21)
Accessibility
- Accessibility features: Doors 36"+, Grab Bars In Bathroom, Hallways 42"+, Door Lever Handles, No Stairs External, No Stairs Internal
Features
- Levels: One
- Stories: 1
- Patio & porch: Patio
- Pool features: None
Lot
- Size: 6,098 Square Feet
Details
- Foundation area: 1414
- Parcel number: 1411921330045
- Zoning description: Residential-Single Family
Construction
Type & style
- Home type: Townhouse
- Property subtype: (TH) Quad/4 Corners
- Attached to another structure: Yes
Condition
- New construction: No
- Year built: 1997
Utilities & green energy
- Gas: Natural Gas
- Sewer: City Sewer/Connected
- Water: City Water/Connected
Community & HOA
Community
- Subdivision: Wood Creek Villas
HOA
- Has HOA: Yes
- Services included: Maintenance Structure, Hazard Insurance, Lawn Care, Maintenance Grounds, Professional Mgmt, Sanitation, Snow Removal
- HOA fee: $445 monthly
- HOA name: Gassen Management
- HOA phone: 952-922-5575
Location
- Region: Minneapolis
Financial & listing details
- Price per square foot: $184/sqft
- Annual tax amount: $3,382
- Date on market: 9/4/2026
- Cumulative days on market: 78 days
Estimated market value
$259,800
$247,000 - $273,000
$2,178/mo
Price history
| Date | Event | Price |
|---|---|---|
| 9/4/2026 | Listed for sale | $259,900+4%$184/sqft |
Source:  NorthstarMLS as distributed by MLS GRID #7138937 Report a problem NorthstarMLS as distributed by MLS GRID #7138937 Report a problem | ||
| 8/24/2026 | Listing removed | $249,900$177/sqft |
Source: NorthstarMLS as distributed by MLS GRID #7089728 Report a problem | ||
| 7/14/2026 | Price change | $249,900-5.7%$177/sqft |
Source: NorthstarMLS as distributed by MLS GRID #7089728 Report a problem | ||
| 6/12/2026 | Listed for sale | $264,900+58.6%$187/sqft |
Source: NorthstarMLS as distributed by MLS GRID #7089728 Report a problem | ||
| 12/17/2014 | Sold | $167,000+11.3%$118/sqft |
Source:  Lake Superior Area Realtors as distributed by MLS GRID #2251076 Report a problem Lake Superior Area Realtors as distributed by MLS GRID #2251076 Report a problem | ||
| 5/1/2010 | Sold | $150,000$106/sqft |
Source: Lake Superior Area Realtors as distributed by MLS GRID #1262179 Report a problem | ||
Public tax history
Tax history is unavailable.
Monthly payment
Est. payment
Payment breakdown
Explore the cost of this home by adjusting the details. Changes won't be saved.Climate risks
Neighborhood: Edinburgh
- $272,0002 bd2 ba1.4k sqft8521 Telford Ln N, Brooklyn Park, MN 55443Off Market
- $291,1002 bd2 ba1.4k sqft8509 Telford Xing N, Brooklyn Park, MN 55443Off Market
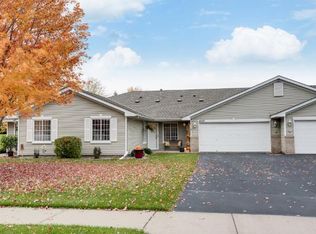
- $296,3002 bd2 ba1.4k sqft8517 Telford Ln N, Brooklyn Park, MN 55443Off Market
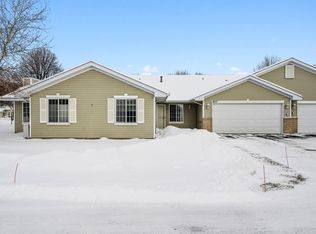
- $---- bd-- ba-- sqft8517 Telford Ln N, Minneapolis, MN 55443Off Market
Similar homes
- $274,9002 bd2 ba1.4k sqft8554 Telford Ln N, Brooklyn Park, MN 55443For Sale
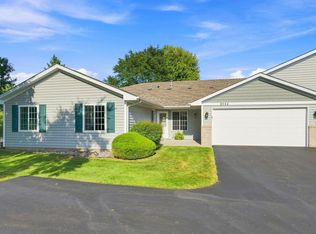
 MLS ID #7115174, Ashley R Sammons, Coldwell Banker Realty. NorthstarMLS as distributed by MLS GRID
 - $274,9002 bd2 ba1.4k sqft8639 Prestwick Ln N, Brooklyn Park, MN 55443For Sale
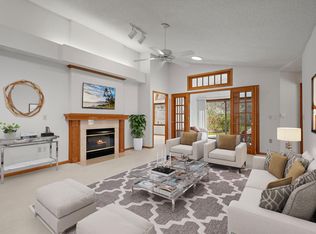 MLS ID #7061997, Brian J Leonard, RE/MAX Results. NorthstarMLS as distributed by MLS GRID
 - $270,0003 bd3 ba1.5k sqft5677 100th Ln N, Brooklyn Park, MN 55443For Sale
 MLS ID #7134350, Kristina M Parish, Coldwell Banker Realty. NorthstarMLS as distributed by MLS GRID
 - $279,9003 bd3 ba1.6k sqft7370 Unity Ln N, Brooklyn Park, MN 55443For Sale
 MLS ID #7101884, John H Gellerman, Counselor Realty, Inc. NorthstarMLS as distributed by MLS GRID
 - $299,9002 bd2 ba1.4k sqft9244 Dunbar Knl N, Brooklyn Park, MN 55443For SaleMLS ID #7073315, Theresa Steichen, Keller Williams Classic Realty. NorthstarMLS as distributed by MLS GRID
- $319,9003 bd2 ba1.5k sqft9126 Windsor Ln N, Brooklyn Park, MN 55443For SaleMLS ID #7116943, Nicholas (Nick) Junker, Redfin Corporation. NorthstarMLS as distributed by MLS GRID
- $283,9003 bd3 ba1.5k sqft5653 100th Ln N, Brooklyn Park, MN 55443For SaleMLS ID #7070393, Syed S. Husain, Fish MLS Realty. NorthstarMLS as distributed by MLS GRID
- $284,9002 bd2 ba1.6k sqft18451 97th Pl N, Maple Grove, MN 55311For SaleMLS ID #7136501, Eric Janson, LPT Realty, LLC. NorthstarMLS as distributed by MLS GRID
- $339,9002 bd2 ba1.5k sqft8541 Inverness Ln N, Brooklyn Park, MN 55443For SaleMLS ID #7090894, Kelly M. Arbuckle, RE/MAX Advantage Plus. NorthstarMLS as distributed by MLS GRID
- $195,0002 bd1 ba1.2k sqft5215 84th Ct N, Brooklyn Park, MN 55443For SaleMLS ID #7112525, Gina Fruncillo, Coldwell Banker Realty. NorthstarMLS as distributed by MLS GRID
- $275,0002 bd2 ba1.6k sqft11845 85th Pl N, Maple Grove, MN 55369For SaleMLS ID #7125710, Jie Xu, Bridge Realty, LLC. NorthstarMLS as distributed by MLS GRID
- $245,0002 bd2 ba1.2k sqft11415 Elmwood Ave N, Champlin, MN 55316For SaleMLS ID #7117519, Ben Desbois, Pemberton RE. NorthstarMLS as distributed by MLS GRID
- $274,9002 bd2 ba1.3k sqft2003 28th Ave NW #103, New Brighton, MN 55112For SaleMLS ID #7108050, Fritz Bredenbeck, Coldwell Banker Realty. NorthstarMLS as distributed by MLS GRID
- $265,0002 bd3 ba1.6k sqft2420 Mendelssohn Ln N Unit 5, Golden Valley, MN 55427For SaleMLS ID #7126542, Catherine N Kuria, Express Realty LLC. NorthstarMLS as distributed by MLS GRID
- $284,9002 bd2 ba1.3k sqft6543 Riverwood Ln, Brooklyn Center, MN 55430For SaleMLS ID #7066334, Sandy Erickson Real Estate Team, RE/MAX Results. NorthstarMLS as distributed by MLS GRID
- $279,9002 bd2 ba1.6k sqft10751 Redwood St NW, Coon Rapids, MN 55433For SaleMLS ID #7120950, Andrew E Marceau, Twin Cities Real Estate Group. NorthstarMLS as distributed by MLS GRID
- $250,0002 bd2 ba1.7k sqft5626 N Innsbruck Ct, Minneapolis, MN 55432For SaleMLS ID #7107332, Joe Benson, GRI, CRS, CRB, eXp Realty. NorthstarMLS as distributed by MLS GRID
- $275,0002 bd3 ba1.6k sqft8483 Emery Pkwy N, Champlin, MN 55316For SaleMLS ID #6809748, Ka Xiong, Diversified Realty. NorthstarMLS as distributed by MLS GRID
- $269,9002 bd3 ba1.2k sqft4505 Orchid Cir, Plymouth, MN 55446For SaleMLS ID #7129044, Ryan Edick, Reliance Realty Advisers, LLC. NorthstarMLS as distributed by MLS GRID
