Opportunity is knocking to purchase this beautiful contemporary home in The Timbers with over $220,000 in improvements! Situated on 1.38 private acres the home features 4 bedrooms (2 on the 1st floor), 4 full baths, a 3 car garage, and full finished basement. Stepping inside the open concept layout with large great room w/ fireplace and adjacent renovated gourmet kitchen (2008) is the ideal floor plan for relaxing or entertaining. The 1st floor primary suite is a sanctuary of its own overlooking the wooded backyard and includes a renovated (2017) bathroom w/ dual sinks and oversized shower. Remainder of the 1st level includes a second bedroom with adjacent renovated full bath (2018), family room with fireplace, formal dining room, and laundry/mud room. The 2nd level features 2 additional bedrooms, renovated full bath (2018), and loft. The basement is fully finished w/ a bonus room (potential bedroom #5), kitchenette, and full bath. Step outside and retreat to the backyard to unwind after a long day. The expansive deck is surrounded by nature offering peace and tranquility. Additional improvements include cedar shake roof (2014), furnaces (2018), larger AC (2023), patio (2002), fountain/water feature (2012), and flooring throughout (2008-2022). The location is excellent and walkable to the Rec Center with waterpark, library, Heinens, Starbucks, Metroparks, and restaurants. Quick access to route 77 shortens any commute. This home is a pleasure to tour setup your showing today!
Closed
$730,000
8521 Timber Trl, Brecksville, OH 44141
4beds
5,880sqft
Single Family Residence
Built in 1989
1.38 Acres Lot
$909,200 Zestimate®
$124/sqft
$5,039 Estimated rent
Home value
$909,200
$846,000 - $991,000
$5,039/mo
Zestimate® history
Owner options
List your home for rent
$5,039/mo
Rent Zestimate®
Find your next renter with Zillow Rental Manager. Plus, with online applications, you can quickly screen prospective tenants – for free.
$5,039/mo
Rent Zestimate®
Refinance and save
$4,254/mo
Est. payment
Refinancing to a lower rate could help reduce your monthly payments and save thousands over the life of the loan.
$4,254/mo
Est. payment
Explore your selling options
Work with a Zillow partner agent
Leverage their expertise and Zillow's premium Showcase listings to get your home seen by more buyers.
Get startedList with your own agent
Get your home in front of millions of buyers by listing it on Zillow.
Learn how to do itSell it yourself
Take full control of how buyers see your home on Zillow by listing For Sale by Owner (FSBO).
List your homeWhat's special
Contemporary homeBonus roomFully finishedFlooring throughoutOpen concept layoutCedar shake roofPrimary suite
Zillow last checked:
Listing updated:
Listed by:
Susan T Delaney susandelaney@howardhanna.com(216)577-8700,
Howard Hanna,
Chris Davidson 440-263-2669,
Howard Hanna
Bought with:
David M Reddy, 2001006408
Keller Williams Citywide
Alison E Banks, 2013002332
Keller Williams Citywide
Source: MLS Now,MLS#: 4477391Originating MLS: Akron Cleveland Association of REALTORS
Facts & features
Interior
Bedrooms & bathrooms
- Bedrooms: 4
- Bathrooms: 4
- Full bathrooms: 4
- Main level bathrooms: 2
- Main level bedrooms: 2
Primary bedroom
- Description: Flooring: Carpet,Wood
- Level: First
- Dimensions: 13.00 x 14.00
Bedroom
- Description: Flooring: Carpet
- Level: First
- Dimensions: 12.00 x 20.00
Bedroom
- Description: Flooring: Carpet
- Level: Second
- Dimensions: 14.00 x 11.00
Bedroom
- Description: Flooring: Carpet
- Level: Second
- Dimensions: 14.00 x 12.00
Primary bathroom
- Level: First
- Dimensions: 14.00 x 19.00
Bonus room
- Description: Flooring: Carpet
- Level: Lower
- Dimensions: 18.00 x 10.00
Dining room
- Description: Flooring: Wood
- Level: First
- Dimensions: 12.00 x 15.00
Eat in kitchen
- Description: Flooring: Wood
- Level: First
- Dimensions: 12.00 x 14.00
Family room
- Description: Flooring: Wood
- Features: Fireplace
- Level: First
- Dimensions: 16.00 x 16.00
Great room
- Description: Flooring: Wood
- Features: Fireplace
- Level: First
- Dimensions: 12.00 x 14.00
Laundry
- Description: Flooring: Ceramic Tile
- Level: First
- Dimensions: 24.00 x 28.00
Loft
- Description: Flooring: Wood
- Level: Second
- Dimensions: 10.00 x 8.00
Recreation
- Description: Flooring: Luxury Vinyl Tile
- Level: Lower
- Dimensions: 45.00 x 42.00
Heating
- Forced Air, Gas, Zoned
Cooling
- Central Air
Appliances
- Included: Dishwasher, Disposal, Humidifier, Microwave, Oven, Range
Features
- Central Vacuum
- Basement: Full,Finished
- Number of fireplaces: 2
Interior area
- Total structure area: 5,880
- Total interior livable area: 5,880 sqft
- Finished area above ground: 3,880
- Finished area below ground: 2,000
Property
Parking
- Parking features: Attached, Garage, Paved
- Attached garage spaces: 3
Accessibility
- Accessibility features: None
Features
- Levels: Two
- Stories: 2
- Patio & porch: Deck, Patio
- Pool features: Community
- Has view: Yes
- View description: Trees/Woods
Lot
- Size: 1.38 Acres
- Dimensions: 118 x 486 x IRR
- Features: Dead End, Wooded
Details
- Parcel number: 60122068
Construction
Type & style
- Home type: SingleFamily
- Architectural style: Contemporary
- Property subtype: Single Family Residence
Materials
- Cedar
- Roof: Shake
Condition
- Year built: 1989
Details
- Warranty included: Yes
Utilities & green energy
- Sewer: Public Sewer
- Water: Public
Community & HOA
Community
- Features: Fitness Center, Golf, Medical Service, Playground, Park, Pool, Tennis Court(s)
- Security: Security System, Smoke Detector(s)
- Subdivision: Rockledge Estates
HOA
- Has HOA: No
Location
- Region: Brecksville
Financial & listing details
- Price per square foot: $124/sqft
- Tax assessed value: $625,000
- Annual tax amount: $11,443
- Date on market: 8/25/2023
- Cumulative days on market: 75 days
- Listing agreement: Exclusive Right To Sell
- Listing terms: Cash,Conventional,FHA,VA Loan
Price history
| Date | Event | Price |
|---|---|---|
| 10/23/2023 | Sold | $730,000-2.7%$124/sqft |
Source: Public Record Report a problem | ||
| 8/31/2023 | Contingent | $750,000$128/sqft |
Source: MLS Now #4477391 Report a problem | ||
| 8/4/2023 | Listed for sale | $750,000+100%$128/sqft |
Source: MLS Now #4477391 Report a problem | ||
| 8/7/1998 | Sold | $375,000$64/sqft |
Source: Public Record Report a problem | ||
Public tax history
| Year | Property taxes | Tax assessment |
|---|---|---|
| 2025 | $11,643 +0% | $218,750 |
| 2024 | $11,642 +4.8% | $218,750 +24% |
| 2023 | $11,104 +0.6% | $176,470 |
| 2022 | $11,040 +1% | $176,470 |
| 2021 | $10,935 -4.3% | $176,470 +6% |
| 2020 | $11,424 +1.5% | $166,460 |
| 2019 | $11,253 -0.8% | $166,460 |
| 2018 | $11,344 -29.2% | $166,460 +11.1% |
| 2017 | $16,011 +58.3% | $149,810 |
| 2016 | $10,112 +2.5% | $149,810 |
| 2015 | $9,865 +7.8% | $149,810 +10% |
| 2014 | $9,152 +1.2% | $136,190 |
| 2013 | $9,047 +3.4% | $136,190 |
| 2012 | $8,754 -36.2% | $136,190 -4.2% |
| 2011 | $13,726 +52.6% | $142,170 |
| 2010 | $8,996 +906.1% | $142,170 |
| 2009 | $894 -90% | $142,170 -4% |
| 2008 | $8,976 +2.1% | $148,090 |
| 2007 | $8,789 -0.1% | $148,090 |
| 2006 | $8,798 +4.7% | $148,090 +9% |
| 2005 | $8,407 0% | $135,840 |
| 2004 | $8,410 +16.8% | $135,840 |
| 2003 | $7,203 +4.7% | $135,840 +7% |
| 2002 | $6,878 -45.7% | $126,950 |
| 2001 | $12,670 +7.2% | $126,950 |
| 2000 | $11,819 | $126,950 |
Find assessor info on the county website
Neighborhood: 44141
Nearby homes
- $832,3004 bd4 ba5.2k sqft8525 Timber Trl, Brecksville, OH 44141Off Market

- $1,259,7005 bd4 ba3.7k sqft8517 Timber Trl, Brecksville, OH 44141Off Market
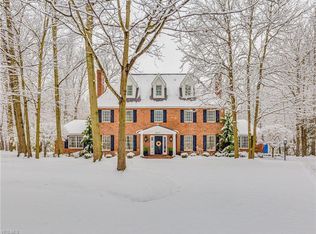
- $800,5004 bd4 ba3.6k sqft8529 Timber Trl, Brecksville, OH 44141Off Market
- $833,6004 bd3 ba4.8k sqft8513 Timber Trl, Brecksville, OH 44141Off Market
- $889,4004 bd4 ba4k sqft8533 Timber Trl, Brecksville, OH 44141Off Market
- $799,0004 bd4 ba4k sqft8509 Timber Trl, Brecksville, OH 44141Off Market
- $1,088,3005 bd5 ba4.3k sqft8522 Timber Trl, Brecksville, OH 44141Off Market
- $822,4004 bd3 ba4k sqft8537 Timber Trl, Brecksville, OH 44141Off Market
Nearby schools
GreatSchools rating
- 8/10Brecksville-Broadview Heights Elementary SchoolGrades: PK-5Distance: 3.2 mi
- 9/10Brecksville-Broadview Heights Middle SchoolGrades: 6-8Distance: 1.4 mi
- 9/10Brecksville-Broadview Heights High SchoolGrades: 9-12Distance: 1.6 mi
Schools provided by the listing agent
- District: Brecksville-Broadview - 1806
Source: MLS Now. This data may not be complete. We recommend contacting the local school district to confirm school assignments for this home.
Get a cash offer in 3 minutes
Find out how much your home could sell for in as little as 3 minutes with a no-obligation cash offer.
Estimated market value
$909,200
Get a cash offer in 3 minutes
Find out how much your home could sell for in as little as 3 minutes with a no-obligation cash offer.
Estimated market value
$909,200
- Ohio
- Cuyahoga County
- Brecksville
- 44141
- 8521 Timber Trl
Nearby cities
Nearby zip codes
Other Brecksville Topics
