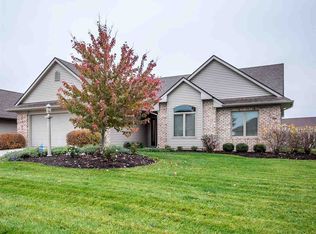
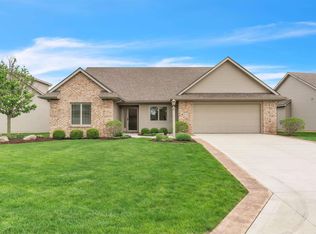
Construction by Star Homes by Delagrange & Richhart, Inc. Floor plan features the following: open floor plan with 9' or 9' plus ceilings, split bedrooms, walk-in pantry and master closet, laundry room, lockers/bench seating, upstairs bedroom or rec room with full bath, attic access, 7' x 16' covered porch, 8' x 10' work room or storage in the garage. Upstairs is finished to drywall stage. Features include: irrigation system, excellent closet space, utility sink, Anderson 400 series windows, painted trim, 6-panel doors, modern decorating, stainless steel appliances and dormer windows in the upstairs rec room/bedroom. Very light and bright. Conveniently located close to Chapel Ridge and the 469/37 interchange. Berm at the back of the lot will be landscaped.
This property is not currently displayed as for sale or rent on Zillow. This may be different from what's on other websites or public sources.