Skip main navigation
Sold
  • Listed by: RE/MAX Northwest • Nate Biehl
    Bought with: ZNonMember-Office-MLS
    $479,900

    8521 W 1st Avenue, Kennewick, WA 99338

    4beds
    2,436sqft
    Single Family Residence
    Built in 2004
    8,903 Square Feet Lot
    $506,100 Zestimate®
    $197/sqft
    $2,726 Estimated rent

    Home value

    $506,100

    $481,000 - $531,000

    $2,726/mo

    Zestimate® history
    Loading
    Loading...

    Owner options

    List your home for rent

    $2,726/mo

    Rent Zestimate®

    Find your next renter with Zillow Rental Manager. Plus, with online applications, you can quickly screen prospective tenants – for free.

    Learn more

    $2,726/mo

    Rent Zestimate®

    Refinance and save

    $3,257/mo

    Est. payment

    Refinancing to a lower rate could help reduce your monthly payments and save thousands over the life of the loan.

    See today's rates

    $3,257/mo

    Est. payment

    Explore your selling options

    Work with a Zillow partner agent

    Leverage their expertise and Zillow's premium Showcase listings to get your home seen by more buyers.

    Get started

    List with your own agent

    Get your home in front of millions of buyers by listing it on Zillow.

    Learn how to do it

    Sell it yourself

    Take full control of how buyers see your home on Zillow by listing For Sale by Owner (FSBO).

    List your home

    What's special

    New carpetCustom barn doorNew roofGuest bathOversized primary suiteSitting roomGas fireplace
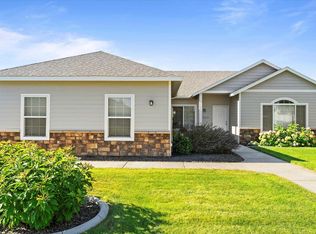
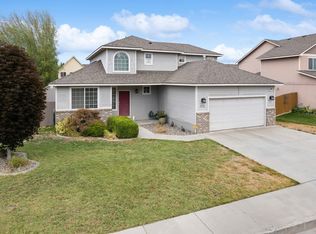
    Located in beautiful Hansen Park in West Kennewick, this spacious 4 bedroom, 2.5 bath home has everything you are looking for! New roof, interior & exterior paint, new carpet, AC & newer appliances. Enjoy mornings & sunsets on the large wraparound porch. The island kitchen has a large pantry & a bay window dining area. The living & dining rooms are open & there is a cozy, gas fireplace for those long winter evenings. Laundry & guest bath with a custom barn door are also on the main floor. Upstairs there is an oversized primary suite with a sitting room & a spa like bathroom with separate tub & shower. There are 2 more good sized bedrooms, a full bath & a 4th bedroom or bonus/family room with a window seat. There is a storage shed as well.

    Zillow last checked:

    Listing updated:

    Listed by:

    Nate Biehl,

    RE/MAX Northwest

    Bought with:

    Non Member ZDefault

    ZNonMember-Office-MLS

    Source: NWMLS as distributed by MLS GRID,MLS#: 2171721MLS Logo

    Facts & features

    Interior

    Bedrooms & bathrooms
    • Bedrooms: 4
    • Bathrooms: 3
    • Full bathrooms: 2
    • 1/2 bathrooms: 1
    Primary bedroom
    • Description: Primary w/Walk-In Closet
    • Level: Second
    • Area: 336
    • Dimensions: 21 x 16
    Bedroom
    • Level: Second
    • Area: 132
    • Dimensions: 12 x 11
    Bedroom
    • Level: Second
    • Area: 132
    • Dimensions: 12 x 11
    Bedroom
    • Description: 4th Bedroom/Den
    • Level: Second
    • Area: 208
    • Dimensions: 16 x 13
    Bathroom full
    • Description: Primary Bathroom
    • Level: Second
    • Area: 130
    • Dimensions: 13 x 10
    Bathroom full
    • Description: Main Bathroom
    • Level: Second
    • Area: 65
    • Dimensions: 13 x 5
    Other
    • Description: Powder Room
    • Level: Main
    • Area: 28
    • Dimensions: 7 x 4
    Dining room
    • Description: Formal Dining Room
    • Level: Main
    • Area: 176
    • Dimensions: 16 x 11
    Entry hall
    • Level: Main
    Family room
    • Description: Family Rm w/Fireplace
    • Level: Main
    • Area: 196
    • Dimensions: 14 x 14
    Kitchen with eating space
    • Description: Kitchen w/ Breakfast Rm
    • Level: Main
    • Area: 336
    • Dimensions: 21 x 16
    Living room
    • Description: Formal Living Room
    • Level: Main
    • Area: 208
    • Dimensions: 16 x 13
    Utility room
    • Description: Upstairs Hall Laundry
    • Level: Main
    • Area: 48
    • Dimensions: 8 x 6
    Heating
    • Fireplace, Forced Air, Electric, Natural Gas
    Cooling
    • Forced Air
    Appliances
    • Included: Dishwasher_, GarbageDisposal_, Microwave_, Refrigerator_, StoveRange_, Dishwasher, Garbage Disposal, Microwave, Refrigerator, StoveRange, Water Heater: Gas Tank, Water Heater Location: Garage
    Features
    • Bath Off Primary, Ceiling Fan(s), Dining Room
    • Flooring: Ceramic Tile, Carpet
    • Windows: Double Pane/Storm Window
    • Basement: None
    • Number of fireplaces: 1
    • Fireplace features: Gas, Main Level: 1, Fireplace
    Interior area
    • Total structure area: 2,436
    • Total interior livable area: 2,436 sqft

    Property

    Parking
    • Total spaces: 2
    • Parking features: Driveway, Attached Garage
    • Attached garage spaces: 2
    Features
    • Levels: Two
    • Stories: 2
    • Entry location: Main
    • Patio & porch: Ceramic Tile, Wall to Wall Carpet, Bath Off Primary, Ceiling Fan(s), Double Pane/Storm Window, Dining Room, Walk-In Closet(s), Fireplace, Water Heater
    Lot
    • Size: 8,903 Square Feet
    • Dimensions: 80 x 113
    • Features: Corner Lot, Curbs, Sidewalk, Fenced-Fully, Gas Available, High Speed Internet, Irrigation, Patio, Sprinkler System
    • Topography: Level
    Details
    • Parcel number: 106893040000016
    • Zoning description: Jurisdiction: City
    • Special conditions: Standard

    Construction

    Type & style
    • Home type: SingleFamily
    • Property subtype: Single Family Residence
    Materials
    • Cement/Concrete
    • Foundation: Poured Concrete
    • Roof: Composition
    Condition
    • Year built: 2004

    Utilities & green energy

    • Electric: Company: Benton PUD
    • Sewer: Sewer Connected, Company: City of Kennewick
    • Water: Public, Company: City of Kennewick
    • Utilities for property: Spectrum, Spectrum

    Community & HOA

    Community
    • Features: CCRs, Park, Playground
    • Subdivision: Kennewick
    HOA
    • HOA fee: $364 annually
    • HOA phone: 509-438-9700
    Location
    • Region: Kennewick

    Financial & listing details

    • Price per square foot: $197/sqft
    • Tax assessed value: $463,420
    • Annual tax amount: $2,731
    • Date on market: 12/1/2023
    • Cumulative days on market: 847 days
    • Listing terms: Conventional,FHA,VA Loan
    • Inclusions: Dishwasher, GarbageDisposal, Microwave, Refrigerator, StoveRange

    Price history

    DateEventPrice
    12/7/2023Sold$479,900$197/sqft
    Source: NWMLS as distributed by MLS GRID #2171721 Report a problem
    10/23/2023Pending sale$479,900$197/sqft
    Source: PACMLS #271893 Report a problem
    10/16/2023Listed for sale$479,900-3.1%$197/sqft
    Source: PACMLS #271893 Report a problem
    9/1/2023Listing removed--
    Source: PACMLS #267868 Report a problem
    7/21/2023Contingent$495,000$203/sqft
    Source: PACMLS #267868 Report a problem
    6/26/2023Price change$495,000-1%$203/sqft
    Source: PACMLS #267868 Report a problem
    6/9/2023Price change$499,900-2.9%$205/sqft
    Source: PACMLS #267868 Report a problem
    5/22/2023Price change$515,000-1.9%$211/sqft
    Source: PACMLS #267868 Report a problem
    5/10/2023Price change$525,000-1.9%$216/sqft
    Source: PACMLS #267868 Report a problem
    4/25/2023Price change$535,000-2.4%$220/sqft
    Source: PACMLS #267868 Report a problem
    4/13/2023Listed for sale$548,000$225/sqft
    Source: PACMLS #267868 Report a problem

    Public tax history

    YearProperty taxesTax assessment
    2024$3,715 +0.5%$463,420
    2023$3,697 +35.3%$463,420 +20.5%
    2022$2,732 -15.8%$384,740 +15.8%
    2021$3,244 +16.6%$332,280 +20.5%
    2020$2,781 -21.4%$275,830 -6.1%
    2019$3,540 +8%$293,820 +6.5%
    2018$3,277 -4.8%$275,830 +15%
    2017$3,443 +7.2%$239,860
    2016$3,212 $239,860
    2015$3,212 +0.1%$239,860 +0.5%
    2014$3,209 $238,550
    2013$3,209 $238,550 +7.8%
    2012-- $221,290
    2011-- $221,290
    2010-- $221,290
    2009-- $221,290
    2008-- --
    2007-- --
    2006-- --
    Find assessor info on the county website

    Neighborhood: 99336

    Nearby schools

    GreatSchools rating
    Get pre-qualified for a loan
    At Zillow Home Loans, we can pre-qualify you in as little as 5 minutes with no impact to your credit score.

    An equal housing lender. NMLS #10287.

    Sell for more on Zillow
    Get a Zillow Showcase℠ listing at no additional cost and you could sell for .
    $506,100
    2% more
    +$10,122
    With Zillow Showcase(estimated)
    $516,222