Welcome to your new dream home nestled in the serene neighborhood of Avalon Park. You will fall in love the moment you walk in the front door and are greeted by the light and airy living room with fireplace flanked with windows and built in bookcases to showcase all your treasures. The spacious kitchen, adorned with stunning granite countertops, custom window blinds, pantry and an extra bonus with the build in hutch, perfect for serving a crowd and brand new luxury vinyl plank flooring that seamlessly flows throughout the main floor, creating an inviting atmosphere for entertaining and relaxation. An added bonus is the grilling deck just off the kitchen! The sizable master suite offers a private retreat within the home, providing the perfect haven to unwind after a long day. Additionally, even more built ins add a touch of elegance and functionality to the living space, allowing for easy organization and storage. Fully finished view out basement is a dream, bring over all the neighbors to watch the big game or enjoy a movie with the family. Another bedroom and full bath and this bathroom is amazing...granite and fully tiled shower! Experience the outdoors at its finest with the covered deck and patio, ideal for enjoying your morning coffee or hosting gatherings with friends and family. The fenced yard provides a secure area for children and pets to play, ensuring peace of mind for all. Situated within the Maize South boundary, this property offers convenience as the bus route serves 4 of the 5 elementary schools. Discover the beauty of the surrounding environment with access to the nature park, walking path, playground, and picturesque ponds, providing the perfect backdrop for relaxation and outdoor activities. Don't miss the opportunity to make this move-in ready home yours and start creating lasting memories in this idyllic setting. Schedule a tour today and embrace the comfort and charm of this stunning property!
Sold-co-op w/mbr
Price Unknown
8521 W Candlewood Ct, Wichita, KS 67205
4beds
2,696sqft
Single Family Onsite Built
Built in 2013
10,018 Square Feet Lot
$406,200 Zestimate®
$--/sqft
$2,809 Estimated rent
Home value
$406,200
$386,000 - $427,000
$2,809/mo
Zestimate® history
Owner options
List your home for rent
$2,809/mo
Rent Zestimate®
Find your next renter with Zillow Rental Manager. Plus, with online applications, you can quickly screen prospective tenants – for free.
$2,809/mo
Rent Zestimate®
Refinance and save
$520/mo
Est. payment
Refinancing to a lower rate could help reduce your monthly payments and save thousands over the life of the loan.
$520/mo
Est. payment
Explore your selling options
Work with a Zillow partner agent
Leverage their expertise and Zillow's premium Showcase listings to get your home seen by more buyers.
Get startedList with your own agent
Get your home in front of millions of buyers by listing it on Zillow.
Learn how to do itSell it yourself
Take full control of how buyers see your home on Zillow by listing For Sale by Owner (FSBO).
List your homeWhat's special
Zillow last checked:
Listing updated:
Listed by:
Amy Preister 316-729-8500,
Keller Williams Hometown Partners
Bought with:
Bobbie Lane, 00236700
Source: SCKMLS as distributed by MLS GRID,MLS#: 631598
Facts & features
Interior
Bedrooms & bathrooms
- Bedrooms: 4
- Bathrooms: 3
- Full bathrooms: 3
Primary bedroom
- Description: Luxury Vinyl
- Level: Main
- Area: 182
- Dimensions: 13x14
Bedroom
- Description: Luxury Vinyl
- Level: Main
- Area: 110
- Dimensions: 11x10
Bedroom
- Description: Luxury Vinyl
- Level: Main
- Area: 110
- Dimensions: 11x10
Bedroom
- Description: Carpet
- Level: Basement
- Area: 168
- Dimensions: 12x14
Dining room
- Description: Luxury Vinyl
- Level: Main
- Area: 156
- Dimensions: 12x13
Kitchen
- Description: Luxury Vinyl
- Level: Main
- Area: 121
- Dimensions: 11x11
Living room
- Description: Luxury Vinyl
- Level: Main
- Area: 195
- Dimensions: 13x15
Office
- Description: Carpet
- Level: Basement
- Area: 94.5
- Dimensions: 10.5x9
Recreation room
- Description: Carpet
- Level: Basement
- Area: 690
- Dimensions: 30x23
Heating
- Forced Air, Natural Gas
Cooling
- Central Air, Electric
Appliances
- Included: Dishwasher, Disposal, Microwave, Range
- Laundry: Main Level, Laundry Room, 220 equipment
Features
- Ceiling Fan(s), Walk-In Closet(s), Vaulted Ceiling(s)
- Windows: Window Coverings-Part
- Basement: Finished
- Number of fireplaces: 1
- Fireplace features: One, Living Room, Gas
Interior area
- Total interior livable area: 2,696 sqft
- Finished area above ground: 1,486
- Finished area below ground: 1,210
Property
Parking
- Total spaces: 3
- Parking features: Attached, Garage Door Opener
- Garage spaces: 3
Features
- Levels: One
- Stories: 1
- Patio & porch: Patio, Covered
- Exterior features: Guttering - ALL, Irrigation Pump, Irrigation Well, Sprinkler System
- Fencing: Wood,Wrought Iron
Lot
- Size: 10,018 Square Feet
- Features: Cul-De-Sac
Details
- Parcel number: 0882803201023.00
Construction
Type & style
- Home type: SingleFamily
- Architectural style: Ranch
- Property subtype: Single Family Onsite Built
Materials
- Frame w/Less than 50% Mas
- Foundation: Full, View Out
- Roof: Composition
Condition
- Year built: 2013
Utilities & green energy
- Gas: Natural Gas Available
- Utilities for property: Sewer Available, Natural Gas Available, Public
Community & HOA
Community
- Features: Greenbelt, Lake, Playground
- Subdivision: AVALON PARK
HOA
- Has HOA: Yes
- Services included: Gen. Upkeep for Common Ar
- HOA fee: $520 annually
Location
- Region: Wichita
Financial & listing details
- Tax assessed value: $300,900
- Annual tax amount: $3,346
- Date on market: 10/18/2023
- Cumulative days on market: 1 day
- Ownership: Individual
- Road surface type: Paved
Price history
Price history is unavailable.
Public tax history
| Year | Property taxes | Tax assessment |
|---|---|---|
| 2025 | $5,281 +1.1% | $34,604 +3% |
| 2024 | $5,226 | $33,592 +8.3% |
| 2023 | -- | $31,004 |
| 2022 | -- | -- |
| 2021 | $4,756 | -- |
| 2020 | -- | $24,656 +6% |
| 2019 | -- | $23,265 -6.9% |
| 2018 | -- | $25,002 |
| 2017 | -- | -- |
| 2016 | -- | -- |
| 2015 | -- | -- |
| 2014 | -- | -- |
| 2013 | -- | -- |
| 2012 | -- | -- |
| 2011 | -- | $240 +100% |
| 2008 | -- | $120 |
Find assessor info on the county website
Neighborhood: 67205
Nearby homes
- $341,9003 bd2 ba1.5k sqft8537 W Candlewood Ct, Wichita, KS 67205Off Market
- $--5 bd3 ba2.3k sqft8525 W Candlewood Ct, Wichita, KS 67205Sold
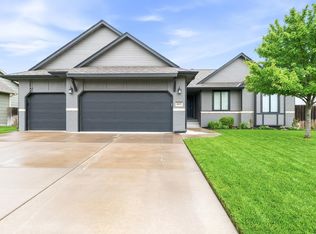
- $414,0003 bd3 ba1.8k sqft4105 N Lake Ridge St, Wichita, KS 67205Off Market
- $--4 bd3 ba2.8k sqft8513 W Candlewood Ct, Wichita, KS 67205Sold

- $--5 bd3 ba2.7k sqft4101 N Lake Ridge St, Wichita, KS 67205Sold
- $371,1005 bd2 ba2.7k sqft4109 N Lake Ridge St, Wichita, KS 67205Off Market
- $--4 bd3 ba2.5k sqft8517 W Candlewood Ct, Wichita, KS 67205Sold
- $338,8003 bd2 ba1.4k sqft8561 W Candlewood Ct, Wichita, KS 67205Off Market
Nearby schools
GreatSchools rating
- 7/10Maize South Intermediate SchoolGrades: 5-6Distance: 0.9 mi
- 9/10Maize South Middle SchoolGrades: 7-8Distance: 1 mi
- 6/10Maize South High SchoolGrades: 9-12Distance: 0.7 mi
Schools provided by the listing agent
- Elementary: Maize USD266
- Middle: Maize South
- High: Maize South
Source: SCKMLS as distributed by MLS GRID. This data may not be complete. We recommend contacting the local school district to confirm school assignments for this home.
Sell for more on Zillow
Get a Zillow Showcase℠ listing at no additional cost and you could sell for .
$406,200
2% more
+$8,124
With Zillow Showcase(estimated)
$414,324
- Kansas
- Sedgwick County
- Wichita
- 67205
- 8521 W Candlewood Ct
Nearby cities
Nearby neighborhoods
Nearby zip codes
Other Wichita Topics
