Welcome to a stunning two-story home that embodies elegance and tranquility. Nestled amidst beautifully landscaped surroundings, this residence offers an unrivaled setting, boasting breathtaking views of picturesque sunsets and sunrises. Positioned on a spacious lot, it provides an expansive panorama of lush wooded areas and the serenity of nature, elevating its allure. Enveloped by an enclave of distinguished properties, this home stands as a testament to fine living and luxurious surroundings. Inside, the house showcases remarkable craftsmanship, boasting a fusion of quality design and features. A cozy fireplace, soaring cathedral ceilings, and expanded living spaces for larger rooms epitomize its architectural finesse. Every detail has been meticulously crafted to ensure a lifestyle of comfort and opulence. The residence is equipped with all the amenities one could desire. The master suite defines luxury, featuring an indulgent garden tub, while a spacious basement offers versatility and additional living space. This home warmly welcomes potential buyers to an unparalleled living experience. Step into your future and immerse yourself in this captivating home today!
Sold
$350,000
8521 Walden Trace Ct, Indianapolis, IN 46278
4beds
3,520sqft
Residential, Single Family Residence
Built in 1999
0.54 Acres Lot
$388,500 Zestimate®
$99/sqft
$2,974 Estimated rent
Home value
$388,500
$369,000 - $408,000
$2,974/mo
Zestimate® history
Owner options
List your home for rent
$2,974/mo
Rent Zestimate®
Find your next renter with Zillow Rental Manager. Plus, with online applications, you can quickly screen prospective tenants – for free.
$2,974/mo
Rent Zestimate®
Refinance and save
$1,976/mo
Est. payment
Refinancing to a lower rate could help reduce your monthly payments and save thousands over the life of the loan.
$1,976/mo
Est. payment
Explore your selling options
Work with a Zillow partner agent
Leverage their expertise and Zillow's premium Showcase listings to get your home seen by more buyers.
Get startedList with your own agent
Get your home in front of millions of buyers by listing it on Zillow.
Learn how to do itSell it yourself
Take full control of how buyers see your home on Zillow by listing For Sale by Owner (FSBO).
List your homeWhat's special
Picturesque sunsetsMaster suiteCozy fireplaceSoaring cathedral ceilingsBreathtaking viewsLush wooded areas
Zillow last checked:
Listing updated:
Listed by:
Brandi Dawkins 317-682-8413,
Keller Williams Indy Metro NE,
Corey Dawkins,
Keller Williams Indy Metro NE
Bought with:
Emily Brewer
Redfin Corporation
Source: MIBOR as distributed by MLS GRID,MLS#: 21951643
Facts & features
Interior
Bedrooms & bathrooms
- Bedrooms: 4
- Bathrooms: 3
- Full bathrooms: 2
- 1/2 bathrooms: 1
- Main level bathrooms: 1
Primary bedroom
- Level: Upper
- Area: 208 Square Feet
- Dimensions: 16x13
Bedroom 2
- Level: Upper
- Area: 144 Square Feet
- Dimensions: 12x12
Bedroom 3
- Level: Upper
- Area: 132 Square Feet
- Dimensions: 12x11
Bedroom 4
- Level: Upper
- Area: 132 Square Feet
- Dimensions: 12x11
Other
- Features: Vinyl
- Level: Upper
- Area: 49 Square Feet
- Dimensions: 07x07
Breakfast room
- Features: Vinyl
- Level: Main
- Area: 162 Square Feet
- Dimensions: 18x09
Dining room
- Level: Main
- Area: 140 Square Feet
- Dimensions: 14x10
Family room
- Level: Upper
- Area: 288 Square Feet
- Dimensions: 18x16
Kitchen
- Features: Vinyl
- Level: Main
- Area: 140 Square Feet
- Dimensions: 14x10
Living room
- Level: Main
- Area: 182 Square Feet
- Dimensions: 14x13
Heating
- Forced Air
Cooling
- Has cooling: Yes
Appliances
- Included: Dishwasher, Microwave, Electric Oven, Refrigerator
- Laundry: Upper Level
Features
- Pantry
- Has basement: Yes
- Number of fireplaces: 1
- Fireplace features: Family Room, Gas Log, Gas Starter, Wood Burning
Interior area
- Total structure area: 3,520
- Total interior livable area: 3,520 sqft
- Finished area below ground: 1,200
Property
Parking
- Total spaces: 2
- Parking features: Attached
- Attached garage spaces: 2
Features
- Levels: Two
- Stories: 2
- Patio & porch: Covered, Patio
- Has view: Yes
- View description: Neighborhood
Lot
- Size: 0.54 Acres
Details
- Parcel number: 490421109034000600
- Horse amenities: None
Construction
Type & style
- Home type: SingleFamily
- Architectural style: Traditional
- Property subtype: Residential, Single Family Residence
- Attached to another structure: Yes
Materials
- Brick, Vinyl Siding
- Foundation: Concrete Perimeter
Condition
- New construction: No
- Year built: 1999
Utilities & green energy
- Water: Municipal/City
Community & HOA
Community
- Features: Sidewalks, Street Lights, Suburban
- Subdivision: Walden Trace
HOA
- Has HOA: Yes
- Services included: Maintenance, Snow Removal
- HOA fee: $216 annually
Location
- Region: Indianapolis
Financial & listing details
- Price per square foot: $99/sqft
- Tax assessed value: $394,300
- Annual tax amount: $2,128
- Date on market: 11/3/2023
- Cumulative days on market: 16 days
Price history
| Date | Event | Price |
|---|---|---|
| 12/18/2023 | Sold | $350,000-4.1%$99/sqft |
Source:  MIBOR as distributed by MLS GRID #21951643 Report a problem MIBOR as distributed by MLS GRID #21951643 Report a problem | ||
| 11/20/2023 | Pending sale | $365,000$104/sqft |
Source: MIBOR as distributed by MLS GRID #21951643 Report a problem | ||
| 11/3/2023 | Listed for sale | $365,000+92.2%$104/sqft |
Source: MIBOR as distributed by MLS GRID #21951643 Report a problem | ||
| 7/7/2006 | Sold | $189,900+9.5%$54/sqft |
Source: MIBOR as distributed by MLS GRID #2632983 Report a problem | ||
| 12/29/2000 | Sold | $173,500$49/sqft |
Source: MIBOR as distributed by MLS GRID #2024268 Report a problem | ||
Public tax history
| Year | Property taxes | Tax assessment |
|---|---|---|
| 2025 | $3,961 +46.8% | $394,300 +12.4% |
| 2024 | $2,699 +7% | $350,700 +29.9% |
| 2023 | $2,522 +18.5% | $269,900 +7% |
| 2022 | $2,128 +3.8% | $252,200 +18.5% |
| 2021 | $2,050 +0.3% | $212,800 +3.8% |
| 2020 | $2,044 -1.9% | $205,000 +0.3% |
| 2019 | $2,084 -1.2% | $204,400 -1.9% |
| 2018 | $2,110 +1.1% | $208,400 +0.3% |
| 2017 | $2,087 +6% | $207,800 +4.8% |
| 2016 | $1,968 +1.7% | $198,300 +2.5% |
| 2014 | $1,935 +28.4% | $193,500 |
| 2013 | $1,507 | $193,500 +33.3% |
| 2012 | $1,507 | $145,200 -2.9% |
| 2011 | -- | $149,600 -5.1% |
| 2010 | $1,505 -1.3% | $157,700 -3% |
| 2009 | $1,524 | $162,600 -18.8% |
| 2007 | -- | $200,200 0% |
| 2006 | -- | $200,300 +4.4% |
| 2005 | -- | $191,800 |
| 2004 | -- | $191,800 |
| 2003 | -- | $191,800 +57.5% |
| 2002 | -- | $121,800 +200% |
| 2001 | -- | $40,600 |
Find assessor info on the county website
Neighborhood: Trader's Point
Nearby homes
- $369,6004 bd1 ba2.5k sqft8523 Walden Trace Ct, Indianapolis, IN 46278Off Market
- $320,1004 bd1 ba2.1k sqft8515 Walden Trace Ct, Indianapolis, IN 46278Off Market
- $367,5004 bd1 ba2.3k sqft8527 Walden Trace Ct, Indianapolis, IN 46278Off Market
- $437,3004 bd3 ba3.2k sqft8516 Walden Trace Ct, Indianapolis, IN 46278Off Market
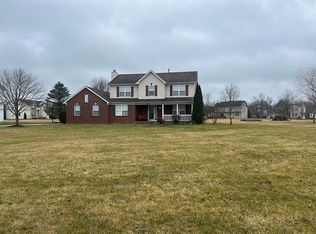
- $363,8003 bd3 ba3.3k sqft8103 Walden Glen Ct, Indianapolis, IN 46278Off Market
- $360,7004 bd3 ba2.9k sqft8522 Walden Trace Ct, Indianapolis, IN 46278Off Market
- $318,2003 bd2 ba1.8k sqft8537 Walden Trace Ct, Indianapolis, IN 46278Off Market
- $330,2003 bd3 ba2.6k sqft8528 Walden Trace Ct, Indianapolis, IN 46278Off Market
Nearby schools
GreatSchools rating
- 5/10Central Elementary School (Pike)Grades: K-5Distance: 3.2 mi
- 2/10Lincoln Middle SchoolGrades: 6-8Distance: 3.5 mi
- 4/10Pike High SchoolGrades: 9-12Distance: 3.5 mi
Schools provided by the listing agent
- Elementary: Fishback Creek Public Academy
- Middle: Lincoln Middle School
- High: Pike High School
Source: MIBOR as distributed by MLS GRID. This data may not be complete. We recommend contacting the local school district to confirm school assignments for this home.
Get a cash offer in 3 minutes
Find out how much your home could sell for in as little as 3 minutes with a no-obligation cash offer.
Estimated market value
$388,500
Get a cash offer in 3 minutes
Find out how much your home could sell for in as little as 3 minutes with a no-obligation cash offer.
Estimated market value
$388,500
- Indiana
- Marion County
- Indianapolis
- 46278
- Trader's Point
- 8521 Walden Trace Ct
Nearby cities
Nearby neighborhoods
Nearby zip codes
Other Indianapolis Topics
