ALL OFFERS DUE BY THURSDAY, April 4th AT 8PM. Absolutely beautiful move in ranch home in Grand Blanc Schools. Very inviting front porch leads to a generous size living room with hardwood floors and a fireplace. 3 good sized bedrooms all with hard wood flooring and a full bath. Updated kitchen with granite and stainless-steel appliances included. Door wall off dining/kitchen combo leads to almost new large deck for relaxing, entertaining, grilling and more. The above ground pool is an added bonus with a separate deck for sunbathing and gated entrance. Large back yard with a shed for additional storage. Fully finished basement with natural fireplace, wet bar and a full bath. The basement has so many possibilities for using the space. 1/2 bath off dining room just inside garage is the perfect spot to come in from the pool or outside and not have to go through the whole house. This is a must see to appreciate all the room and updates. Buyer to verify all information.
Sold for $262,000
$262,000
8521 Windy Hill Pkwy, Grand Blanc, MI 48439
3beds
2,074sqft
Single Family Residence
Built in 1966
0.52 Acres Lot
$291,800 Zestimate®
$126/sqft
$2,697 Estimated rent
Home value
$291,800
$277,000 - $306,000
$2,697/mo
Zestimate® history
Owner options
List your home for rent
$2,697/mo
Rent Zestimate®
Find your next renter with Zillow Rental Manager. Plus, with online applications, you can quickly screen prospective tenants – for free.
$2,697/mo
Rent Zestimate®
Refinance and save
$1,739/mo
Est. payment
Refinancing to a lower rate could help reduce your monthly payments and save thousands over the life of the loan.
$1,739/mo
Est. payment
Explore your selling options
Work with a Zillow partner agent
Leverage their expertise and Zillow's premium Showcase listings to get your home seen by more buyers.
Get startedList with your own agent
Get your home in front of millions of buyers by listing it on Zillow.
Learn how to do itSell it yourself
Take full control of how buyers see your home on Zillow by listing For Sale by Owner (FSBO).
List your homeWhat's special
Natural fireplaceGround poolNew large deckGrand blanc schoolsHardwood floorsFront porchGood sized bedrooms
Zillow last checked:
Listing updated:
Listed by:
Rehne Voss 810-834-9446,
Coldwell Banker Professionals
Bought with:
Brittany Schreck, 6501439178
Quest Realty LLC
Source: Realcomp II,MLS#: 20240020434
Facts & features
Interior
Bedrooms & bathrooms
- Bedrooms: 3
- Bathrooms: 3
- Full bathrooms: 2
- 1/2 bathrooms: 1
Bedroom
- Level: Entry
- Area: 154
- Dimensions: 11 x 14
Bedroom
- Level: Entry
- Area: 144
- Dimensions: 12 x 12
Bedroom
- Level: Entry
- Area: 90
- Dimensions: 9 x 10
Other
- Level: Basement
- Area: 32
- Dimensions: 4 x 8
Other
- Level: Entry
- Area: 40
- Dimensions: 5 x 8
Other
- Level: Entry
- Area: 24
- Dimensions: 4 x 6
Dining room
- Level: Entry
- Area: 90
- Dimensions: 9 x 10
Family room
- Level: Basement
- Area: 520
- Dimensions: 40 x 13
Flex room
- Level: Basement
- Area: 110
- Dimensions: 11 x 10
Kitchen
- Level: Entry
- Area: 120
- Dimensions: 10 x 12
Laundry
- Level: Basement
- Area: 150
- Dimensions: 10 x 15
Living room
- Level: Entry
- Area: 255
- Dimensions: 15 x 17
Heating
- Forced Air, Natural Gas
Cooling
- Ceiling Fans, Central Air
Appliances
- Included: Dishwasher, Dryer, Free Standing Electric Range, Free Standing Refrigerator, Microwave, Washer
- Laundry: Laundry Room
Features
- Basement: Finished
- Has fireplace: Yes
- Fireplace features: Basement, Living Room
Interior area
- Total interior livable area: 2,074 sqft
- Finished area above ground: 1,074
- Finished area below ground: 1,000
Property
Parking
- Total spaces: 2
- Parking features: Two Car Garage, Attached, Garage Door Opener
- Attached garage spaces: 2
Features
- Levels: One
- Stories: 1
- Entry location: GroundLevelwSteps
- Patio & porch: Deck, Porch
- Exterior features: Lighting
- Pool features: Above Ground
Lot
- Size: 0.52 Acres
- Dimensions: 114.00 x 200.00
Details
- Additional structures: Sheds
- Parcel number: 1219552027
- Special conditions: Short Sale No,Standard
Construction
Type & style
- Home type: SingleFamily
- Architectural style: Ranch
- Property subtype: Single Family Residence
Materials
- Brick, Vinyl Siding
- Foundation: Basement, Block
Condition
- New construction: No
- Year built: 1966
Utilities & green energy
- Sewer: Sewer At Street
- Water: Well
Community & HOA
Community
- Subdivision: HOLLY SPRING ESTATES NO 1
HOA
- Has HOA: No
Location
- Region: Grand Blanc
Financial & listing details
- Price per square foot: $126/sqft
- Tax assessed value: $77,977
- Annual tax amount: $3,317
- Date on market: 4/2/2024
- Cumulative days on market: 2 days
- Listing agreement: Exclusive Right To Sell
- Listing terms: Cash,Conventional
Price history
| Date | Event | Price |
|---|---|---|
| 5/6/2024 | Sold | $262,000+4.8%$126/sqft |
Source:  Realcomp II #20240020434 Report a problem Realcomp II #20240020434 Report a problem | ||
| 4/5/2024 | Pending sale | $250,000$121/sqft |
Source: Realcomp II #20240020434 Report a problem | ||
| 4/2/2024 | Listed for sale | $250,000+58.2%$121/sqft |
Source: Realcomp II #20240020434 Report a problem | ||
| 5/1/2019 | Sold | $158,000+12.9%$76/sqft |
Source: Public Record Report a problem | ||
| 3/26/2019 | Pending sale | $139,900$67/sqft |
Source: Keller Williams First #219024017 Report a problem | ||
| 3/22/2019 | Listed for sale | $139,900+20.6%$67/sqft |
Source: Keller Williams First Grand Blanc #219024017 Report a problem | ||
| 9/18/2014 | Sold | $116,000+1%$56/sqft |
Source: Public Record Report a problem | ||
| 7/11/2014 | Listed for sale | $114,900$55/sqft |
Source: RE/MAX Platinum #30039075 Report a problem | ||
Public tax history
| Year | Property taxes | Tax assessment |
|---|---|---|
| 2025 | $3,481 +4.9% | $109,100 +18.8% |
| 2024 | $3,317 | $91,800 +4.2% |
| 2023 | -- | $88,100 +14.6% |
| 2022 | -- | $76,900 +3.5% |
| 2021 | -- | $74,300 +4.8% |
| 2020 | -- | $70,900 +3.5% |
| 2019 | -- | $68,500 +6% |
| 2018 | $2,254 | $64,600 -2.1% |
| 2017 | $2,254 +7.5% | $66,000 +11.7% |
| 2016 | $2,097 | $59,100 +8.6% |
| 2015 | $2,097 | $54,400 +8.6% |
| 2012 | -- | $50,100 -4.2% |
| 2011 | -- | $52,300 -2.8% |
| 2010 | -- | $53,800 -21.3% |
| 2008 | $771 | $68,400 -3.1% |
| 2006 | -- | $70,600 +1.1% |
| 2005 | -- | $69,800 +4.8% |
| 2004 | -- | $66,600 +2.8% |
| 2003 | -- | $64,800 +1.7% |
| 2002 | -- | $63,700 +5.1% |
| 2001 | -- | $60,600 +9.2% |
| 2000 | -- | $55,500 |
Find assessor info on the county website
Neighborhood: 48439
Nearby homes
- $247,1003 bd2 ba1.3k sqft8535 Windy Hill Pkwy, Grand Blanc, MI 48439Off Market
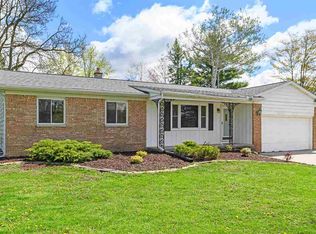
- $213,2003 bd1 ba1.1k sqft8503 Windy Hill Pkwy, Grand Blanc, MI 48439Off Market
- $383,6004 bd3 ba2.3k sqft8472 Forest Glen Dr, Grand Blanc, MI 48439Off Market
- $175,0003 bd1 ba1.2k sqft8532 Windy Hill Pkwy, Grand Blanc, MI 48439Sold
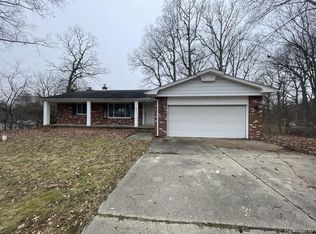
- $282,6705 bd2 ba2.6k sqft8547 Windy Hill Pkwy, Grand Blanc, MI 48439Sold
- $410,2003 bd3 ba2.1k sqft8480 Forest Glen Dr, Grand Blanc, MI 48439Off Market
- $--4 bd3 ba2.2k sqft8472 Forest Glen Grand, Marine City, MI 48039Off Market
- $333,4003 bd2 ba2.5k sqft8524 Windy Hill Pkwy, Grand Blanc, MI 48439Off Market
Nearby schools
GreatSchools rating
- 5/10Reid Elementary SchoolGrades: K-5Distance: 2.1 mi
- 7/10Grand Blanc Middle School WestGrades: 6-8Distance: 2.1 mi
- NAPerry Learning CenterGrades: PK-12Distance: 2.8 mi
Get a cash offer in 3 minutes
Find out how much your home could sell for in as little as 3 minutes with a no-obligation cash offer.
Estimated market value
$291,800
Get a cash offer in 3 minutes
Find out how much your home could sell for in as little as 3 minutes with a no-obligation cash offer.
Estimated market value
$291,800
- Michigan
- Genesee County
- Grand Blanc
- 48439
- 8521 Windy Hill Pkwy
Nearby cities
Nearby zip codes
Other Grand Blanc Topics
