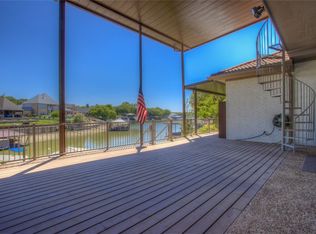
Experience timeless elegance and refined lakeside living in this beautifully crafted English Tudor-style estate, gracefully positioned on a rare double lot with over 128 feet of premier water frontage on Eagle Mountain Lake. Thoughtfully enhanced with extensive designer upgrades and impeccably curated details throughout (see amenities list), this 6-bedroom, 4-bath residence blends classic architectural charm with luxurious modern comforts. Nestled within the tranquil waters of Carter Slough—offering direct access to the main body of the lake—the home invites seamless indoor-outdoor living. Enjoy a 10-foot deep, PebbleTec resurfaced diving pool, a canopy of mature trees shading a serene lakeside deck, and a completely rebuilt, all-aluminum double-deck boat dock featuring an upper sunning platform, a 30’ covered boat slip, and dual Jet Ski slips. Inside, the main-level primary suite offers a private sanctuary with breathtaking lake views, a warm fireplace, and a spa-style bath with a glass-enclosed wet area, soaking tub, and dual showerheads. The gourmet kitchen is equipped with Viking professional-grade stainless steel appliances, including a built-in refrigerator and double convection oven—ideal for everyday living and elevated entertaining. Upstairs offers five additional bedrooms, a spacious game and media room, and a quiet sitting area with tranquil lake views—perfect for guests, grandkids, or multi-generational living. The grounds are beautifully landscaped and meticulously maintained, with raised garden beds ready for fresh herbs, vegetables, and fruit. An air-conditioned, epoxy-finished garage with custom climate control and a commercial-grade whole-house generator provide year-round peace of mind. From its stunning architecture to its unrivaled lakeside setting and thoughtfully appointed upgrades, this exceptional property represents the pinnacle of luxury waterfront living.
Sold
Price Unknown
8521 Woodlake Cir, Fort Worth, TX 76179
6beds
4,781sqft
Single Family Residence
Built in 1978
0.48 Acres Lot
$1,493,800 Zestimate®
$--/sqft
$5,928 Estimated rent
Home value
$1,493,800
$1.37M - $1.61M
$5,928/mo
Zestimate® history
Owner options
List your home for rent
$5,928/mo
Rent Zestimate®
Find your next renter with Zillow Rental Manager. Plus, with online applications, you can quickly screen prospective tenants – for free.
$5,928/mo
Rent Zestimate®
Refinance and save
Refinancing to a lower rate could help reduce your monthly payments and save thousands over the life of the loan.
Explore your selling options
Work with a Zillow partner agent
Leverage their expertise and Zillow's premium Showcase listings to get your home seen by more buyers.
Get startedList with your own agent
Get your home in front of millions of buyers by listing it on Zillow.
Learn how to do itSell it yourself
Take full control of how buyers see your home on Zillow by listing For Sale by Owner (FSBO).
List your homeWhat's special
Pebbletec resurfaced diving poolWarm fireplaceAll-aluminum double-deck boat dockRaised garden bedsUpper sunning platformBreathtaking lake viewsTranquil lake views
Zillow last checked:
Listing updated:
Listed by:
Karly Johnston 0611753 817-882-6688,
Burt Ladner Real Estate LLC 817-882-6688
Bought with:
Valrie Eberstein
Compass RE Texas, LLC
Source: NTREIS,MLS#: 20990021
Facts & features
Interior
Bedrooms & bathrooms
- Bedrooms: 6
- Bathrooms: 4
- Full bathrooms: 3
- 1/2 bathrooms: 1
Primary bedroom
- Features: Dual Sinks, Double Vanity, En Suite Bathroom, Fireplace, Garden Tub/Roman Tub, Jetted Tub, Sitting Area in Primary, Separate Shower, Walk-In Closet(s)
- Level: First
- Dimensions: 18 x 15
Bedroom
- Features: Split Bedrooms, Walk-In Closet(s)
- Level: Second
- Dimensions: 17 x 13
Bedroom
- Features: Split Bedrooms, Walk-In Closet(s)
- Level: Second
- Dimensions: 13 x 15
Bedroom
- Features: Split Bedrooms, Walk-In Closet(s)
- Level: Second
- Dimensions: 17 x 13
Bedroom
- Features: Split Bedrooms, Walk-In Closet(s)
- Level: Second
- Dimensions: 14 x 14
Bedroom
- Features: Split Bedrooms, Walk-In Closet(s)
- Level: Second
- Dimensions: 13 x 15
Bonus room
- Level: First
- Dimensions: 16 x 11
Dining room
- Level: First
- Dimensions: 12 x 11
Family room
- Level: First
- Dimensions: 22 x 21
Game room
- Level: Second
- Dimensions: 24 x 19
Game room
- Level: Second
- Dimensions: 24 x 19
Kitchen
- Features: Built-in Features, Dual Sinks, Pantry, Stone Counters, Solid Surface Counters
- Level: First
- Dimensions: 15 x 16
Living room
- Features: Fireplace
- Level: First
- Dimensions: 23 x 15
Loft
- Level: Second
- Dimensions: 13 x 15
Utility room
- Features: Built-in Features, Other, Utility Room
- Level: First
- Dimensions: 11 x 7
Heating
- Central, Electric, Zoned
Cooling
- Central Air, Ceiling Fan(s), Electric, Zoned
Appliances
- Included: Built-In Refrigerator, Convection Oven, Double Oven, Dishwasher, Electric Cooktop, Electric Oven, Disposal, Microwave, Range, Some Commercial Grade, Vented Exhaust Fan
- Laundry: Washer Hookup, Electric Dryer Hookup, Laundry in Utility Room
Features
- Decorative/Designer Lighting Fixtures, High Speed Internet, Cable TV, Vaulted Ceiling(s), Walk-In Closet(s), Wired for Sound
- Flooring: Carpet, Ceramic Tile, Laminate
- Windows: Bay Window(s), Window Coverings
- Has basement: No
- Number of fireplaces: 2
- Fireplace features: Glass Doors, Living Room, Primary Bedroom, Raised Hearth, Stone, Wood Burning
Interior area
- Total interior livable area: 4,781 sqft
Property
Parking
- Total spaces: 3
- Parking features: Door-Multi, Door-Single, Driveway, Garage, Garage Door Opener, Heated Garage, Garage Faces Side, See Remarks
- Attached garage spaces: 3
- Has uncovered spaces: Yes
Features
- Levels: Two
- Stories: 2
- Patio & porch: Rear Porch, Front Porch, Patio, Side Porch, Balcony, Covered, Deck, Mosquito System
- Exterior features: Balcony, Boat Slip, Deck, Dock, Rain Gutters, Storage
- Pool features: Gunite, Heated, In Ground, Pool
- Fencing: Metal,Wood,Wrought Iron
- Has view: Yes
- View description: Water
- Has water view: Yes
- Water view: Water
- Waterfront features: Boat Dock/Slip, Lake Front, Waterfront
Lot
- Size: 0.48 Acres
- Features: Back Yard, Interior Lot, Lawn, Landscaped, Subdivision, Sloped, Sprinkler System, Waterfront, Retaining Wall
Details
- Parcel number: 03618943
- Other equipment: Fuel Tank(s), Generator
Construction
Type & style
- Home type: SingleFamily
- Architectural style: Tudor,Traditional,Detached
- Property subtype: Single Family Residence
Materials
- Board & Batten Siding, Brick
- Foundation: Slab
- Roof: Metal
Condition
- Year built: 1978
Utilities & green energy
- Sewer: Public Sewer
- Water: Public
- Utilities for property: Propane, Sewer Available, Water Available, Cable Available
Community & HOA
Community
- Features: Curbs, Lake
- Security: Security System, Fire Alarm, Smoke Detector(s)
- Subdivision: Woodlake Add
HOA
- Has HOA: No
Location
- Region: Fort Worth
Financial & listing details
- Tax assessed value: $1,097,774
- Annual tax amount: $26,645
- Date on market: 7/4/2025
- Cumulative days on market: 34 days
- Listing terms: Cash,Conventional,FHA,Texas Vet,USDA Loan,VA Loan
Price history
| Date | Event | Price |
|---|---|---|
| 9/5/2025 | Sold | -- |
Source: NTREIS #20990021 Report a problem | ||
| 8/19/2025 | Pending sale | $1,550,000$324/sqft |
Source: NTREIS #20990021 Report a problem | ||
| 8/7/2025 | Contingent | $1,550,000$324/sqft |
Source: NTREIS #20990021 Report a problem | ||
| 7/4/2025 | Listed for sale | $1,550,000$324/sqft |
Source: NTREIS #20990021 Report a problem | ||
| 9/30/2024 | Listing removed | $1,550,000$324/sqft |
Source: NTREIS #20687607 Report a problem | ||
| 7/30/2024 | Listed for sale | $1,550,000+72.4%$324/sqft |
Source: NTREIS #20687607 Report a problem | ||
| 8/8/2019 | Listing removed | $899,000$188/sqft |
Source: RE/MAX Trinity #13834353 Report a problem | ||
| 7/1/2019 | Pending sale | $899,000$188/sqft |
Source: RE/MAX Trinity #13834353 Report a problem | ||
| 4/28/2019 | Price change | $899,000-3.2%$188/sqft |
Source: RE/MAX Trinity #13834353 Report a problem | ||
| 3/20/2019 | Price change | $929,000-5.1%$194/sqft |
Source: RE/MAX Trinity #13834353 Report a problem | ||
| 1/7/2019 | Listing removed | $5,900$1/sqft |
Source: RE/MAX Trinity #13939907 Report a problem | ||
| 11/2/2018 | Listed for sale | $979,000$205/sqft |
Source: RE/MAX Trinity #13834353 Report a problem | ||
| 10/16/2018 | Price change | $5,900-9.2%$1/sqft |
Source: RE/MAX Trinity #13939907 Report a problem | ||
| 8/31/2018 | Listed for rent | $6,500$1/sqft |
Source: RE/MAX TRINITY #13924156 Report a problem | ||
| 8/30/2018 | Listing removed | $979,000$205/sqft |
Source: RE/MAX TRINITY #13834353 Report a problem | ||
| 8/26/2018 | Listed for sale | $979,000$205/sqft |
Source: RE/MAX Trinity #13834353 Report a problem | ||
| 7/19/2018 | Pending sale | $979,000$205/sqft |
Source: RE/MAX Trinity #13834353 Report a problem | ||
| 5/30/2018 | Listed for sale | $979,000+22.5%$205/sqft |
Source: RE/MAX Trinity #13834353 Report a problem | ||
| 10/6/2016 | Sold | -- |
Source: Agent Provided Report a problem | ||
| 8/30/2016 | Pending sale | $799,000$167/sqft |
Source: Cooper Realty Group, LLC #13447995 Report a problem | ||
| 6/30/2016 | Price change | $799,000-5.9%$167/sqft |
Source: Cooper Realty Group, LLC #13321423 Report a problem | ||
| 2/17/2016 | Listed for sale | $849,000-3%$178/sqft |
Source: Cooper Realty Group, LLC #13321423 Report a problem | ||
| 12/21/2015 | Listing removed | $875,000$183/sqft |
Source: Cooper Realty Group, LLC #13170157 Report a problem | ||
| 9/29/2015 | Price change | $875,000-10.3%$183/sqft |
Source: Cooper Realty Group, LLC #13170157 Report a problem | ||
| 7/20/2015 | Price change | $975,000-2%$204/sqft |
Source: Cooper Realty Group, LLC #13170157 Report a problem | ||
| 6/11/2015 | Listed for sale | $995,000$208/sqft |
Source: Cooper Realty Group, LLC #13170157 Report a problem | ||
| 1/8/2015 | Sold | -- |
Source: Agent Provided Report a problem | ||
Public tax history
| Year | Property taxes | Tax assessment |
|---|---|---|
| 2025 | $15,521 -7.7% | $1,097,774 |
| 2024 | $16,820 -16.9% | $1,097,774 +2.2% |
| 2023 | $20,238 -3% | $1,074,177 +2.4% |
| 2022 | $20,853 +1% | $1,048,822 +25.1% |
| 2021 | $20,657 +0.4% | $838,569 +3.7% |
| 2020 | $20,582 -2.5% | $809,011 +10.5% |
| 2019 | $21,112 +11.9% | $732,347 +14.1% |
| 2018 | $18,866 -8.5% | $641,931 -7.5% |
| 2017 | $20,629 +16.2% | $693,891 +18.1% |
| 2016 | $17,754 -2.7% | $587,685 -1.5% |
| 2015 | $18,244 | $596,900 |
| 2014 | $18,244 | $596,900 +2.2% |
| 2013 | -- | $583,800 +2.6% |
| 2012 | -- | $568,900 +0.2% |
| 2011 | -- | $567,500 -0.2% |
| 2010 | -- | $568,900 -4% |
| 2009 | -- | $592,300 -5.7% |
| 2008 | -- | $628,000 |
| 2007 | -- | $628,000 +7.5% |
| 2006 | -- | $584,000 +16.8% |
| 2005 | -- | $500,000 |
| 2004 | -- | $500,000 |
| 2003 | -- | $500,000 -9.1% |
| 2002 | -- | $550,000 +32.8% |
| 2001 | -- | $414,300 +1.4% |
| 2000 | -- | $408,700 |
Find assessor info on the county website
Neighborhood: Lake Country
Nearby homes
- $615,5003 bd2 ba2.4k sqft8525 Woodlake Cir, Fort Worth, TX 76179Off Market
- $7,5004 bd3 ba3.4k sqft8517 Woodlake Cir, Fort Worth, TX 76179For Rent

- $396,3003 bd2 ba2.2k sqft8520 Woodlake Cir, Fort Worth, TX 76179Off Market
- $--4 bd3 ba3k sqft8529 Woodlake Cir, Fort Worth, TX 76179Sold
- $1,119,9004 bd4 ba4.2k sqft8509 Woodlake Cir, Fort Worth, TX 76179Off Market
- $436,2003 bd2 ba3.1k sqft8524 Woodlake Cir, Fort Worth, TX 76179Off Market
- $--4 bd5 ba3.1k sqft8508 Woodlake Cir, Fort Worth, TX 76179Sold
- $973,2003 bd4 ba3.3k sqft8533 Woodlake Cir, Fort Worth, TX 76179Off Market
Nearby schools
GreatSchools rating
- 5/10Lake Country Elementary SchoolGrades: PK-5Distance: 0.9 mi
- 6/10Wayside Middle SchoolGrades: 6-8Distance: 3.2 mi
- 6/10Boswell High SchoolGrades: 9-12Distance: 1.8 mi
Schools provided by the listing agent
- Elementary: Eagle Mountain
- Middle: Wayside
- High: Boswell
- District: Eagle MT-Saginaw ISD
Source: NTREIS. This data may not be complete. We recommend contacting the local school district to confirm school assignments for this home.
Get a cash offer in 3 minutes
Find out how much your home could sell for in as little as 3 minutes with a no-obligation cash offer.
Estimated market value
$1,493,800
Get a cash offer in 3 minutes
Find out how much your home could sell for in as little as 3 minutes with a no-obligation cash offer.
Estimated market value
$1,493,800
- Texas
- Tarrant County
- Fort Worth
- 76179
- Lake Country
- 8521 Woodlake Cir
Nearby cities
Nearby neighborhoods
Nearby zip codes
Other Fort Worth Topics
