Updated! Move-In ready! Lakefront community with voluntary HOA, boat dock and tennis courts, greenbelts. One story home, open design. Pergo laminate flooring in the main living areas, beautiful fireplace. The second living area with a pool table is a flex space. It could a huge formal dining for formal living. Kitchen has tile flooring, granite counters, stainless steel appliances, breakfast bar, pantry, micro, refrig stays. Light gray upper cabinets, black lower cabinets. Oversized eating area. Luxury suite with sitting area, built-ins. Could be an office, nursery. Updated bath, soaking tub, granite counters, dual sinks, walk in closet. Glass sliding door between the bedroom and bath. Bedroom 2 is used as an office. Bedroom 3 has a walk in closet and the bath is adjacent to both bedrooms. Utility area with cabinets, storage. Iron and wood fencing. Large covered patio and outdoor living area for entertaining. Gutters, lifetime roof, updated garage door, front door and mailbox.
Sold
Price Unknown
8521 Woodslane Dr, Fort Worth, TX 76179
3beds
2,243sqft
Single Family Residence
Built in 1989
0.31 Acres Lot
$417,700 Zestimate®
$--/sqft
$2,573 Estimated rent
Home value
$417,700
$397,000 - $439,000
$2,573/mo
Zestimate® history
Owner options
List your home for rent
$2,573/mo
Rent Zestimate®
Find your next renter with Zillow Rental Manager. Plus, with online applications, you can quickly screen prospective tenants – for free.
$2,573/mo
Rent Zestimate®
Refinance and save
Refinancing to a lower rate could help reduce your monthly payments and save thousands over the life of the loan.
Explore your selling options
Work with a Zillow partner agent
Leverage their expertise and Zillow's premium Showcase listings to get your home seen by more buyers.
Get startedList with your own agent
Get your home in front of millions of buyers by listing it on Zillow.
Learn how to do itSell it yourself
Take full control of how buyers see your home on Zillow by listing For Sale by Owner (FSBO).
List your homeWhat's special
Zillow last checked:
Listing updated:
Listed by:
Terri Christian 0332576 817-920-7700,
Keller Williams Fort Worth 817-920-7700,
Traci Morrison 0633073 817-586-5224,
Keller Williams Fort Worth
Bought with:
Philip Hobson
Berkshire HathawayHS PenFed TX
Source: NTREIS,MLS#: 20702663
Facts & features
Interior
Bedrooms & bathrooms
- Bedrooms: 3
- Bathrooms: 2
- Full bathrooms: 2
Primary bedroom
- Features: Closet Cabinetry, En Suite Bathroom, Walk-In Closet(s)
- Level: First
- Dimensions: 21 x 14
Bedroom
- Features: Walk-In Closet(s)
- Level: First
- Dimensions: 11 x 11
Bedroom
- Features: Walk-In Closet(s)
- Level: First
- Dimensions: 11 x 12
Primary bathroom
- Features: Closet Cabinetry, Dual Sinks, Double Vanity, En Suite Bathroom, Granite Counters, Garden Tub/Roman Tub, Linen Closet, Separate Shower
- Level: First
Breakfast room nook
- Level: First
- Dimensions: 12 x 8
Dining room
- Level: First
- Dimensions: 12 x 12
Other
- Features: Built-in Features, Granite Counters, Linen Closet
- Level: First
Kitchen
- Features: Breakfast Bar, Built-in Features, Butler's Pantry, Dual Sinks, Eat-in Kitchen, Granite Counters, Pantry
- Level: First
- Dimensions: 11 x 18
Living room
- Level: First
- Dimensions: 21 x 16
Utility room
- Level: First
- Dimensions: 7 x 5
Heating
- Central, Electric, ENERGY STAR/ACCA RSI Qualified Installation, ENERGY STAR Qualified Equipment, Fireplace(s)
Cooling
- Central Air, Ceiling Fan(s), Electric
Appliances
- Included: Dishwasher, Electric Cooktop, Electric Oven, Disposal, Microwave, Refrigerator
- Laundry: Washer Hookup, Electric Dryer Hookup, Laundry in Utility Room
Features
- Decorative/Designer Lighting Fixtures, Eat-in Kitchen, Granite Counters, High Speed Internet, Pantry, Cable TV, Vaulted Ceiling(s), Walk-In Closet(s), Wired for Sound
- Flooring: Laminate, Tile
- Windows: Skylight(s), Shutters
- Has basement: No
- Number of fireplaces: 1
- Fireplace features: Circulating, Living Room, Wood Burning
Interior area
- Total interior livable area: 2,243 sqft
Property
Parking
- Total spaces: 2
- Parking features: Additional Parking, Concrete, Door-Multi, Garage Faces Side, Workshop in Garage
- Attached garage spaces: 2
Features
- Levels: One
- Stories: 1
- Patio & porch: Rear Porch, Front Porch, Wrap Around, Covered
- Exterior features: Barbecue, Fire Pit, Gas Grill, Outdoor Grill, Outdoor Kitchen, Outdoor Living Area, Private Entrance, Private Yard, Rain Gutters
- Pool features: None
- Fencing: Back Yard,Gate,Wood,Wrought Iron
Lot
- Size: 0.31 Acres
- Features: Back Yard, Lawn, Landscaped, Sprinkler System, Few Trees
- Residential vegetation: Grassed
Details
- Parcel number: 01536575
Construction
Type & style
- Home type: SingleFamily
- Architectural style: Traditional,Detached
- Property subtype: Single Family Residence
Materials
- Brick, Fiber Cement
- Foundation: Slab
- Roof: Composition
Condition
- Year built: 1989
Utilities & green energy
- Sewer: Public Sewer
- Water: Public
- Utilities for property: Electricity Available, Electricity Connected, Sewer Available, Water Available, Cable Available
Green energy
- Energy efficient items: Appliances
- Indoor air quality: Ventilation
Community & HOA
Community
- Features: Boat Facilities, Lake, Marina, Playground, Trails/Paths, Curbs
- Security: Security System Owned, Fire Alarm
- Subdivision: LAKE COUNTRY ESTATES ADDITION
HOA
- Has HOA: No
Location
- Region: Fort Worth
Financial & listing details
- Tax assessed value: $415,000
- Annual tax amount: $5,180
- Date on market: 9/18/2024
- Cumulative days on market: 19 days
- Listing terms: Cash,Conventional,FHA,VA Loan
- Electric utility on property: Yes
- Road surface type: Asphalt
Price history
| Date | Event | Price |
|---|---|---|
| 11/5/2024 | Sold | -- |
Source: NTREIS #20702663 Report a problem | ||
| 10/10/2024 | Contingent | $415,000$185/sqft |
Source: NTREIS #20702663 Report a problem | ||
| 9/18/2024 | Listed for sale | $415,000$185/sqft |
Source: NTREIS #20702663 Report a problem | ||
Public tax history
| Year | Property taxes | Tax assessment |
|---|---|---|
| 2025 | $7,386 -3.7% | $415,000 -2.4% |
| 2024 | $7,671 +8.6% | $425,353 +5.1% |
| 2023 | $7,061 -12.8% | $404,570 +16.3% |
| 2022 | $8,101 +5.8% | $347,822 +15.1% |
| 2021 | $7,660 +6.7% | $302,131 +8.5% |
| 2020 | $7,178 +8.8% | $278,509 -3.8% |
| 2019 | $6,596 +8.7% | $289,657 +24.9% |
| 2018 | $6,069 +1.3% | $232,000 +1.5% |
| 2017 | $5,991 +9% | $228,630 +7% |
| 2016 | $5,498 +7.1% | $213,649 +14% |
| 2015 | $5,136 | $187,400 |
| 2014 | $5,136 | $187,400 +10.8% |
| 2013 | -- | $169,100 +0.8% |
| 2012 | -- | $167,800 -4.3% |
| 2011 | -- | $175,300 -0.2% |
| 2010 | -- | $175,700 -1.3% |
| 2009 | -- | $178,100 |
| 2008 | -- | $178,100 |
| 2007 | -- | $178,100 +2.8% |
| 2006 | -- | $173,300 +5.9% |
| 2005 | -- | $163,600 +3.1% |
| 2004 | -- | $158,700 |
| 2003 | -- | $158,700 +0.1% |
| 2002 | -- | $158,500 +10.2% |
| 2001 | -- | $143,800 +0.1% |
| 2000 | -- | $143,700 |
Find assessor info on the county website
Neighborhood: Lake Country
Nearby homes
- $--4 bd2 ba2.3k sqft8517 Woodslane Dr, Fort Worth, TX 76179Sold
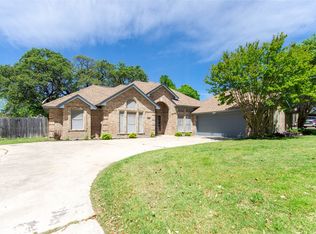
- $--4 bd2 ba2.2k sqft8601 Woodslane Dr, Fort Worth, TX 76179Sold

- $296,2003 bd2 ba1.5k sqft6829 Woodlawn Dr, Fort Worth, TX 76179Off Market

- $566,1004 bd3 ba2.9k sqft8612 Crosswind Dr, Fort Worth, TX 76179Off Market
- $459,4003 bd2 ba2.6k sqft8616 Crosswind Dr, Fort Worth, TX 76179Off Market
- $366,3003 bd2 ba2k sqft8608 Crosswind Dr, Fort Worth, TX 76179Off Market
- $501,6005 bd3 ba3.3k sqft8605 Woodslane Dr, Fort Worth, TX 76179Off Market
- $355,6003 bd2 ba1.8k sqft8513 Woodslane Dr, Fort Worth, TX 76179Off Market
Nearby schools
GreatSchools rating
- 5/10Lake Country Elementary SchoolGrades: PK-5Distance: 1.1 mi
- 6/10Wayside Middle SchoolGrades: 6-8Distance: 3.4 mi
- 6/10Boswell High SchoolGrades: 9-12Distance: 2 mi
Schools provided by the listing agent
- Elementary: Eaglemount
- Middle: Wayside
- High: Boswell
- District: Eagle MT-Saginaw ISD
Source: NTREIS. This data may not be complete. We recommend contacting the local school district to confirm school assignments for this home.
Get a cash offer in 3 minutes
Find out how much your home could sell for in as little as 3 minutes with a no-obligation cash offer.
Estimated market value
$417,700
Get a cash offer in 3 minutes
Find out how much your home could sell for in as little as 3 minutes with a no-obligation cash offer.
Estimated market value
$417,700
- Texas
- Tarrant County
- Fort Worth
- 76179
- Lake Country
- 8521 Woodslane Dr
Nearby cities
Nearby neighborhoods
Nearby zip codes
Other Fort Worth Topics
