Skip main navigation
For sale
  • Price cut: $10K (6/29)
    $519,000

    85219 Champlain Dr, Fernandina Beach, FL 32034

    3beds
    1,964sqft
    : 
    Loading
    Get pre-qualified
    Single Family Residence
    Built in 2018
    0.25 Acres Lot
    $-- Zestimate®
    $264/sqft
    $11/mo HOA

    What's special

    Screened-in lanaiGranite countertopsPrivate backyard oasisBright and welcoming kitchenSpacious fully fenced yardFarmhouse sinkEnergy-efficient solar panels
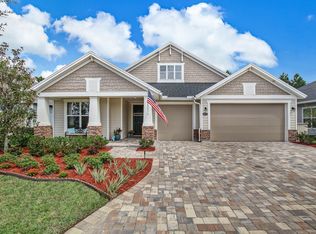
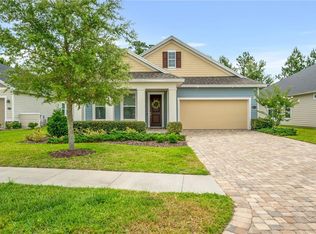
    Welcome home to this charming 3-bedroom, 2.5-bath beauty in Amelia Walk! From the moment you step inside, you’ll love the easy flow and comfortable feel, with tile flooring throughout the main living areas and a convenient mudroom just off the garage to keep everything organized. The heart of the home is the bright and welcoming kitchen, featuring granite countertops, a farmhouse sink, stylish tile backsplash, and pendant lighting—perfect for everyday living and gathering with friends and family. Out back is where this home really shines! Relax on the screened-in lanai or step out into your own private backyard oasis. The spacious, fully fenced yard surrounds a sparkling pool framed by palm trees, creating the perfect spot to unwind or enjoy sunny Florida days. Additional highlights include energy-efficient solar panels, helping you save on utility costs while living comfortably. This home truly has that easy, laid-back Florida lifestyle you’ve been looking for while conveniently located close to shopping, restaurants and a short drive to 95 or Fernandina's beaches. Amelia Walk also features a community pool, playground, clubhouse, fitness center, soccer fields, tennis and pickleball courts.
    121 days
    |
    1,302
    |
    113
    |

    Zillow last checked:

    Listing updated:

    Listed by:

    Colleen Bellar 904-753-3064,

    KELLER WILLIAMS REALTY / FB OFFICE

    Source: AINCAR,MLS#: 115474MLS LogoOriginating MLS: Amelia Island-Nassau County Assoc of Realtors Inc

      Facts & features

      Interior

      Bedrooms & bathrooms
      • Bedrooms: 3
      • Bathrooms: 3
      • Full bathrooms: 2
      • Partial bathrooms: 1
      Heating
      • Central, Electric
      Cooling
      • Central Air, Electric
      Appliances
      • Included: Dryer, Dishwasher, Disposal, Microwave, Refrigerator, Stove, Washer
      Features
      • Ceiling Fan(s), Cable TV, Window Treatments
      • Windows: Insulated Windows, Blinds
      Interior area
      • Total structure area: 1,964
      • Total interior livable area: 1,964 sqft

      Property

      Parking
      • Total spaces: 2
      • Parking features: Driveway, Two Car Garage, Garage Door Opener
      • Garage spaces: 2
      • Has uncovered spaces: Yes
      Features
      • Levels: One
      • Stories: 1
      • Exterior features: Fence, Sprinkler/Irrigation
      • Has private pool: Yes
      • Pool features: In Ground, Private
      • Frontage type: Preservation
      Lot
      • Size: 0.25 Acres
      • Dimensions: 60 x 166 x 69 x 200
      Details
      • Parcel number: 242N27072100070000
      • Zoning: PUD
      • Special conditions: None

      Construction

      Type & style
      • Home type: SingleFamily
      • Architectural style: One Story
      • Property subtype: Single Family Residence
      Materials
      • Fiber Cement, Frame
      • Roof: Shingle
      Condition
      • Resale
      • Year built: 2018

      Utilities & green energy

      • Sewer: Public Sewer
      • Water: Public
      • Utilities for property: Cable Available
      Green energy
      • Energy efficient items: Solar Features

      Community & HOA

      Community
      • Subdivision: Amelia Walk
      HOA
      • Has HOA: Yes
      • HOA fee: $85 annually
      • Second HOA fee: $45 annually
      Location
      • Region: Fernandina Beach

      Financial & listing details

      • Price per square foot: $264/sqft
      • Tax assessed value: $441,885
      • Annual tax amount: $7,805
      • Date on market: 3/20/2026
      • Cumulative days on market: 122 days
      • Listing terms: Cash,Conventional,FHA,VA Loan
      • Road surface type: Paved

        Estimated market value

        Not available

        Estimated sales range

        Not available

        Not available

        Price history

        DateEventPrice
        6/29/2026Price change$519,000-1.9%$264/sqft
        Source: AINCAR #115474 Report a problem
        5/6/2026Price change$529,000-2%$269/sqft
        Source: realMLS #2135995 Report a problem
        3/20/2026Listed for sale$540,000+57.6%$275/sqft
        Source: AINCAR #115474 Report a problem
        9/18/2018Sold$342,600+19.4%$174/sqft
        Source: Public Record Report a problem
        4/30/2018Sold$287,030$146/sqft
        Source: AINCAR #78490 Report a problem

        Public tax history

        YearProperty taxesTax assessment
        2024$7,805 +5.5%$290,823 +3%
        2023$7,398 +6%$282,352 +3%
        2022$6,979 0%$274,128 +3%
        2021$6,981 +10.1%$266,144 +14.3%
        2020$6,339 +0.7%$232,934 +2.3%
        2019$6,293 $227,697 +469.2%
        2018$6,293 +62.1%$40,000
        2017$3,883 $40,000
        Find assessor info on the county website

        Monthly payment

        Est. payment

        Payment breakdown

        Explore the cost of this home by adjusting the details. Changes won't be saved.
        All calculations are estimates and provided by Zillow, Inc. for informational purposes only. Actual amounts may vary.
        HOA fees may include property taxes on listings classified as Co-Ops. Contact the listing agent and/or owner for fee details.
        Mortgage interest rates are dependent on a number of factors, including credit score, down payment, and repayment length. Interest rate data provided by Zillow Group Marketplace, Inc. as of 1/1/1970 from various mortgage lenders with which we have lead or other similar arrangements; the Estimated Payment is an average of those rates.
        See how much you could borrow to make a competitive offer.

        Climate risks

        Neighborhood: 32034

        Getting around

        0 / 100
        Car-Dependent
        26 / 100
        Somewhat Bikeable

        Nearby schools

        GreatSchools rating

        A local agent can set up tours, give advice and negotiate with sellers.

        Browse local experts

        Similar homes