Welcome to your dream home! This extraordinary Mid Century Modern masterpiece, extensively renovated in 2020 to blend timeless design with modern luxuries, exudes a style that truly belongs in a magazine, and offers unparalleled features and upgrades that will take your breath away.
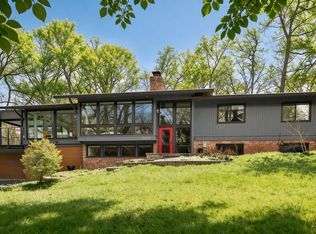
Almost completely overhauled in 2020, this home boasts a new high-efficiency furnace. The exterior captivates with its rare Mid Century Modern appeal, set atop a stunning elevation that would command a premium in new construction. The property features a new roof installed in 2023, extensive landscaping, and a professionally designed paver patio with lighting, a natural gas fire table, and distinct areas for dining, grilling, and playing. This residence boasts timeless design, luxurious finishes, and modern conveniences, all set on an expansive 1.15 acre lot.
Situated on a coveted and impressive 1.15 acre lot, the backyard is a true paradise. It offers flat, usable space perfect for play, relaxation, and wildlife viewing, with ample shade from the wooded perimeter. The massive driveway can accommodate up to 10 cars, perfect for your entertaining needs, and there’s an EV outlet for electric vehicles. Two exterior sheds provide additional storage.
Step inside to discover a professionally designed kitchen with white Shaker cabinetry, stainless steel appliances, gas cooking, gorgeous black matte honed leather granite countertops, and hardwood floors. Sunlight streams through floor-to-ceiling windows, highlighting the spacious island and extensive storage. The adjacent butler’s pantry/coffee bar features the same exquisite finishes, adding a touch of luxury to your daily routine.
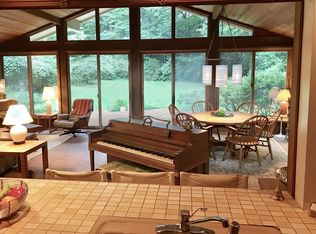
The sunroom, living, and dining areas are the heart of this home, showcasing original Mid Century design elements like cedar walls, cathedral ceilings with beautiful beams, and three full walls of windows overlooking the private backyard. The space is accentuated by original brick Herringbone floors, south-facing skylights, and a cozy wood-burning fireplace.
The primary bedroom is a serene retreat with cathedral ceilings, a custom Mid Century feature wall, and an exposed brick accent. Enjoy peaceful views through floor-to-ceiling windows and access to the backyard through a new sliding door. The primary bathroom, also renovated in 2020, features heated tile floors, a large glass-enclosed shower with exquisite tile work, and modern fixtures.
Additional bedrooms are spacious and well-lit, each offering unique features like cathedral ceilings, modern ceiling fans, and stylish wainscoting. The renovated bathrooms boast high-quality tile work, modern vanities, and ample storage space.
The lower level houses a versatile family/recreation room with LVP flooring, recessed lighting, and plenty of natural sunlight. This expansive space can be tailored to your needs, whether you envision a second living room, playroom, workout area, or home theater.
The mudroom is a dream come true, and includes custom-built cubbies, a cherry wood bench, waterproof flooring, and modern tile.
The laundry room, also renovated in 2020, offers additional storage and access to under-the-stair storage space. A dedicated storage room provides even more space to keep your home organized.
Located just 90 seconds from the Beltway (I-495), this home offers the perfect blend of convenience and tranquility. It’s walking distance to an elementary school and close to both middle and high schools. Plus, there’s no HOA to worry about.
8522 & 8520 Forest Street is not just a house; it’s a lifestyle. Don’t miss this rare opportunity to own a piece of Mid Century Modern history, beautifully updated for contemporary living. Schedule your showing today and prepare to fall in love with this breathtaking beauty.
Sold for $1,357,000
$1,357,000
8522 & 8520 Forest Dr, Annandale, VA 22003
4beds
3,184sqft
Single Family Residence
Built in 1952
1.15 Acres Lot
$1,461,300 Zestimate®
$426/sqft
$4,604 Estimated rent
Home value
$1,461,300
$1.37M - $1.58M
$4,604/mo
Zestimate® history
Owner options
List your home for rent
$4,604/mo
Rent Zestimate®
Find your next renter with Zillow Rental Manager. Plus, with online applications, you can quickly screen prospective tenants – for free.
$4,604/mo
Rent Zestimate®
Refinance and save
$8,410/mo
Est. payment
Refinancing to a lower rate could help reduce your monthly payments and save thousands over the life of the loan.
$8,410/mo
Est. payment
Explore your selling options
Work with a Zillow partner agent
Leverage their expertise and Zillow's premium Showcase listings to get your home seen by more buyers.
Get startedList with your own agent
Get your home in front of millions of buyers by listing it on Zillow.
Learn how to do itSell it yourself
Take full control of how buyers see your home on Zillow by listing For Sale by Owner (FSBO).
List your homeWhat's special
Zillow last checked:
Listing updated:
Listed by:
Brittany Camacho 703-599-2748,
Century 21 Redwood Realty
Bought with:
Karen Grunstra, 0225242890
KW Metro Center
Source: Bright MLS,MLS#: VAFX2181664
Facts & features
Interior
Bedrooms & bathrooms
- Bedrooms: 4
- Bathrooms: 3
- Full bathrooms: 3
- Main level bathrooms: 3
- Main level bedrooms: 4
Rooms
- Room types: Living Room, Dining Room, Primary Bedroom, Bedroom 2, Bedroom 3, Bedroom 4, Kitchen, Family Room, Laundry, Recreation Room, Storage Room, Primary Bathroom, Full Bath
Basement
- Area: 950
Heating
- Central, Natural Gas
Cooling
- Central Air, Electric
Appliances
- Included: Microwave, Cooktop, Dishwasher, Disposal, Dryer, Ice Maker, Oven, Range Hood, Refrigerator, Stainless Steel Appliance(s), Washer, Electric Water Heater
- Laundry: Has Laundry, Washer In Unit, Dryer In Unit, Lower Level, In Basement, Laundry Room, Mud Room
Features
- Attic, Butlers Pantry, Ceiling Fan(s), Combination Dining/Living, Dining Area, Entry Level Bedroom, Exposed Beams, Open Floorplan, Eat-in Kitchen, Kitchen - Gourmet, Kitchen Island, Pantry, Primary Bath(s), Recessed Lighting, Bathroom - Tub Shower, Upgraded Countertops, Wainscotting, Walk-In Closet(s)
- Flooring: Hardwood, Carpet, Ceramic Tile, Heated, Luxury Vinyl, Wood
- Windows: Skylight(s)
- Basement: Connecting Stairway,Partial,Drain,Full,Finished,Heated,Improved,Interior Entry,Windows
- Number of fireplaces: 1
- Fireplace features: Wood Burning
Interior area
- Total structure area: 3,334
- Total interior livable area: 3,184 sqft
- Finished area above ground: 2,384
- Finished area below ground: 800
Property
Parking
- Total spaces: 10
- Parking features: Asphalt, Driveway
- Uncovered spaces: 10
Accessibility
- Accessibility features: None
Features
- Levels: Two
- Stories: 2
- Patio & porch: Patio
- Exterior features: Extensive Hardscape, Rain Gutters, Play Area, Play Equipment, Storage
- Pool features: None
- Has view: Yes
- View description: Garden, Trees/Woods
Lot
- Size: 1.15 Acres
Details
- Additional structures: Above Grade, Below Grade
- Parcel number: 0593 10 0079A
- Zoning: 110
- Special conditions: Standard
Construction
Type & style
- Home type: SingleFamily
- Architectural style: Mid-Century Modern
- Property subtype: Single Family Residence
Materials
- Brick, Wood Siding
- Foundation: Other
Condition
- Excellent
- New construction: No
- Year built: 1952
- Major remodel year: 2020
Utilities & green energy
- Sewer: Septic Exists
- Water: Public, Well
Community & HOA
Community
- Subdivision: Wakefield Forest
HOA
- Has HOA: No
Location
- Region: Annandale
Financial & listing details
- Price per square foot: $426/sqft
- Tax assessed value: $950,200
- Annual tax amount: $10,724
- Date on market: 5/22/2024
- Listing agreement: Exclusive Right To Sell
- Listing terms: Cash,Conventional,FHA,VA Loan
- Inclusions: Outdoor Fire Pit / Table, 2 Exterior Sheds, Riding Lawn Mower
- Exclusions: Basement Refrigerator
- Ownership: Fee Simple
Price history
| Date | Event | Price |
|---|---|---|
| 7/12/2024 | Sold | $1,357,000+13.1%$426/sqft |
Source:  Bright MLS #VAFX2181664 Report a problem Bright MLS #VAFX2181664 Report a problem | ||
| 5/30/2024 | Pending sale | $1,200,000$377/sqft |
Source: Bright MLS #VAFX2181664 Report a problem | ||
| 5/22/2024 | Listed for sale | $1,200,000$377/sqft |
Source: Bright MLS #VAFX2181664 Report a problem | ||
Public tax history
Tax history is unavailable.
Neighborhood: 22003
Nearby homes
- $1,357,0004 bd3 ba2.3k sqft8522 Forest St, Annandale, VA 22003Sold
- $5,0000.251 Acres8520 Forest St, Annandale, VA 22003Off Market
- $1,171,2003 bd4 ba3.9k sqft8526 Forest St, Annandale, VA 22003Off Market
- $904,2005 bd3 ba1.2k sqft8518 Forest St, Annandale, VA 22003Off Market
- $969,0004 bd3 ba1.3k sqft8517 Forest St, Annandale, VA 22003Off Market
- $1,041,3004 bd3 ba2.5k sqft8528 Forest St, Annandale, VA 22003Off Market
- $1,862,9005 bd4 ba5.6k sqft8523 Forest St, Annandale, VA 22003Off Market
- $1,297,2004 bd4 ba3.3k sqft8509 Virginia Ave, Annandale, VA 22003Off Market
Nearby schools
GreatSchools rating
- 10/10Wakefield Forest Elementary SchoolGrades: PK-6Distance: 0.3 mi
- 9/10Frost Middle SchoolGrades: 7-8Distance: 1.8 mi
- 9/10Woodson High SchoolGrades: 9-12Distance: 1.9 mi
Schools provided by the listing agent
- District: Fairfax County Public Schools
Source: Bright MLS. This data may not be complete. We recommend contacting the local school district to confirm school assignments for this home.
Get a cash offer in 3 minutes
Find out how much your home could sell for in as little as 3 minutes with a no-obligation cash offer.
Estimated market value
$1,461,300
Get a cash offer in 3 minutes
Find out how much your home could sell for in as little as 3 minutes with a no-obligation cash offer.
Estimated market value
$1,461,300
- Virginia
- Fairfax County
- Annandale
- 22003
- 8522 & 8520 Forest Dr
Nearby cities
Nearby zip codes
Other Annandale Topics
