Exceptional Premium Lot with Over $50,000 in Recent Luxury Upgrades! Welcome to 8522 Autumn Rust Road, where thoughtful updates, an exceptional setting, and an unbeatable Ellicott City location come together. Nestled on a premium homesite backing to mature woods with no homes behind and a scenic creek bordering one side, this property offers a rare combination of privacy, tranquility, and natural beauty. Move right in and enjoy over $50,000 in recent luxury improvements, completed within the past month, including beautifully remodeled bathrooms featuring designer showers, vanities, fixtures, mirrors, toilets, and stylish finishes. Luxury Vinyl Plank flooring has been installed throughout the staircase and second-floor hallway, replacing carpet with a sleek, modern look. The entire main level has been freshly painted in today's most desirable colors. New custom blinds have been installed throughout the home, while the basement bathroom has been tastefully refreshed with a new toilet, faucet, mirror, vent, and fresh paint. A new sump pump provides added peace of mind. Additional major improvements include a fully renovated gourmet kitchen (2022), a new roof (2022), and a freshly painted deck with new support beams for lasting durability. Professionally enhanced landscaping showcases new backyard stairs, lush grass, and attractive flower beds, creating inviting outdoor spaces to relax or entertain. Ideally located just minutes from Historic Ellicott City, Centennial Park, Patapsco Valley State Park, shopping, dining, and entertainment, with convenient access to Routes 29, 40, I-70, and I-95 for an easy commute to Baltimore, Columbia, and Washington, D.C. Top-rated Howard County schools further enhance this exceptional opportunity. This beautifully updated home offers the perfect combination of luxury, privacy, and convenience—don't miss your chance to make it yours! (Roof new in 2022. Sump-pump new in 2024. HVAC believed to be new in 2015. Bathroom renovations 2026. Deck improvement and painting 2026. Kitchen remodeling 2022. Main stairs upgraded 2026. Main floor and second floor hallway painting 2026. Windows painted and new latches 2026.
For sale
$815,000
8522 Autumn Rust Rd, Ellicott City, MD 21043
5beds
2,841sqft
:
Get pre-qualified$5,195/mo
Single Family Residence
Built in 1986
0.31 Acres Lot
$812,000 Zestimate®
$287/sqft
$-- HOA
What's special
- 1 day |
- 388 |
- 17 |
Zillow last checked:
Listing updated:
Listed by:
Reggie Harrison 410-936-9296,
Redfin Corp 3016586186
Source: Bright MLS,MLS#: MDHW2072196
Facts & features
Interior
Bedrooms & bathrooms
- Bedrooms: 5
- Bathrooms: 4
- Full bathrooms: 3
- 1/2 bathrooms: 1
- Main level bathrooms: 1
Rooms
- Room types: Living Room, Dining Room, Primary Bedroom, Bedroom 2, Bedroom 3, Bedroom 4, Bedroom 5, Kitchen, Family Room, Foyer, Breakfast Room, Recreation Room, Storage Room, Utility Room, Bathroom 2, Bathroom 3, Primary Bathroom, Half Bath
Primary bedroom
- Features: Attached Bathroom, Ceiling Fan(s), Flooring - Carpet, Lighting - Ceiling, Window Treatments, Walk-In Closet(s)
- Level: Upper
- Area: 192 Square Feet
- Dimensions: 12 X 16
Bedroom 2
- Features: Flooring - Carpet, Lighting - Ceiling, Window Treatments
- Level: Upper
- Area: 144 Square Feet
- Dimensions: 12 X 12
Bedroom 3
- Features: Flooring - Carpet, Lighting - Ceiling, Window Treatments
- Level: Upper
- Area: 132 Square Feet
- Dimensions: 12 X 11
Bedroom 4
- Features: Ceiling Fan(s), Flooring - Carpet, Recessed Lighting, Walk-In Closet(s), Window Treatments
- Level: Upper
- Area: 169 Square Feet
- Dimensions: 13 X 13
Bedroom 5
- Features: Attached Bathroom, Flooring - Carpet, Recessed Lighting, Window Treatments
- Level: Lower
- Area: 132 Square Feet
- Dimensions: 12 X 11
Primary bathroom
- Features: Attached Bathroom, Flooring - Ceramic Tile, Bathroom - Tub Shower, Window Treatments
- Level: Upper
- Area: 50 Square Feet
- Dimensions: 10 X 5
Bathroom 2
- Features: Flooring - Ceramic Tile, Bathroom - Tub Shower
- Level: Upper
- Area: 35 Square Feet
- Dimensions: 5 X 7
Bathroom 3
- Features: Flooring - Vinyl
- Level: Lower
Breakfast room
- Features: Countertop(s) - Quartz, Flooring - Ceramic Tile, Lighting - Pendants
- Level: Main
- Area: 104 Square Feet
- Dimensions: 13 X 8
Dining room
- Features: Flooring - HardWood, Lighting - Pendants, Formal Dining Room, Window Treatments
- Level: Main
- Area: 156 Square Feet
- Dimensions: 13 X 12
Family room
- Features: Built-in Features, Cathedral/Vaulted Ceiling, Ceiling Fan(s), Fireplace - Gas, Flooring - HardWood, Recessed Lighting, Skylight(s), Window Treatments
- Level: Main
- Area: 247 Square Feet
- Dimensions: 19 X 13
Foyer
- Features: Flooring - Ceramic Tile, Lighting - Ceiling
- Level: Main
- Area: 120 Square Feet
- Dimensions: 12 X 10
Half bath
- Features: Flooring - Ceramic Tile
- Level: Main
- Area: 18 Square Feet
- Dimensions: 6 X 3
Kitchen
- Features: Breakfast Nook, Countertop(s) - Quartz, Flooring - Ceramic Tile, Eat-in Kitchen, Lighting - Pendants, Recessed Lighting, Pantry, Window Treatments
- Level: Main
- Area: 117 Square Feet
- Dimensions: 13 X 9
Living room
- Features: Flooring - HardWood, Recessed Lighting, Window Treatments
- Level: Main
- Area: 204 Square Feet
- Dimensions: 12 X 17
Recreation room
- Features: Basement - Finished, Flooring - Carpet, Recessed Lighting, Wet Bar, Window Treatments
- Level: Lower
- Area: 378 Square Feet
- Dimensions: 14 X 27
Storage room
- Features: Flooring - Concrete
- Level: Lower
- Area: 234 Square Feet
- Dimensions: 18 X 13
Utility room
- Features: Flooring - Concrete
- Level: Lower
- Area: 150 Square Feet
- Dimensions: 15 X 10
Heating
- Heat Pump, Electric
Cooling
- Ceiling Fan(s), Central Air, Electric
Appliances
- Included: Microwave, Dishwasher, Disposal, Dryer, Exhaust Fan, Oven/Range - Electric, Refrigerator, Stainless Steel Appliance(s), Washer, Water Heater, Electric Water Heater
- Laundry: In Basement
Features
- Breakfast Area, Built-in Features, Ceiling Fan(s), Family Room Off Kitchen, Open Floorplan, Formal/Separate Dining Room, Eat-in Kitchen, Kitchen - Table Space, Pantry, Primary Bath(s), Recessed Lighting, Bathroom - Stall Shower, Bathroom - Tub Shower, Upgraded Countertops, Walk-In Closet(s), Bar, Vaulted Ceiling(s)
- Flooring: Carpet, Ceramic Tile, Vinyl, Hardwood, Wood
- Doors: French Doors, Six Panel, Sliding Glass
- Windows: Bay/Bow, Double Hung, Double Pane Windows, Insulated Windows, Screens, Skylight(s), Sliding, Transom, Window Treatments
- Basement: Improved
- Number of fireplaces: 1
- Fireplace features: Brick, Gas/Propane, Heatilator, Mantel(s), Screen
Interior area
- Total structure area: 3,069
- Total interior livable area: 2,841 sqft
- Finished area above ground: 2,341
- Finished area below ground: 500
Property
Parking
- Total spaces: 2
- Parking features: Inside Entrance, Asphalt, Attached, Driveway, On Street
- Attached garage spaces: 2
- Has uncovered spaces: Yes
- Details: Garage Sqft: 542
Accessibility
- Accessibility features: None
Features
- Levels: Three
- Stories: 3
- Patio & porch: Deck
- Exterior features: Flood Lights, Play Area, Play Equipment, Extensive Hardscape
- Pool features: None
- Fencing: Back Yard,Wood
- Has view: Yes
- View description: Creek/Stream, Trees/Woods
- Has water view: Yes
- Water view: Creek/Stream
Lot
- Size: 0.31 Acres
- Features: Backs to Trees, Private, Front Yard, Rear Yard
Details
- Additional structures: Above Grade, Below Grade
- Parcel number: 1402295237
- Zoning: RED
- Special conditions: Standard
Construction
Type & style
- Home type: SingleFamily
- Architectural style: Colonial
- Property subtype: Single Family Residence
Materials
- Frame
- Foundation: Other
- Roof: Architectural Shingle
Condition
- New construction: No
- Year built: 1986
Utilities & green energy
- Sewer: Public Sewer
- Water: Public
Community & HOA
Community
- Security: Main Entrance Lock, Smoke Detector(s)
- Subdivision: Autumn Hill
HOA
- Has HOA: No
Location
- Region: Ellicott City
Financial & listing details
- Price per square foot: $287/sqft
- Tax assessed value: $642,000
- Annual tax amount: $8,996
- Date on market: 7/31/2026
- Listing agreement: Exclusive Right To Sell
- Listing terms: Conventional,Cash,FHA,VA Loan
- Ownership: Fee Simple
Estimated market value
$812,000
$771,000 - $853,000
$4,036/mo
Price history
| Date | Event | Price |
|---|---|---|
| 7/31/2026 | Listed for sale | $815,000-1.2%$287/sqft |
Source:  Bright MLS #MDHW2072196 Report a problem Bright MLS #MDHW2072196 Report a problem | ||
| 5/22/2026 | Listing removed | $825,000$290/sqft |
Source: Bright MLS #MDHW2068872 Report a problem | ||
| 4/30/2026 | Listed for sale | $825,000+11.7%$290/sqft |
Source: Bright MLS #MDHW2067666 Report a problem | ||
| 3/19/2024 | Sold | $738,800$260/sqft |
Source: Bright MLS #MDHW2036014 Report a problem | ||
| 2/6/2024 | Pending sale | $738,800$260/sqft |
Source: Bright MLS #MDHW2036014 Report a problem | ||
| 2/1/2024 | Listed for sale | $738,800$260/sqft |
Source: Bright MLS #MDHW2036014 Report a problem | ||
Public tax history
| Year | Property taxes | Tax assessment |
|---|---|---|
| 2025 | -- | $596,600 +8.2% |
| 2024 | $6,207 +9% | $551,200 +9% |
| 2023 | $5,695 | $505,800 |
| 2022 | $5,695 | $505,800 |
| 2021 | $5,695 -2.2% | $505,800 -2.2% |
| 2020 | $5,826 +1.5% | $517,400 |
| 2019 | $5,743 -6% | $517,400 +2.9% |
| 2018 | $6,112 -14.6% | $502,600 +1.5% |
| 2017 | $7,159 | $495,200 +3.6% |
| 2016 | -- | $477,867 +3.8% |
| 2015 | -- | $460,533 +3.9% |
| 2014 | -- | $443,200 |
| 2013 | -- | $443,200 |
| 2012 | -- | $443,200 -16% |
| 2011 | -- | $527,400 0% |
| 2010 | -- | $527,480 |
| 2009 | -- | $527,480 -3.3% |
| 2008 | -- | $545,290 +14.5% |
| 2007 | -- | $476,226 +17% |
| 2006 | -- | $407,163 +20.4% |
| 2005 | -- | $338,100 +7.7% |
| 2004 | -- | $313,926 +8.3% |
| 2003 | -- | $289,753 +9.1% |
| 2002 | -- | $265,580 +4% |
| 2001 | -- | $255,262 +160.6% |
| 2000 | -- | $97,970 |
Find assessor info on the county website
Monthly payment
Est. payment
Payment breakdown
Explore the cost of this home by adjusting the details. Changes won't be saved.Climate risks
Neighborhood: 21043
Nearby schools
GreatSchools rating
- 8/10Veterans Elementary SchoolGrades: PK-5Distance: 0.5 mi
- 8/10Ellicott Mills Middle SchoolGrades: 6-8Distance: 0.7 mi
- 10/10Centennial High SchoolGrades: 9-12Distance: 3.4 mi
Schools provided by the listing agent
- Middle: Ellicott Mills
- High: Centennial
- District: Howard County Public Schools
Source: Bright MLS. This data may not be complete. We recommend contacting the local school district to confirm school assignments for this home.
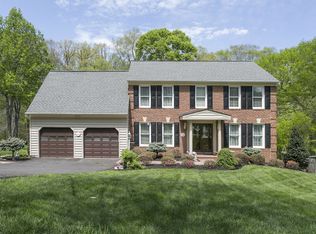
- $875,6004 bd3 ba2.7k sqft8526 Autumn Rust Rd, Ellicott City, MD 21043Off Market
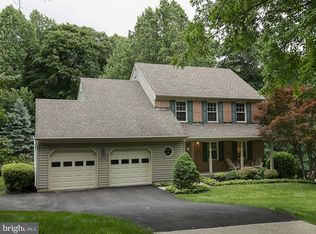
- $805,8004 bd3 ba2.9k sqft8530 Autumn Rust Rd, Ellicott City, MD 21043Off Market
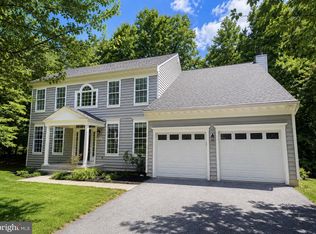
- $827,6004 bd3 ba2.4k sqft8501 White Winter Ct, Ellicott City, MD 21043Off Market
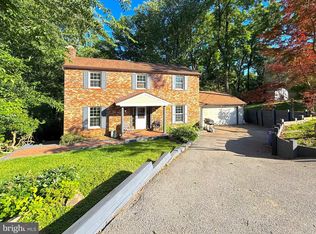
- $821,0005 bd4 ba3.3k sqft8527 Autumn Rust Rd, Ellicott City, MD 21043Off Market
- $731,1004 bd4 ba1.7k sqft8534 Autumn Rust Rd, Ellicott City, MD 21043Off Market
- $742,800-- bd2 ba2.2k sqft8505 White Winter Ct, Ellicott City, MD 21043Off Market
- $848,700-- bd2 ba2.1k sqft8504 White Winter Ct, Ellicott City, MD 21043Off Market
- $865,7004 bd3 ba3.2k sqft8531 Autumn Rust Rd, Ellicott City, MD 21043Off Market
A local agent can set up tours, give advice and negotiate with sellers.
Similar homes
- $975,0005 bd4 ba3.3k sqft1646 Woodstock Rd, Woodstock, MD 21163For Sale
 MLS ID #MDHW2071276, Debbie Weymouth, Keller Williams Realty Centre. Bright MLS
 - $679,9004 bd3 ba2.4k sqft9006 Sidehill Rd, Ellicott City, MD 21042For Sale
 MLS ID #MDHW2069516, Jeffrey Greer, EXP Realty, LLC. Bright MLS
 - $775,0005 bd4 ba3.6k sqft7951 Gavin Way, Laurel, MD 20723For Sale
 MLS ID #MDHW2071674, Ryan Breeden, Long & Foster Real Estate, Inc.. Bright MLS
 - $625,0004 bd4 ba3.4k sqft12008 Amblewood Dr, Laurel, MD 20708For Sale
 MLS ID #MDPG2211770, Kristen Barth, Long & Foster Real Estate, Inc.. Bright MLS
 - $800,0004 bd3 ba2.6k sqft13316 Old Forge Rd, Silver Spring, MD 20904For SaleMLS ID #MDMC2245226, Eric Coaxum, Samson Properties. Bright MLS
- $538,8003 bd4 ba2k sqft4722 Rams Horn Row, Ellicott City, MD 21042For SaleMLS ID #MDHW2071918, Wendy Slaughter, Samson Properties. Bright MLS
- $889,9005 bd3 ba2.9k sqft6924 Sundown Rd, Laytonsville, MD 20882For SaleMLS ID #MDMC2245468, Craig Sword, Compass. Bright MLS
- $738,0005 bd4 ba3.5k sqft2605 Rockhampton Rd, Ellicott City, MD 21042For SaleMLS ID #MDHW2069406, Karen Ingalls, Long & Foster Real Estate, Inc.. Bright MLS
- $425,0004 bd2 ba2.7k sqft7904 Subet Rd, Baltimore, MD 21244For SaleMLS ID #MDBC2170800, Michael Schiff, EXP Realty, LLC. Bright MLS
- $548,0004 bd3 ba1.9k sqft9334 Farewell Rd, Columbia, MD 21045For SaleMLS ID #MDHW2071334, Han Liu, Samson Properties. Bright MLS
- $--3 bd3 ba1.8k sqft5811 Westchester Hills Ct, Eldersburg, MD 21784AuctionXome
- $879,9006 bd3 ba3.2k sqft15474 Roxbury Rd, Glenwood, MD 21738For SaleMLS ID #MDHW2060230, John Burgess, Samson Properties. Bright MLS
- $659,9004 bd3 ba2.5k sqft17418 Saint Theresa Dr, Olney, MD 20832For SaleMLS ID #MDMC2244768, Carlos Rodriguez, Realty Connection. Bright MLS
- $900,0003 bd3 ba2.7k sqft6281 Linkythorn Ln, Clarksville, MD 21029For SaleMLS ID #MDHW2067706, Marty Welsh, Monument Sotheby's International Realty. Bright MLS
- $790,0004 bd4 ba3.3k sqft15623 Sycamore Ln, Rockville, MD 20853For SaleMLS ID #MDMC2223000, Rob Krop, Keller Williams Realty Centre. Bright MLS
- $629,0004 bd3 ba1.9k sqft6017 Misty Arch Run N, Columbia, MD 21044For SaleMLS ID #MDHW2069992, Dee Dee Miller, Paul Wesley Real Estate. Bright MLS
- $575,0004 bd2 ba1.7k sqft5435 The Bridle Path, Columbia, MD 21044For SaleMLS ID #MDHW2071518, Creig Northrop, Northrop Realty. Bright MLS
- $725,0004 bd3 ba2k sqft8339 Tally Ho Rd, Lutherville Timonium, MD 21093For SaleMLS ID #MDBC2169294, Blandy Becker, Cummings & Co. Realtors. Bright MLS
- $759,0004 bd3 ba1.5k sqft17613 Kirk Ln, Rockville, MD 20853For SaleMLS ID #MDMC2242828, Karen Rollings, EXP Realty, LLC. Bright MLS
- $724,9905 bd-- ba2.9k sqft2709 N Calvert St, Baltimore, MD 21218For SaleMLS ID #MDBA2222818, Yony Kifle, EXP Realty, LLC. Bright MLS
