Skip main navigation
Off market
  • $1,218,300

    8522 Broxburn Ln, Waxhaw, NC 28173

    5beds
    4baths
    4,639sqft
    SingleFamily
    Built in 2004
    0.95 Acres Lot
    $1,218,300 Zestimate®
    $263/sqft
    $4,743 Estimated rent

    Home value

    $1,218,300

    $1.15M - $1.30M

    $4,743/mo

    Zestimate® history
    Loading
    Loading...

    Owner options

    List your home for rent

    $4,743/mo

    Rent Zestimate®

    Find your next renter with Zillow Rental Manager. Plus, with online applications, you can quickly screen prospective tenants – for free.

    Learn more

    $4,743/mo

    Rent Zestimate®

    Refinance and save

    $7,208/mo

    Est. payment

    Refinancing to a lower rate could help reduce your monthly payments and save thousands over the life of the loan.

    See today's rates

    $7,208/mo

    Est. payment

    Explore your selling options

    Work with a Zillow partner agent

    Leverage their expertise and Zillow's premium Showcase listings to get your home seen by more buyers.

    Get started

    List with your own agent

    Get your home in front of millions of buyers by listing it on Zillow.

    Learn how to do it

    Sell it yourself

    Take full control of how buyers see your home on Zillow by listing For Sale by Owner (FSBO).

    List your home

    What's special

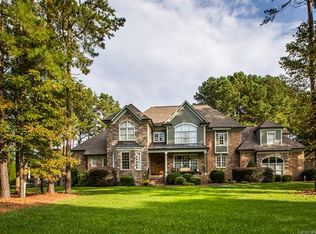
    * For sale & lease-purchase as well* Welcome home to 8522 Broxburn Lane, a sophisticated custom estate home on a serene and private fenced-in one acre wooded lot with popular Marvin area schools! Located in the Drayton Hall Estates, an impressive exterior entry welcomes you home with a fountain sitting area, 2-story arched front porch, stacked stone accents, and great curb appeal. This five bedroom, four full and one half bath home boasts 4,639 square feet of beautiful living space. Enter to the soaring hardwood foyer and notice the rich crown moldings, high ceilings, archways, and elegant lighting, which are just some of the elegant features of this home. The great room is simply breathtaking with its 2-story cathedral ceiling, extensive built-ins, and a gas fireplace framed by stacked windows and two sets of double glass doors leading to the back patio. The great room opens to the kitchen and breakfast room. The gorgeous kitchen showcases granite countertops, extensive cabinetry, and a walk-in pantry, and is open to the great room, eat-in area and sun room! You will love the immense amount of windows in all of these rooms providing an abundance of natural lighting. There is also a sophisticated formal dining room with a rich color palette, trey ceiling, detailed wainscoting, hardwood floors, and impressive ceiling medallion accentuating the beautiful chandelier. Also on the main level are a large office, flex room that can be the 5th bedroom, living room or another office, the 4th bedroom with en-suite bath, and the powder room for your guests. Ascend to the upper level where you will find the master suite, two secondary bedrooms, and two flex rooms! All three of the upstairs bedrooms feature en-suite baths. The luxurious master suite showcases a fireplace, deep trey ceiling, extra large walk-in closet, and private bath with inviting spa tub, his-and-her vanity, and separate oversized glass and tile shower with bench seating. The first upper flex room off the master bath with built-ins can be an office, media room or exercise room, and there is also a second upstairs flex room! Endless possibilities with plenty of rooms for work and play to fit your lifestyle! The gorgeous patio overlooks the grassy and wooded backyard, and extensive landscaping and lighting offer great curb appeal! Even the 2-car attached garage is impressive with handsome interior rock accents. Additional features include surround sound, in-ground irrigation, kitchen appliances and community walking trails.

    This property is off market, which means it's not currently listed for sale or rent on Zillow. This may be different from what's available on other websites or public sources.

    Facts & features

    Interior

    Bedrooms & bathrooms
    • Bedrooms: 5
    • Bathrooms: 4.5
    Heating
    • Forced air, Gas
    Cooling
    • Central
    Appliances
    • Included: Microwave, Range / Oven, Refrigerator
    • Laundry: In Unit
    Features
    • Flooring: Tile
    • Basement: None
    • Has fireplace: Yes
    Interior area
    • Total interior livable area: 4,639 sqft

    Property

    Parking
    • Total spaces: 2
    • Parking features: Garage - Attached
    Features
    • Exterior features: Stone, Stucco
    Lot
    • Size: 0.95 Acres
    Details
    • Parcel number: 06180342

    Construction

    Type & style
    • Home type: SingleFamily
    • Architectural style: Conventional
    Materials
    • Roof: Shake / Shingle
    Condition
    • Year built: 2004

    Community & HOA

    HOA
    • Has HOA: Yes
    • HOA fee: $41 monthly
    Location
    • Region: Waxhaw

    Financial & listing details

    • Price per square foot: $263/sqft
    • Tax assessed value: $1,133,700
    • Annual tax amount: $5,267

    Price history

    DateEventPrice
    11/5/2021Sold$920,000-5%$198/sqft
    Source: Canopy MLS as distributed by MLS GRID #3784189 Report a problem
    9/24/2021Contingent$968,000$209/sqft
    Source: Canopy MLS as distributed by MLS GRID #3784189 Report a problem
    9/18/2021Listed for sale$968,000+29.1%$209/sqft
    Source: Canopy MLS as distributed by MLS GRID #3784189 Report a problem
    2/1/2019Listing removed$3,750$1/sqft
    Source: Keller Williams Realty Ballantyne Area #3452090 Report a problem
    12/9/2018Listing removed$749,900$162/sqft
    Source: Keller Williams Ballantyne Area #3452056 Report a problem
    11/17/2018Listed for rent$3,750-1.3%$1/sqft
    Source: Keller Williams Realty Ballantyne Area #3452090 Report a problem
    11/15/2018Listed for sale$749,900-6.3%$162/sqft
    Source: Keller Williams Ballantyne Area #3452056 Report a problem
    10/6/2017Listing removed$799,999$172/sqft
    Source: Ballantyne Area #3316496 Report a problem
    9/4/2017Listed for sale$799,999-2.3%$172/sqft
    Source: Keller Williams Ballantyne Area #3316496 Report a problem
    8/5/2017Listing removed$3,800$1/sqft
    Source: Union County #3303787 Report a problem
    7/28/2017Price change$3,800-5%$1/sqft
    Source: Union County #3303787 Report a problem
    7/22/2017Listed for rent$4,000+11.1%$1/sqft
    Source: Keller Williams Union County #3303787 Report a problem
    7/8/2017Listing removed$819,000$177/sqft
    Source: I Save Realty #3266550 Report a problem
    6/2/2017Price change$819,000-2.4%$177/sqft
    Source: I Save Realty #3266550 Report a problem
    3/31/2017Listed for sale$839,000$181/sqft
    Source: I Save Realty #3266550 Report a problem
    5/27/2015Listing removed$3,600$1/sqft
    Source: Park Avenue Properties - Charlotte, NC Report a problem
    5/20/2015Listed for rent$3,600$1/sqft
    Source: Park Avenue Properties - Charlotte, NC Report a problem
    4/30/2008Listing removed$839,000$181/sqft
    Source: Z57 #728787 Report a problem
    4/23/2008Listed for sale$839,000+67.8%$181/sqft
    Source: Z57 #728787 Report a problem
    7/26/2004Sold$500,000+371.7%$108/sqft
    Source: Public Record Report a problem
    10/21/2003Sold$106,000$23/sqft
    Source: Public Record Report a problem

    Public tax history

    YearProperty taxesTax assessment
    2025$5,267 +16.3%$1,133,700 +57.2%
    2024$4,527 +0.4%$721,100
    2023$4,510 $721,100
    2022$4,510 +0.2%$721,100
    2021$4,500 -12.3%$721,100 +8.3%
    2020$5,129 +0.5%$666,000
    2019$5,104 $666,000
    2018$5,104 $666,000
    2017$5,104 -3.7%$666,000
    2016$5,300 $666,000
    2015$5,300 +19.8%$666,000 +3.4%
    2014$4,424 $644,000
    2013-- $644,000
    2012-- $644,000
    2011-- $644,000
    2010-- $644,000
    2009$4,406 $644,000
    2008$4,406 -2.3%$644,000 +3.9%
    2007$4,510 +11.6%$619,720
    2006$4,040 $619,720
    2005-- $619,720 +519.7%
    2004-- $100,000 +17.6%
    2003-- $85,000
    2002-- $85,000
    Find assessor info on the county website

    Neighborhood: 28173

    Nearby schools

    GreatSchools rating
    Schools provided by the listing agent
    • Elementary: Marvin
    • Middle: Marvin Ridge
    • High: Marvin Ridge

    Source: The MLS. This data may not be complete. We recommend contacting the local school district to confirm school assignments for this home.

    Get a cash offer in 3 minutes
    Find out how much your home could sell for in as little as 3 minutes with a no-obligation cash offer.
    Estimated market value
    $1,218,300
    Get a cash offer in 3 minutes
    Find out how much your home could sell for in as little as 3 minutes with a no-obligation cash offer.
    Estimated market value
    $1,218,300