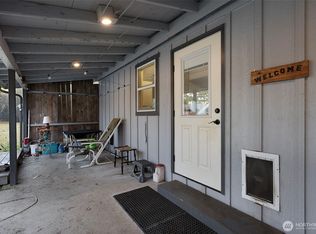
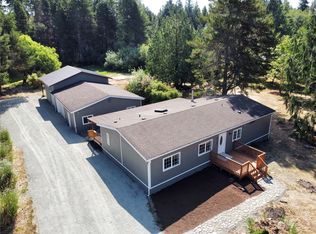

Where life unfolds. Tucked away on 2.18+/- private acres, just minutes from Tumwater, I-5, schools, shopping & everyday conveniences, this custom rambler feels worlds away without sacrificing day-to-day comforts. A flat, usable lot framed by mature trees opens to an expansive lawn where deer regularly wander through. Enjoy coffee on the covered front porch, evenings around the fire pit, BBQs on the back patio & a soak in the hot tub. Established raised garden beds & a charming chicken coop with chickens add to the lifestyle, plus a cleared area offers potential for a future shop. Inside, 9' ceilings, dramatic skylights, Brazilian acacia hardwood floors, knotty alder doors & trim, cherry cabinetry and striking granite create warmth and character throughout. The cook’s kitchen features a generous island and abundant counter space, while two spacious living areas offer room to gather. A split-bedroom layout creates privacy for the primary retreat, complete with dual walk-in closets & a 5-piece bath. Large windows frame beautiful views of the property. Single-story living, heat pump comfort & Tumwater School District complete the ideal balance of privacy, convenience and room to breathe. Here, life has room to slow down and spread out—plenty of space to play, gardens can grow, friends can gather, and quiet evenings can be spent under the trees. A place for long summer dinners, weekend projects, fresh eggs, changing seasons & the everyday moments that make a house feel like home.
Active
Listed by: Olympic Sotheby's Int'l Realty • Megan Zahringer
$869,999
8522 Charmont Lane SW, Olympia, WA 98512
3beds
2,255sqft
Single Family Residence
Built in 2017
2.18 Acres Lot
$-- Zestimate®
$386/sqft
$-- HOA
What's special
- 7 days
- 660
- 59
Zillow last checked:
Listing updated:
Listed by:
Megan Zahringer,
Olympic Sotheby's Int'l Realty
Source: NWMLS as distributed by MLS GRID,MLS#: 2572228
Facts & features
Interior
Bedrooms & bathrooms
- Bedrooms: 3
- Bathrooms: 2
- Full bathrooms: 2
- Main level bathrooms: 2
- Main level bedrooms: 3
Primary bedroom
- Level: Main
Bedroom
- Level: Main
Bedroom
- Level: Main
Bathroom full
- Level: Main
Bathroom full
- Level: Main
Dining room
- Level: Main
Entry hall
- Level: Main
Family room
- Level: Main
Kitchen without eating space
- Level: Main
Living room
- Level: Main
Utility room
- Level: Main
Heating
- Forced Air, Heat Pump, Electric
Cooling
- Forced Air, Heat Pump
Appliances
- Included: Dishwasher, Microwave, Refrigerator, Stove(s)/Range(s), Dishwasher(s), Microwave(s), Refrigerator(s), Water Heater: Electric, Water Heater Location: Garage
Features
- Bath Off Primary, Dining Room
- Flooring: Hardwood, Vinyl, Carpet
- Windows: Dbl Pane/Storm Window, Skylight(s)
- Basement: None
- Has fireplace: No
Interior area
- Total structure area: 2,255
- Total interior livable area: 2,255 sqft
Video & virtual tour
Property
Parking
- Total spaces: 2
- Parking features: Driveway, Attached Garage, RV Parking
- Has attached garage: Yes
- Covered spaces: 2
Features
- Levels: One
- Stories: 1
- Entry location: Main
- Patio & porch: Bath Off Primary, Dbl Pane/Storm Window, Dining Room, Hot Tub/Spa, Skylight(s), Vaulted Ceiling(s), Walk-In Closet(s), Water Heater
- Has spa: Yes
- Spa features: Indoor
- Has view: Yes
- View description: Territorial
Lot
- Size: 2.18 Acres
- Dimensions: 253' x 396' x 253' x 393'
- Features: Cul-De-Sac, Paved, Cable TV, Patio, RV Parking
- Topography: Level
- Residential vegetation: Garden Space
Details
- Parcel number: 12718110206
- Special conditions: Standard
Construction
Type & style
- Home type: SingleFamily
- Architectural style: 1 Story
- Property subtype: Single Family Residence
Materials
- Cement Planked, Stone, Wood Products, Cement Plank
- Foundation: Poured Concrete
- Roof: Composition
Condition
- Year built: 2017
Utilities & green energy
- Electric: Company: PSE
- Sewer: Septic Tank, Company: Septic
- Water: Individual Well, Company: Individual Well
- Utilities for property: Xfinity, Xfinity
Community & HOA
Community
- Subdivision: Olympia
Location
- Region: Olympia
Financial & listing details
- Price per square foot: $386/sqft
- Tax assessed value: $669,400
- Annual tax amount: $7,850
- Date on market: 8/23/2026
- Cumulative days on market: 9 days
- Listing terms: Conventional,FHA,VA Loan
- Inclusions: Dishwasher(s), Microwave(s), Refrigerator(s), Stove(s)/Range(s)
Estimated market value
Not available
Estimated sales range
Not available
Not available
Price history
| Date | Event | Price |
|---|---|---|
| 8/24/2026 | Listed for sale | $869,999+109.1%$386/sqft |
Source:  NWMLS as distributed by MLS GRID #2572228 Report a problem NWMLS as distributed by MLS GRID #2572228 Report a problem | ||
| 7/28/2017 | Sold | $416,000-2.1%$184/sqft |
Source: NWMLS as distributed by MLS GRID #1145541 Report a problem | ||
| 6/17/2017 | Pending sale | $425,000$188/sqft |
Source: Van Dorm Realtors #1145541 Report a problem | ||
| 6/17/2017 | Listed for sale | $425,000$188/sqft |
Source: Van Dorm Realtors #1145541 Report a problem | ||
Public tax history
| Year | Property taxes | Tax assessment |
|---|---|---|
| 2024 | $6,861 -4% | $669,400 -2.6% |
| 2023 | $7,147 +12.5% | $687,200 +5.9% |
| 2022 | $6,353 -5.5% | $648,700 +19.9% |
| 2021 | $6,724 +8.7% | $540,900 +20.7% |
| 2020 | $6,186 +16.2% | $448,100 +7.1% |
| 2019 | $5,325 +6.7% | $418,400 +4.8% |
| 2018 | $4,991 +436% | $399,300 +471.7% |
| 2017 | $931 | $69,850 +9.2% |
| 2016 | $931 | $63,950 |
| 2014 | $931 | $63,950 |
Find assessor info on the county website
Monthly payment
Est. payment
Payment breakdown
Explore the cost of this home by adjusting the details. Changes won't be saved.Climate risks
Neighborhood: 98512
Similar homes
- $895,0003 bd2 ba2.2k sqft3018 Sapp Road SW, Tumwater, WA 98512Active
 MLS ID #2529947, Kevin Gordham. NWMLS as distributed by MLS GRID
 - $539,0003 bd2 ba1.6k sqft8212 Ethan Court SW, Olympia, WA 98512Active
 MLS ID #2537497, Amy M. Roswall. NWMLS as distributed by MLS GRID
 - $874,9503 bd3 ba2.6k sqft8401 Dawn Hill Drive SE, Olympia, WA 98513Active
 MLS ID #2527865, Amy Hill. NWMLS as distributed by MLS GRID
 - $715,0003 bd2 ba2.4k sqft10135 Stedman Road SE, Olympia, WA 98513Active
 MLS ID #2565557, Lucas Graham. NWMLS as distributed by MLS GRID
