Immaculately maintained four-bedroom, 3.5 bath home offer two primary suites. One is located upstairs and the other downstairs with beautiful ensuite bathrooms. The two additional bedrooms and the bonus room are located upstairs. The formal dining room provides and elegant space for gatherings. The updated kitchen boasts sleek granite countertops, a full appliance package, dark wood cabinets with under cabinet lighting. Ideal for everyday meals and hosting friends. The laundry room is adjacent. The heart of the home is the great room featuring a cozy fireplace with gas logs. Nestled in a serene country setting, the inviting front porch is perfect for your rocking chairs. The home also features a screened porch with a backyard fenced with black aluminum fencing. A small shed can be found at the rear of the property.
With impeccable maintenance, high end updates and refreshed bathrooms this home truly feels move-in ready to welcome the next chapter of cherished memories. You will enjoy viewing this property.
Pending
$394,700
8522 Congressional Ave, Hope Mills, NC 28348
4beds
2,452sqft
Single Family Residence
Built in 1994
-- sqft lot
$390,500 Zestimate®
$161/sqft
$-- HOA
What's special
- 132 days |
- 45 |
- 2 |
Zillow last checked:
Listing updated:
Listed by:
ANNALISA FLANAGAN,
REALTYLINK LLC (#2)
Source: LPRMLS,MLS#: 758664 Originating MLS: Longleaf Pine Realtors
Originating MLS: Longleaf Pine RealtorsFacts & features
Interior
Bedrooms & bathrooms
- Bedrooms: 4
- Bathrooms: 4
- Full bathrooms: 3
- 1/2 bathrooms: 1
Heating
- Heat Pump
Appliances
- Included: Dishwasher, Free-Standing Electric Range, Disposal, Humidifier, Microwave, Plumbed For Ice Maker, Refrigerator, Self Cleaning Oven, Stainless Steel Appliance(s)
- Laundry: Main Level, In Unit
Features
- Ceramic Bath, Ceiling Fan(s), Dining Area, Separate/Formal Dining Room, Double Vanity, Entrance Foyer, Granite Counters, Great Room, High Speed Internet, Kitchen Island, Primary Downstairs, Bath in Primary Bedroom, Storage, Separate Shower
- Flooring: Luxury Vinyl Plank, Tile, Carpet
- Doors: Storm Door(s)
- Basement: Crawl Space
- Number of fireplaces: 1
- Fireplace features: Gas Log, Great Room, Propane, Raised Hearth
Interior area
- Total interior livable area: 2,452 sqft
Property
Parking
- Total spaces: 2
- Parking features: Attached, Garage
- Attached garage spaces: 2
Features
- Levels: Two
- Stories: 2
- Patio & porch: Front Porch, Patio, Porch, Screened
- Exterior features: Fence, Porch, Patio
- Fencing: Back Yard
Lot
- Features: Interior Lot, Level
- Topography: Level
Details
- Parcel number: 0430602017
- Special conditions: None
Construction
Type & style
- Home type: SingleFamily
- Architectural style: Two Story
- Property subtype: Single Family Residence
Materials
- Vinyl Siding
Condition
- Good Condition
- New construction: No
- Year built: 1994
Utilities & green energy
- Electric: 220 Volts
- Sewer: Septic Tank
- Water: Well
Community & HOA
Community
- Features: Gutter(s)
- Security: Smoke Detector(s)
- Subdivision: Mt.Vernon
HOA
- Has HOA: No
Location
- Region: Hope Mills
Financial & listing details
- Price per square foot: $161/sqft
- Tax assessed value: $370,700
- Annual tax amount: $2,407
- Date on market: 3/11/2026
- Cumulative days on market: 134 days
- Listing terms: New Loan
- Inclusions: Refrigerator and Shed
- Exclusions: None
- Ownership: More than a year
- Road surface type: Paved
Estimated market value
$390,500
$371,000 - $410,000
$2,434/mo
Price history
| Date | Event | Price |
|---|---|---|
| 5/15/2026 | Pending sale | $394,700$161/sqft |
Source:  LPRMLS #758664 Report a problem LPRMLS #758664 Report a problem | ||
| 4/20/2026 | Price change | $394,700-3.7%$161/sqft |
Source: LPRMLS #758664 Report a problem | ||
| 3/24/2026 | Price change | $410,000-1.2%$167/sqft |
Source: LPRMLS #758664 Report a problem | ||
| 3/11/2026 | Listed for sale | $415,000+280.7%$169/sqft |
Source: LPRMLS #758664 Report a problem | ||
| 3/17/1995 | Sold | $109,000$44/sqft |
Source: Agent Provided Report a problem | ||
Public tax history
| Year | Property taxes | Tax assessment |
|---|---|---|
| 2025 | $2,407 +29% | $370,700 +69.5% |
| 2024 | $1,865 +2% | $218,700 |
| 2023 | $1,828 +2.1% | $218,700 |
| 2022 | $1,791 -20.1% | $218,700 |
| 2021 | $2,241 | $218,700 +7.6% |
| 2020 | -- | $203,338 -7% |
| 2019 | $2,241 +3.8% | $218,700 |
| 2018 | $2,159 | $218,700 +3.5% |
| 2017 | $2,159 +7.1% | $211,400 -3.1% |
| 2016 | $2,016 | $218,100 |
| 2015 | $2,016 +26.1% | $218,100 +26.9% |
| 2014 | $1,599 | $171,900 |
| 2013 | $1,599 -0.4% | $171,900 |
| 2012 | $1,606 | $171,900 |
| 2011 | $1,606 | $171,900 |
| 2010 | -- | $171,900 |
| 2009 | -- | $171,900 +28.3% |
| 2008 | -- | $134,000 |
| 2007 | -- | $134,000 |
| 2006 | -- | $134,000 |
| 2005 | -- | -- |
| 2004 | -- | $134,000 |
| 2003 | -- | $134,000 +14.6% |
| 2002 | -- | $116,976 |
| 2001 | -- | $116,976 |
Find assessor info on the county website
Monthly payment
Est. payment
Payment breakdown
Explore the cost of this home by adjusting the details. Changes won't be saved.Climate risks
Neighborhood: 28348
Nearby schools
GreatSchools rating
- 6/10Gray's Creek ElementaryGrades: PK-5Distance: 2.9 mi
- 8/10Gray's Creek MiddleGrades: 6-8Distance: 5.1 mi
- 7/10Gray's Creek High SchoolGrades: 9-12Distance: 5.2 mi
Schools provided by the listing agent
- Middle: Grays Creek Middle School
- High: Grays Creek Senior High
Source: LPRMLS. This data may not be complete. We recommend contacting the local school district to confirm school assignments for this home.
- $363,4004 bd3 ba2.6k sqft8516 Congressional Ave, Hope Mills, NC 28348Off Market
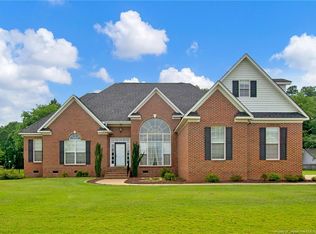
- $365,4004 bd2 ba2.5k sqft8528 Congressional Ave, Hope Mills, NC 28348Off Market
- $50,000-- bd-- ba-- sqft8545 Governors Ln, Hope Mills, NC 28348Off Market
- $50,000-- bd-- ba-- sqft8549 Governors Ln, Hope Mills, NC 28348Off Market
- $304,3003 bd2 ba2k sqft8541 Governors Ln, Hope Mills, NC 28348Off Market
- $336,4004 bd2 ba2.5k sqft8525 Congressional Ave, Hope Mills, NC 28348Off Market
- $304,5003 bd2 ba1.8k sqft8521 Congressional Ave, Hope Mills, NC 28348Off Market
- $364,5003 bd3 ba1.9k sqft8529 Congressional Ave, Hope Mills, NC 28348Off Market
A local agent can set up tours, give advice and negotiate with sellers.
A local lender can help you make sure your offer is ready when you are.
Similar homes
- $440,0004 bd3 ba2.4k sqft7029 Pope Cashwell Ct, Hope Mills, NC 28348For Sale
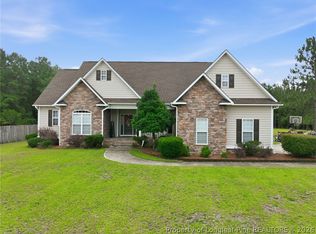 MLS ID #764643, ERIKA ZUCHELKOWSKI, THE LYNN RICHARDS GROUP. LPRMLS
 - $409,9004 bd3 ba2.7k sqft5142 Paul Peel Pl, Hope Mills, NC 28348For Sale
 MLS ID #763365, JAMI NANCE, EXP REALTY LLC. LPRMLS
 - $421,0004 bd3 ba2.5k sqft6980 Glynn Mill Farm Dr, Fayetteville, NC 28306For Sale
 MLS ID #766167, CRYSTAL FORTNER, KELLER WILLIAMS REALTY (FAYETTEVILLE). LPRMLS
 - $420,0004 bd4 ba3.3k sqft5129 Carson Allen Rd, Hope Mills, NC 28348For Sale
 MLS ID #765628, QUIOMY ANTONIO, COLDWELL BANKER ADVANTAGE - YADKIN ROAD. LPRMLS
 - $399,9003 bd3 ba2.4k sqft5708 Gentleman Dr, Hope Mills, NC 28348For SaleMLS ID #763579, WELCOME HOME TEAM POWERED BY KELLER WILLIAMS REALTY, KELLER WILLIAMS REALTY (FAYETTEVILLE). LPRMLS
- $439,9005 bd4 ba3.4k sqft6613 Planters Row Dr, Hope Mills, NC 28348For SaleMLS ID #765212, MAGNOLIA SOUTHERN HOMES, KELLER WILLIAMS REALTY (FAYETTEVILLE). LPRMLS
- $299,9004 bd3 ba2.3k sqft6318 Streeter Dr, Hope Mills, NC 28348For SaleMLS ID #764915, DETRIA BURGER, BHHS ALL AMERICAN HOMES #2. LPRMLS
- $409,9003 bd2 ba2k sqft1941 Rayconda Rd, Fayetteville, NC 28304For SaleMLS ID #766053, KENNETH BAREFOOT, COLDWELL BANKER ADVANTAGE - FAYETTEVILLE. LPRMLS
- $405,0003 bd4 ba3.3k sqft3402 Seven Mountain Dr, Fayetteville, NC 28306For SaleMLS ID #760376, ANDI VALENTE, BHHS ALL AMERICAN HOMES #2. LPRMLS
- $392,5004 bd3 ba2.7k sqft2412 Rolling Hill Rd, Fayetteville, NC 28304For SaleMLS ID #764315, KATHERINE (CHRIS) PUCKETT, PEAK REALTY GROUP. LPRMLS
- $310,0004 bd3 ba2.1k sqft4211 Pete Warner Ct, Hope Mills, NC 28348For SaleMLS ID #763292, PATRICIA HEATH, KELLER WILLIAMS REALTY (FAYETTEVILLE). LPRMLS
- $415,0004 bd3 ba2.7k sqft586 Milden Rd, Fayetteville, NC 28314For SaleMLS ID #763666, ROBIN BONNER, EXP REALTY LLC. LPRMLS
- $399,9003 bd2 ba1.6k sqft73 Scotch Ln, Saint Pauls, NC 28384For SaleMLS ID #756703, SHAWNA O'BRIEN, EVERYTHING PINES PARTNERS-FAYETTEVILLE. LPRMLS
- $280,0004 bd2 ba1.6k sqft5264 Goshawk Dr, Hope Mills, NC 28348For SaleMLS ID #762503, TEAM GROOVER POWERED BY COLDWELL BANKER ADVANTAGE, COLDWELL BANKER ADVANTAGE - FAYETTEVILLE. LPRMLS
- $299,5003 bd2 ba2k sqft3920 Dickens Ave, Hope Mills, NC 28348For SaleMLS ID #760687, MELISSA MCKINNEY, EVERYTHING PINES PARTNERS-FAYETTEVILLE. LPRMLS
- $305,0003 bd3 ba1.6k sqft4900 Avant Ferry Ct, Fayetteville, NC 28306For SaleMLS ID #765724, CLAUDIA TYNES, NORTHGROUP REAL ESTATE. LPRMLS
- $383,0003 bd3 ba2.5k sqft2309 Lull Water Dr, Fayetteville, NC 28306For SaleMLS ID #763576, KATRINA BORGES, THOMAS REAL ESTATE SERVICES. LPRMLS
- $350,0004 bd3 ba2.3k sqft2520 Lull Water Dr, Fayetteville, NC 28306For SaleMLS ID #762182, KEOSHA BROWN, TALENTED 10TH PROPERTIES. LPRMLS
- $368,0003 bd3 ba2.3k sqft2157 Broadman Ave, Fayetteville, NC 28304For SaleMLS ID #757693, LISA GORDON, KELLER WILLIAMS REALTY (FAYETTEVILLE). LPRMLS
- $389,9003 bd2 ba1.9k sqft6856 Uppingham Rd, Fayetteville, NC 28306For SaleMLS ID #759706, JAY DOWDY, BHHS ALL AMERICAN HOMES #2. LPRMLS
