Skip main navigation
Off market
  • $2,125,300

    8522 Johnston Rd, Burr Ridge, IL 60527

    6beds
    7,105sqft
    SingleFamily
    Built in 2002
    0.69 Acres Lot
    $2,125,300 Zestimate®
    $299/sqft
    $5,118 Estimated rent

    Home value

    $2,125,300

    $1.96M - $2.32M

    $5,118/mo

    Zestimate® history
    Loading
    Loading...

    Owner options

    List your home for rent

    $5,118/mo

    Rent Zestimate®

    Find your next renter with Zillow Rental Manager. Plus, with online applications, you can quickly screen prospective tenants – for free.

    Learn more

    $5,118/mo

    Rent Zestimate®

    Refinance and save

    $12,618/mo

    Est. payment

    Refinancing to a lower rate could help reduce your monthly payments and save thousands over the life of the loan.

    See today's rates

    $12,618/mo

    Est. payment

    Explore your selling options

    Work with a Zillow partner agent

    Leverage their expertise and Zillow's premium Showcase listings to get your home seen by more buyers.

    Get started

    List with your own agent

    Get your home in front of millions of buyers by listing it on Zillow.

    Learn how to do it

    Sell it yourself

    Take full control of how buyers see your home on Zillow by listing For Sale by Owner (FSBO).

    List your home

    What's special

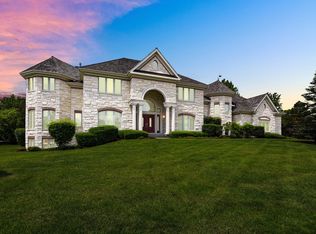
    ELEGANT BRICK AND STONE ESTATE IN PRESTIGIOUS HIGHLAND FIELDS OF BURR RIDGE. DESIGNED WITH EXCEPTIONAL QUALITY AND FUNCTION. ENTER THROUGH THE CUSTOM MAHOGANY DOOR INTO AN OPEN FOYER. WALK PAST THE ADJOINING DINING ROOM AND LIVING ROOM WHICH INCLUDES A MARBLE INLAY FIREPLACE. THE CHEF'S KITCHEN AWAITS; COMPLETE WITH DACOR PROFESSIONAL GRADE APPLIANCES, AN ISLAND DESIGNED TO ENTERTAIN, BREAKFAST BAR AND STONE FIREPLACE THAT OPENS TO THE FAMILY ROOM. EXPANSIVE FIRST FLOOR OFFICE WITH FULL BATH COULD EASILY BE USED AS AN ADDITIONAL BEDROOM. ENJOY THE MASTER SUITE, FEATURING A 2-SIDED STONE FIREPLACE, SITTING ROOM, A LUXURIOUS SPA BATH, AND HIS/HER WALK-IN CLOSETS. FOUR ADDITIONAL OVERSIZED EN-SUITE BEDROOMS. FINISHED ATTIC IS THE IDEAL SPACE FOR A BONUS ROOM OR ADDITIONAL BEDROOM. LOWER LEVEL OFFERS COMFORT AND PRIVACY. COMPLETE WITH A PRIVATE SUITE, EXPANSIVE WET BAR, GAME ROOM AND REC ROOM WITH A FIREPLACE. ENJOY THE COMFORT OF THE HEATED FLOORS IN THE MASTER BATH, BASEMENT AND GARAGE. UNMATCHED BACKYARD; PRIVACY COMPLETE WITH BRICK PATIO, GRILLING AREA, FIREPLACE AND MATURE TREES. AWARD WINNING PLEASANTDALE ELEMENTARY/LTHS. EASY I-55 AND 294 ACCESS. A BEAUTIFUL HOME BY PATRICK MURPHY BUILDERS!

    This property is off market, which means it's not currently listed for sale or rent on Zillow. This may be different from what's available on other websites or public sources.
    Facts & features

    Interior

    Bedrooms & bathrooms
    • Bedrooms: 6
    • Bathrooms: 9
    • Full bathrooms: 6
    • 1/2 bathrooms: 3
    Heating
    • Forced air, Gas
    Cooling
    • Central
    Appliances
    • Included: Dishwasher, Dryer, Garbage disposal, Microwave, Range / Oven, Refrigerator, Washer
    Features
    • Flooring: Tile, Carpet, Hardwood
    • Basement: Finished
    • Attic: Finished
    • Has fireplace: Yes
    Interior area
    • Total interior livable area: 7,105 sqft

    Property

    Parking
    • Total spaces: 4
    • Parking features: Garage - Attached
    Features
    • Exterior features: Stone, Brick
    • Has view: Yes
    • View description: Water
    • Has water view: Yes
    • Water view: Water
    Lot
    • Size: 0.69 Acres
    Details
    • Parcel number: 1831306024

    Construction

    Type & style
    • Home type: SingleFamily
    Materials
    • Roof: Other
    Condition
    • Year built: 2002

    Utilities & green energy

    • Sewer: Sewer-Public

    Community & HOA

    HOA
    • Has HOA: Yes
    • HOA fee: $108 monthly
    Location
    • Region: Burr Ridge

    Financial & listing details

    • Price per square foot: $299/sqft
    • Tax assessed value: $1,614,430
    • Annual tax amount: $31,653

    Price history

    DateEventPrice
    11/9/2020Sold$1,475,000$208/sqft
    Source: Public Record Report a problem
    8/14/2020Sold$1,475,000-10.3%$208/sqft
    Source: MRED as distributed by MLS GRID #10528626 Report a problem
    6/30/2020Pending sale$1,644,000$231/sqft
    Source: @properties #10528626 Report a problem
    9/25/2019Listed for sale$1,644,000-5.7%$231/sqft
    Source: @properties #10528626 Report a problem
    11/2/2017Listing removed$1,744,000$245/sqft
    Source: Berkshire Hathaway HomeServices KoenigRubloff #09739048 Report a problem
    9/2/2017Price change$1,744,000-3.1%$245/sqft
    Source: Berkshire Hathaway HomeServices KoenigRubloff Realty Group #09739048 Report a problem
    4/29/2017Price change$1,799,000-1.4%$253/sqft
    Source: Berkshire Hathaway HomeServices KoenigRubloff Realty Group #09577817 Report a problem
    10/12/2016Price change$1,825,000-2.9%$257/sqft
    Source: Berkshire Hathaway HomeServices KoenigRubloff Realty Group #09577817 Report a problem
    3/14/2016Listed for sale$1,880,000-6%$265/sqft
    Source: Berkshire Hathaway HomeServices KoenigRubloff Realty Group #09164737 Report a problem
    12/5/2015Listing removed$1,999,000$281/sqft
    Source: Brush Hill Inc. REALTORS #09062824 Report a problem
    8/31/2015Price change$1,999,000-16.7%$281/sqft
    Source: Brush Hill Inc. REALTORS #09062824 Report a problem
    3/5/2015Listed for sale$2,399,000+649.7%$338/sqft
    Source: Brush Hill Inc, Realtors #08852276 Report a problem
    3/1/2001Sold$320,000$45/sqft
    Source: Public Record Report a problem

    Public tax history

    YearProperty taxesTax assessment
    2024$31,653 +3.1%$161,443 +0%
    2023$30,703 -5.1%$161,442 +9.5%
    2022$32,343 +3.5%$147,500
    2021$31,246 +5.5%$147,500
    2020$29,621 +13.9%$147,500 +12.3%
    2019$26,008 -20.8%$131,338 -18.8%
    2018$32,838 +3.8%$161,676
    2017$31,643 +29.2%$161,676 +41.4%
    2016$24,483 -11.1%$114,300 -11.1%
    2015$27,542 +5.2%$128,550
    2014$26,169 +45.4%$128,550 +40.4%
    2013$18,001 -18.7%$91,568 -19.7%
    2012$22,133 +2.6%$114,030
    2011$21,568 -12.6%$114,030 -22.5%
    2010$24,665 -0.6%$147,091
    2009$24,804 +6%$147,091 -14.5%
    2008$23,409 +7.5%$171,994 +19.1%
    2007$21,775 +1.6%$144,419
    2006$21,425 +5.6%$144,419
    2005$20,287 -8.8%$144,419 +3.5%
    2004$22,235 +108.1%$139,532 +106%
    2003$10,684 $67,729
    Find assessor info on the county website

    Neighborhood: 60527

    Nearby schools

    GreatSchools rating
    Schools provided by the listing agent
    • Elementary: Pleasantdale Elementary School
    • Middle: Pleasantdale Middle School
    • High: Lyons Twp High School
    • District: 204

    Source: The MLS. This data may not be complete. We recommend contacting the local school district to confirm school assignments for this home.

    Get a cash offer in 3 minutes
    Find out how much your home could sell for in as little as 3 minutes with a no-obligation cash offer.
    Estimated market value
    $2,125,300
    Get a cash offer in 3 minutes
    Find out how much your home could sell for in as little as 3 minutes with a no-obligation cash offer.
    Estimated market value
    $2,125,300