This stunning custom built home in the desirable Carriagewood Estates truly has it all. Boasting 4 bedrooms and 3.5 baths, this property offers thoughtful design and spectacular views throughout. Step inside to discover an inviting interior highlighted by brick columns and wood beam framing an elegant gourmet kitchen. The kitchen features a large island, butler's pantry, walk in pantry, and premium Bertazzoni gas range. The primary suite is located on the main level offering serene views of the backyard. The ensuite bath includes a tiled shower, soaking tub, double vanities, and a spacious walk in closet. Upstairs you will find three additional bedrooms, two full baths, and a large game room/den that opens to a balcony overlooking the backyard-perfect for relaxing or entertaining. The outdoor area is an entertainer's dream featuring a large covered patio with built ins, all overlooking a beautiful pool with hot tub, sundeck, and expansive views. Call today for your private showing.
Sold
Price Unknown
8522 Landau Dr, Baton Rouge, LA 70817
4beds
3,288sqft
Single Family Residence, Residential
Built in 2015
6,098 Square Feet Lot
$643,200 Zestimate®
$--/sqft
$3,374 Estimated rent
Home value
$643,200
$598,000 - $688,000
$3,374/mo
Zestimate® history
Owner options
List your home for rent
$3,374/mo
Rent Zestimate®
Find your next renter with Zillow Rental Manager. Plus, with online applications, you can quickly screen prospective tenants – for free.
$3,374/mo
Rent Zestimate®
Refinance and save
$700/mo
Est. payment
Refinancing to a lower rate could help reduce your monthly payments and save thousands over the life of the loan.
$700/mo
Est. payment
Explore your selling options
Work with a Zillow partner agent
Leverage their expertise and Zillow's premium Showcase listings to get your home seen by more buyers.
Get startedList with your own agent
Get your home in front of millions of buyers by listing it on Zillow.
Learn how to do itSell it yourself
Take full control of how buyers see your home on Zillow by listing For Sale by Owner (FSBO).
List your homeWhat's special
Balcony overlooking the backyardTiled showerElegant gourmet kitchenPremium bertazzoni gas rangeExpansive viewsSpacious walk in closetDouble vanities
Zillow last checked:
Listing updated:
Listed by:
Heather Kirkpatrick,
Keller Williams Realty Premier Partners
Bought with:
Chelsea Meng, 0995686044
Compass - Perkins
Source: ROAM MLS,MLS#: 2025020791
Facts & features
Interior
Bedrooms & bathrooms
- Bedrooms: 4
- Bathrooms: 4
- Full bathrooms: 3
- Partial bathrooms: 1
Rooms
- Room types: Primary Bedroom, Dining Room, Kitchen, Living Room, Bedroom, Den
Primary bedroom
- Features: En Suite Bath, Ceiling 9ft Plus, Ceiling Fan(s), Master Downstairs
- Level: First
- Area: 260.4
- Dimensions: 14 x 18.6
Bedroom 1
- Level: Second
- Area: 164.45
- Width: 14.3
Bedroom 2
- Level: Second
- Area: 158.4
- Width: 12
Bedroom 3
- Level: Second
- Area: 132.21
- Width: 11.7
Primary bathroom
- Features: Double Vanity, Walk-In Closet(s), Separate Shower, Soaking Tub, Water Closet
Dining room
- Level: First
- Area: 164.72
Kitchen
- Features: Granite Counters, Kitchen Island, Pantry, Cabinets Custom Built
- Level: First
- Area: 213.5
Living room
- Level: First
- Area: 354.96
Heating
- Central
Cooling
- Central Air
Appliances
- Included: Gas Cooktop, Dishwasher, Disposal, Microwave, Range/Oven, Range Hood, Stainless Steel Appliance(s)
- Laundry: Laundry Room
Features
- Flooring: Tile
- Has fireplace: Yes
- Fireplace features: Ventless
Interior area
- Total structure area: 4,316
- Total interior livable area: 3,288 sqft
Property
Parking
- Parking features: Garage
- Has garage: Yes
Features
- Stories: 2
- Has private pool: Yes
- Pool features: In Ground, Gunite
- Fencing: Wrought Iron
Lot
- Size: 6,098 Square Feet
- Dimensions: 50 x 120
Details
- Parcel number: 02698862
- Special conditions: Standard
Construction
Type & style
- Home type: SingleFamily
- Architectural style: Traditional
- Property subtype: Single Family Residence, Residential
Materials
- Brick Siding, Fiber Cement, Frame
- Foundation: Slab
- Roof: Shingle
Condition
- New construction: No
- Year built: 2015
Utilities & green energy
- Gas: Entergy
- Sewer: Public Sewer
- Water: Public
Community & HOA
Community
- Subdivision: Carriagewood Estates
HOA
- Has HOA: Yes
- Services included: Maintenance Grounds, Maint Subd Entry HOA, Common Area Maintenance
- HOA fee: $700 annually
Location
- Region: Baton Rouge
Financial & listing details
- Tax assessed value: $541,400
- Annual tax amount: $5,351
- Date on market: 11/12/2025
- Listing terms: Cash,Conventional,VA Loan
Price history
| Date | Event | Price |
|---|---|---|
| 1/9/2026 | Sold | -- |
Source:  ROAM MLS #2025020791 Report a problem ROAM MLS #2025020791 Report a problem | ||
| 12/16/2025 | Contingent | $649,900$198/sqft |
Source: ROAM MLS #2025020791 Report a problem | ||
| 11/12/2025 | Listed for sale | $649,900$198/sqft |
Source: ROAM MLS #2025020791 Report a problem | ||
| 10/6/2015 | Sold | -- |
Source: Public Record Report a problem | ||
Public tax history
| Year | Property taxes | Tax assessment |
|---|---|---|
| 2025 | $5,351 -0.5% | $54,140 |
| 2024 | $5,376 +14.8% | $54,140 +13.6% |
| 2023 | $4,684 +3.3% | $47,640 |
| 2022 | $4,535 +2% | $47,640 |
| 2021 | $4,447 -1.3% | $47,640 |
| 2020 | $4,505 -13.1% | $47,640 +7.3% |
| 2019 | $5,183 +1.3% | $44,400 |
| 2018 | $5,117 +20.2% | $44,400 |
| 2017 | $4,258 | $44,400 |
| 2016 | $4,258 -14.6% | $44,400 +2120% |
| 2015 | $4,985 +2184.9% | $2,000 |
| 2014 | $218 | $2,000 |
| 2013 | $218 | $2,000 |
| 2012 | $218 -1% | $2,000 |
| 2011 | $220 -19.1% | $2,000 -20% |
| 2010 | $272 | $2,500 |
Find assessor info on the county website
Neighborhood: Jefferson
Nearby homes
- $549,5004 bd2 ba3.8k sqft8512 Landau Dr, Baton Rouge, LA 70817Off Market
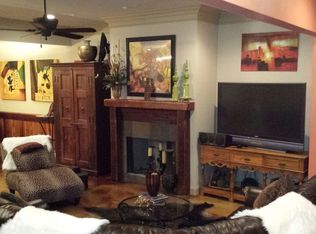
- $567,6004 bd4 ba2.8k sqft8532 Landau Dr, Baton Rouge, LA 70817Off Market
- $467,6004 bd3 ba2.5k sqft8542 Landau Dr, Baton Rouge, LA 70817Off Market
- $--0.29 acres178 Landau Dr, Baton Rouge, LA 70817Off Market
- $--0.29 acres179 Landau Dr, Baton Rouge, LA 70817Off Market
- $--0.29 acres173 Landau Dr, Baton Rouge, LA 70817Off Market
- $591,9005 bd5 ba3.5k sqft18335 Vis-a-vis Ave, Baton Rouge, LA 70817Off Market
- $515,1004 bd3 ba2.7k sqft18355 Vista A Vista Ave, Baton Rouge, LA 70817Off Market
Nearby schools
GreatSchools rating
- 8/10Woodlawn Elementary SchoolGrades: PK-5Distance: 1.6 mi
- 7/10Woodlawn Middle SchoolGrades: 6-8Distance: 2.1 mi
- 3/10Woodlawn High SchoolGrades: 9-12Distance: 1.7 mi
Schools provided by the listing agent
- District: East Baton Rouge
Source: ROAM MLS. This data may not be complete. We recommend contacting the local school district to confirm school assignments for this home.
Get a cash offer in 3 minutes
Find out how much your home could sell for in as little as 3 minutes with a no-obligation cash offer.
Estimated market value
$643,200
Get a cash offer in 3 minutes
Find out how much your home could sell for in as little as 3 minutes with a no-obligation cash offer.
Estimated market value
$643,200
