Skip main navigation
Sold for $280,000
  • $280,000

    8522 N Sunny Rock Ridge Dr, Tucson, AZ 85743

    3beds
    1,805sqft
    SingleFamily
    Built in 2003
    5,662 Square Feet Lot
    $278,200 Zestimate®
    $155/sqft
    $2,006 Estimated rent

    Home value

    $278,200

    $256,000 - $300,000

    $2,006/mo

    Zestimate® history
    Loading
    Loading...

    Owner options

    List your home for rent

    $2,006/mo

    Rent Zestimate®

    Find your next renter with Zillow Rental Manager. Plus, with online applications, you can quickly screen prospective tenants – for free.

    Learn more

    $2,006/mo

    Rent Zestimate®

    Refinance and save

    $1,695/mo

    Est. payment

    Refinancing to a lower rate could help reduce your monthly payments and save thousands over the life of the loan.

    See today's rates

    $1,695/mo

    Est. payment

    Explore your selling options

    Work with a Zillow partner agent

    Leverage their expertise and Zillow's premium Showcase listings to get your home seen by more buyers.

    Get started

    List with your own agent

    Get your home in front of millions of buyers by listing it on Zillow.

    Learn how to do it

    Sell it yourself

    Take full control of how buyers see your home on Zillow by listing For Sale by Owner (FSBO).

    List your home

    What's special

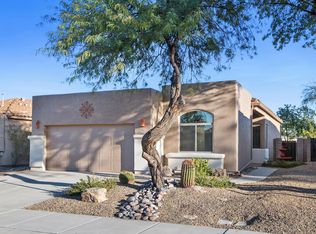
    Beautiful 3 bedrooms, 2 baths contemporary Santa Fe style single-story home located in North Tucson. Enter to find flowing ceramic tile, plush carpets in the spacious bedrooms, plant shelves, soft paint tones, lovely arched entryways, and front den/office. Open concept kitchen boasts SS appliances, pantry, built-in microwave, granite counters, and lots of warm cabinetry. Tranquil master includes private ensuite with garden soaking tub and separate shower. Ample yard incorporates low care landscaping, lush green grass, and covered patio. Don't hesitate, schedule a showing today!

    Facts & features

    Interior

    Bedrooms & bathrooms
    • Bedrooms: 3
    • Bathrooms: 2
    • Full bathrooms: 2
    Heating
    • Forced air, Electric, Gas
    Cooling
    • Central
    Appliances
    • Included: Dishwasher, Microwave, Range / Oven
    • Laundry: Laundry Room
    Features
    • Ceiling Fan(s), Breakfast Bar, Split Bedroom Plan, Great Room, High Speed Internet, Soaking Tub, Lazy Susan, Den, Pre-Wired Sat Dish
    • Flooring: Tile, Carpet
    • Windows: Double Pane Windows, Window Coverings, Skylight(s)
    • Has fireplace: Yes
    • Fireplace features: Gas, Great Room
    Interior area
    • Structure area source: Assessor
    • Total interior livable area: 1,805 sqft

    Property

    Parking
    • Parking features: Carport
    • Details: RV Parking
    Features
    • Entry level: 1
    • Patio & porch: Patio, Covered
    • Exterior features: Stucco
    • Pool features: Pool
    • Fencing: Block
    Lot
    • Size: 5,662 sqft
    • Features: Subdivided, East/West Exposure, Borders Common Area
    • Residential vegetation: Low Care, Desert Plantings, Decorative Gravel, Sprinkler/Drip, Trees
    Details
    • Parcel number: 221216880
    • Zoning: f
    • Special conditions: Standard

    Construction

    Type & style
    • Home type: SingleFamily
    • Architectural style: Southwestern
    Materials
    • Roof: Built-up
    Condition
    • Existing
    • Year built: 2003

    Utilities & green energy

    • Electric: TEP
    • Gas: Natural
    • Sewer: Connected
    • Water: Public
    • Utilities for property: Cable Available, Natural Gas Available, Phone Available, Sewer Connected

    Community & neighborhood

    Location
    • Region: Tucson

    HOA & financial

    HOA
    • Has HOA: Yes
    • HOA fee: $29 monthly
    • Amenities included: Pool, Park
    • Services included: Maintenance Grounds, Street Maint, Gated Community

    Other

    Other facts
    • ViewYN: true
    • WaterSource: Public
    • Flooring: Carpet, Ceramic Tile
    • RoadSurfaceType: Paved
    • Roof: Tile, Built-Up
    • Appliances: Dishwasher, Electric Range, Gas Water Heater, Stainless Steel Appliance(s)
    • AssociationYN: true
    • FireplaceYN: true
    • InteriorFeatures: Ceiling Fan(s), Breakfast Bar, Split Bedroom Plan, Great Room, High Speed Internet, Soaking Tub, Lazy Susan, Den, Pre-Wired Sat Dish
    • GarageYN: true
    • AttachedGarageYN: true
    • SpaYN: true
    • HeatingYN: true
    • Utilities: Cable Available, Natural Gas Available, Phone Available, Sewer Connected
    • CoolingYN: true
    • Heating: Natural Gas, Forced Air - Gas
    • PatioAndPorchFeatures: Patio, Covered
    • FireplaceFeatures: Gas, Great Room
    • CommunityFeatures: Pool, Gated, Sidewalks
    • AssociationFeeIncludes: Maintenance Grounds, Street Maint, Gated Community
    • Zoning: f
    • WindowFeatures: Double Pane Windows, Window Coverings, Skylight(s)
    • SpecialListingConditions: Standard
    • EntryLevel: 1
    • ParkingFeatures: Attached, Garage Door Opener, Concrete
    • LivingAreaSource: Assessor
    • BuildingAreaSource: Assessor
    • LotSizeSource: Assessor
    • LaundryFeatures: Laundry Room
    • AssociationAmenities: Pool, Park
    • FireplacesTotal: 1.00
    • LotFeatures: Subdivided, East/West Exposure, Borders Common Area
    • PoolFeatures: Pool
    • Fencing: Block
    • Gas: Natural
    • Cooling: Ceiling Fans, AC Central
    • Vegetation: Low Care, Desert Plantings, Decorative Gravel, Sprinkler/Drip, Trees
    • OtherParking: RV Parking
    • RoadResponsibility: HOA
    • ArchitecturalStyle: Southwestern
    • View: Residential
    • PropertyCondition: Existing
    • Sewer: Connected
    • CoveredSpaces: 2.00
    • ParkName: Continental Reserve
    • Electric: TEP
    • ConstructionMaterials: Frame Stucco
    • RoomBathroomFeatures: Separate Shower(s), Garden Tub
    • RoomKitchenFeatures: Appliance Color / Stainless, Countertops / granite, Pantry / Closet
    • CoListAgentEmail: stepout@strattonre.net
    • CoListAgentFullName: Richard Jacome
    • MlsStatus: Active Contingent
    • Road surface type: Paved

    Price history

    DateEventPrice
    3/19/2026Sold$280,000+12%$155/sqft
    Source: Public Record Report a problem
    11/20/2019Sold$250,000+2%$139/sqft
    Source: MLS of Southern Arizona #21924418 Report a problem
    10/17/2019Pending sale$245,000$136/sqft
    Source: Keller Williams Southern Arizona #21924418 Report a problem
    9/19/2019Listed for sale$245,000+53.9%$136/sqft
    Source: Keller Williams Southern Arizona #21924418 Report a problem
    8/26/2003Sold$159,219$88/sqft
    Source: Public Record Report a problem

    Public tax history

    YearProperty taxesTax assessment
    2025$3,132 +4.5%$29,312 -7.4%
    2024$2,997 +7.4%$31,668 +24.8%
    2023$2,791 -1.9%$25,384 +20.5%
    2022$2,844 +5.8%$21,070 +3.7%
    2021$2,689 +2.4%$20,313 +2.3%
    2020$2,625 $19,847 +11.2%
    2019$2,625 +2.6%$17,850 +9.8%
    2018$2,559 +1.6%$16,256
    2017$2,518 +4.6%$16,256 +3.8%
    2016$2,406 +11.7%$15,660 +5%
    2015$2,155 $14,914
    2014-- --
    2013-- $148,898
    2012-- --
    2011-- --
    2010-- --
    2009-- --
    2007-- --
    2006-- --
    2005-- --
    2004-- --
    2003-- --
    2002-- --

    Find assessor info on the county website

    Neighborhood: 85743

    Nearby schools

    GreatSchools rating
    Schools provided by the listing agent
    • Elementary: Rattlesnake Ridge
    • Middle: Marana
    • High: Marana
    • District: Marana

    Source: The MLS. This data may not be complete. We recommend contacting the local school district to confirm school assignments for this home.

    Get a cash offer in 3 minutes
    Find out how much your home could sell for in as little as 3 minutes with a no-obligation cash offer.
    Estimated market value
    $278,200
    Get a cash offer in 3 minutes
    Find out how much your home could sell for in as little as 3 minutes with a no-obligation cash offer.
    Estimated market value
    $278,200