Situated in a quiet development on two acres, with a 40' x 24' heated pole barn; welcome to this meticulously maintained home on Pebble Drive in the highly desirable Rockford school district! Built in 2007, this traditional home offers over 2,100 square feet across three levels, along with newer mechanicals and appliances for peace of mind. Fresh paint was also completed on the main floor just last week. As you enter, you are welcomed by vaulted ceilings and an easy flow into the dining area and kitchen, with a convenient half bath on the main level. Upstairs, the primary bedrooms features an attached ensuite and walk-in closet, along with two additional bedrooms and a full bathroom. The walk-out lower level offers an oversized recreation room, laundry area, plumbing already in place for a potential third bathroom, and access to the screened-in porch and patio, ideal for entertaining and hosting. Outside, you will find a composite deck with lighting overlooking the professionally maintained and landscaped two-acre lot, as well as underground sprinkling. The heated pole barn provides excellent additional storage or workspace. Additional notable features included in the sale are a whole-house generator, invisible dog fence, security system, and reverse osmosis system. Conveniently located within 15 minutes of downtown Rockford. This is one you will not want to miss before summer begins! Seller has requested that any and all offers be reviewed after 12:00 PM on Tuesday, March 24th, 2026.
Sold
$545,000
8522 Pebble Dr NE, Rockford, MI 49341
3beds
2,146sqft
Single Family Residence
Built in 2007
2 Acres Lot
$550,300 Zestimate®
$254/sqft
$2,693 Estimated rent
Home value
$550,300
$523,000 - $578,000
$2,693/mo
Zestimate® history
Owner options
List your home for rent
$2,693/mo
Rent Zestimate®
Find your next renter with Zillow Rental Manager. Plus, with online applications, you can quickly screen prospective tenants – for free.
$2,693/mo
Rent Zestimate®
Refinance and save
$3,564/mo
Est. payment
Refinancing to a lower rate could help reduce your monthly payments and save thousands over the life of the loan.
$3,564/mo
Est. payment
Explore your selling options
Work with a Zillow partner agent
Leverage their expertise and Zillow's premium Showcase listings to get your home seen by more buyers.
Get startedList with your own agent
Get your home in front of millions of buyers by listing it on Zillow.
Learn how to do itSell it yourself
Take full control of how buyers see your home on Zillow by listing For Sale by Owner (FSBO).
List your homeWhat's special
Laundry areaOversized recreation roomUnderground sprinklingComposite deck with lightingVaulted ceilings
Zillow last checked:
Listing updated:
Listed by:
Jessica Platko 989-350-1532,
Mitten Real Estate
Bought with:
Daniel K Steffee, 6506049140
Green Crown Real Estate LLC
Source: MichRIC,MLS#: 26010635
Facts & features
Interior
Bedrooms & bathrooms
- Bedrooms: 3
- Bathrooms: 3
- Full bathrooms: 2
- 1/2 bathrooms: 1
Heating
- Forced Air
Cooling
- Central Air
Appliances
- Included: Dishwasher, Disposal, Dryer, Microwave, Oven, Range, Refrigerator, Washer, Water Softener Owned
- Laundry: In Basement
Features
- Ceiling Fan(s), Eat-in Kitchen
- Flooring: Carpet
- Windows: Low-Emissivity Windows, Insulated Windows, Garden Window, Window Treatments
- Basement: Walk-Out Access
- Has fireplace: No
Interior area
- Total structure area: 1,312
- Total interior livable area: 2,146 sqft
- Finished area below ground: 834
Property
Parking
- Total spaces: 2
- Parking features: Attached, Garage Door Opener
- Garage spaces: 2
Features
- Stories: 2
- Patio & porch: Scrn Porch
- Fencing: Invisible
Lot
- Size: 2 Acres
- Features: Shrubs/Hedges
Details
- Additional structures: Pole Barn
- Parcel number: 410726255007
- Zoning description: RES
Construction
Type & style
- Home type: SingleFamily
- Architectural style: Traditional
- Property subtype: Single Family Residence
Materials
- Vinyl Siding
- Roof: Composition
Condition
- New construction: No
- Year built: 2007
Utilities & green energy
- Sewer: Septic Tank
- Water: Well
- Utilities for property: Phone Connected, Natural Gas Connected, Cable Connected
Community & HOA
Community
- Security: Security System
- Subdivision: Rolling Meadows Estates
HOA
- Has HOA: Yes
- Services included: Other
- HOA fee: $100 annually
Location
- Region: Rockford
Financial & listing details
- Price per square foot: $254/sqft
- Tax assessed value: $138,347
- Annual tax amount: $4,181
- Date on market: 3/19/2026
- Listing terms: Cash,Conventional
- Road surface type: Paved
Price history
| Date | Event | Price |
|---|---|---|
| 4/17/2026 | Sold | $545,000+0.9%$254/sqft |
Source:  MichRIC #26010635 Report a problem MichRIC #26010635 Report a problem | ||
| 3/24/2026 | Pending sale | $540,000$252/sqft |
Source: MichRIC #26010635 Report a problem | ||
| 3/19/2026 | Listed for sale | $540,000+92.9%$252/sqft |
Source: MichRIC #26010635 Report a problem | ||
| 11/5/2019 | Sold | $280,000-1.8%$130/sqft |
Source: Public Record Report a problem | ||
| 9/26/2019 | Pending sale | $285,000$133/sqft |
Source: RE/MAX United #19045401 Report a problem | ||
| 9/17/2019 | Listed for sale | $285,000+64.3%$133/sqft |
Source: RE/MAX United (Main) #19045401 Report a problem | ||
| 6/3/2008 | Sold | $173,500+390.1%$81/sqft |
Source: Public Record Report a problem | ||
| 11/8/2006 | Sold | $35,400$16/sqft |
Source: Public Record Report a problem | ||
Public tax history
| Year | Property taxes | Tax assessment |
|---|---|---|
| 2025 | $4,075 | $218,400 +9.7% |
| 2024 | -- | $199,000 +65.7% |
| 2021 | $1,986 | $120,100 +3.4% |
| 2020 | $1,986 | $116,200 +4.8% |
| 2019 | $1,986 | $110,900 +5.8% |
| 2018 | -- | $104,800 +3.9% |
| 2017 | $2,680 | $100,900 +4.5% |
| 2016 | $2,680 | $96,600 |
| 2015 | $2,680 | $96,600 +16.1% |
| 2013 | -- | $83,200 -1.1% |
| 2011 | -- | $84,100 +1.8% |
| 2010 | -- | $82,600 -1.1% |
| 2009 | -- | $83,500 +5.8% |
| 2007 | -- | $78,900 +419.1% |
| 2006 | -- | $15,200 +0.7% |
| 2005 | -- | $15,100 |
Find assessor info on the county website
Neighborhood: 49341
Nearby homes
- $483,9003 bd2 ba-- sqft8568 Pebble Dr NE, Rockford, MI 49341Off Market
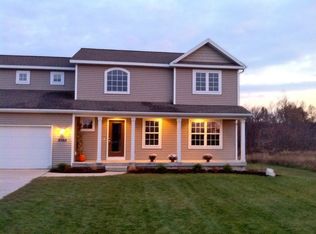
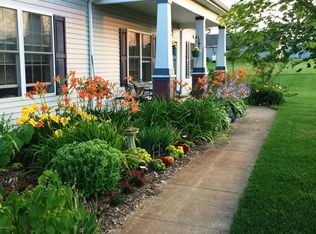
- $429,5003 bd3 ba-- sqft8464 Pebble Dr NE, Rockford, MI 49341Off Market
- $487,0004 bd2 ba-- sqft8519 Pebble Dr NE, Rockford, MI 49341Off Market
- $27,600-- bd-- ba-- sqft8590 Pebble Dr NE, Rockford, MI 49341Off Market
- $325,5003 bd2 ba1.3k sqft8446 Pebble Dr NE, Rockford, MI 49341Off Market
- $490,0004 bd2 ba-- sqft8461 Pebble Dr NE, Rockford, MI 49341Off Market
- $403,6003 bd2 ba-- sqft8573 Pebble Dr NE, Rockford, MI 49341Off Market
- $255,2002 bd1 ba-- sqft9693 Parmeter Ave NE, Rockford, MI 49341Off Market
Nearby schools
GreatSchools rating
- 7/10Lakes Elementary SchoolGrades: K-5Distance: 3.7 mi
- 9/10East Rockford Middle SchoolGrades: 6-8Distance: 2.5 mi
- NARockford H.S. Freshman CenterGrades: 9Distance: 6 mi
Schools provided by the listing agent
- Elementary: Lakes Elementary School
- Middle: East Rockford Middle School
- High: Rockford High School
Source: MichRIC. This data may not be complete. We recommend contacting the local school district to confirm school assignments for this home.
Get a cash offer in 3 minutes
Find out how much your home could sell for in as little as 3 minutes with a no-obligation cash offer.
Estimated market value
$550,300
Get a cash offer in 3 minutes
Find out how much your home could sell for in as little as 3 minutes with a no-obligation cash offer.
Estimated market value
$550,300
- Michigan
- Kent County
- Rockford
- 49341
- 8522 Pebble Dr NE
Nearby cities
Nearby zip codes
Other Rockford Topics
