A rare find, the detached 1-bedroom, 1-bathroom guest house provides a completely independent living space. Whether you need a high-end home office, a private retreat for multi-generational living, or a potential rental income stream, this secondary dwelling is a standout feature that adds immense value. Welcome to this beautifully renovated(Main House/Guest House) 4-bedroom, 1-bathroom home ideally located just minutes from the Brandon Mall and all major stores, offering easy access to I-75 and I-4 for a quick commute to Downtown Tampa and the Airport. This property has been updated from top to bottom, offering peace of mind and low-maintenance living for years to come. The main house features brand-new systems, including new electrical wiring, plumbing, and an A/C unit (installed in 2025). The water heater is also only 2 years old. Modern Interior: Features new drywall, fresh paint throughout, and all new fixtures for a contemporary look. The sole bath has been completely updated with a new toilet, sink, and shower. Safety & Efficiency: All-new hurricane windows provide security and energy efficiency. Convenient Laundry: Features an inside laundry room conveniently located off the master bedroom, complete with a private exterior entrance. Private Outdoor Space: The backyard is partially fenced, creating a perfect, private setting for family gatherings and entertaining. Guest House / In-Law Suite (Awaiting Completion): A unique opportunity for rental income or a private in-law suite! The existing structure features bedroom/kitchen living room. New hurricane windows. Bathroom featuring a new shower and toilet. Its own dedicated electric breaker box. Note: The Guest House requires the completion of plumbing and septic hookups.
Sold for $345,000
$345,000
8522 Tidewater Trl, Tampa, FL 33619
4beds
1,160sqft
Single Family Residence
Built in 1974
8,024 Square Feet Lot
$341,200 Zestimate®
$297/sqft
$1,975 Estimated rent
Home value
$341,200
$317,000 - $368,000
$1,975/mo
Zestimate® history
Owner options
List your home for rent
$1,975/mo
Rent Zestimate®
Find your next renter with Zillow Rental Manager. Plus, with online applications, you can quickly screen prospective tenants – for free.
$1,975/mo
Rent Zestimate®
Refinance and save
$2,378/mo
Est. payment
Refinancing to a lower rate could help reduce your monthly payments and save thousands over the life of the loan.
$2,378/mo
Est. payment
Explore your selling options
Work with a Zillow partner agent
Leverage their expertise and Zillow's premium Showcase listings to get your home seen by more buyers.
Get startedList with your own agent
Get your home in front of millions of buyers by listing it on Zillow.
Learn how to do itSell it yourself
Take full control of how buyers see your home on Zillow by listing For Sale by Owner (FSBO).
List your homeWhat's special
Zillow last checked:
Listing updated:
Listed by:
Sonya Rose 760-420-9930,
RE/MAX REALTY UNLIMITED 813-684-0016
Bought with:
Frank Loredo Sanchez, 3602810
EBENEZER REAL ESTATE SOLUTIONS GROUP LLC
Source: Stellar MLS,MLS#: TB8442347 Originating MLS: Suncoast Tampa
Originating MLS: Suncoast Tampa
Facts & features
Interior
Bedrooms & bathrooms
- Bedrooms: 4
- Bathrooms: 1
- Full bathrooms: 1
Primary bedroom
- Features: Built-in Closet
- Level: First
- Area: 190 Square Feet
- Dimensions: 19x10
Bedroom 1
- Features: Built-in Closet
- Level: First
- Area: 117 Square Feet
- Dimensions: 13x9
Bathroom 2
- Level: First
- Area: 90 Square Feet
- Dimensions: 10x9
Bathroom 3
- Level: First
- Area: 90 Square Feet
- Dimensions: 10x9
Kitchen
- Features: Pantry
- Level: First
- Area: 135 Square Feet
- Dimensions: 15x9
Laundry
- Level: First
- Area: 63 Square Feet
- Dimensions: 9x7
Living room
- Level: First
- Area: 208 Square Feet
- Dimensions: 16x13
Heating
- Central, Electric
Cooling
- Central Air
Appliances
- Included: Range, Refrigerator
- Laundry: Electric Dryer Hookup, Inside, Laundry Room
Features
- Eating Space In Kitchen, Primary Bedroom Main Floor, Split Bedroom, Thermostat
- Flooring: Laminate
- Doors: Sliding Doors
- Windows: Shades
- Has fireplace: No
Interior area
- Total structure area: 1,160
- Total interior livable area: 1,160 sqft
Property
Parking
- Parking features: Driveway, On Street
- Has uncovered spaces: Yes
Features
- Levels: One
- Stories: 1
- Exterior features: Private Mailbox, Sidewalk
Lot
- Size: 8,024 Square Feet
- Dimensions: 68 x 118
- Features: Cleared, City Lot, Level, Sidewalk
- Residential vegetation: Mature Landscaping
Details
- Additional structures: Guest House
- Parcel number: U2529191P500001500017.0
- Zoning: RSC-9
- Special conditions: None
Construction
Type & style
- Home type: SingleFamily
- Property subtype: Single Family Residence
Materials
- Block, Brick
- Foundation: Slab
- Roof: Shingle
Condition
- Completed
- New construction: No
- Year built: 1974
Utilities & green energy
- Sewer: Public Sewer
- Water: Public
- Utilities for property: BB/HS Internet Available, Cable Available, Electricity Connected, Sewer Connected, Street Lights, Water Connected
Community & HOA
Community
- Pet fee: $0 monthly
- Subdivision: GREEN RIDGE ESTATES UNIT 1
HOA
- Has HOA: No
Location
- Region: Tampa
Financial & listing details
- Price per square foot: $297/sqft
- Tax assessed value: $192,536
- Annual tax amount: $3,947
- Date on market: 11/28/2025
- Cumulative days on market: 53 days
- Listing terms: Cash,Conventional,FHA,VA Loan
- Ownership: Fee Simple
- Total actual rent: 0
- Electric utility on property: Yes
- Road surface type: Paved
Price history
| Date | Event | Price |
|---|---|---|
| 3/4/2026 | Sold | $345,000+3%$297/sqft |
Source:  Stellar MLS #TB8442347 Report a problem Stellar MLS #TB8442347 Report a problem | ||
| 1/21/2026 | Pending sale | $335,000$289/sqft |
Source: Stellar MLS #TB8442347 Report a problem | ||
| 1/14/2026 | Price change | $335,000-4.3%$289/sqft |
Source: Stellar MLS #TB8442347 Report a problem | ||
| 11/28/2025 | Listed for sale | $349,900$302/sqft |
Source: Stellar MLS #TB8442347 Report a problem | ||
Public tax history
| Year | Property taxes | Tax assessment |
|---|---|---|
| 2025 | $4,132 +4.7% | $192,536 |
| 2024 | $3,948 +319.2% | $192,536 +139.7% |
| 2023 | $942 +1.2% | $80,337 +3% |
| 2022 | $931 +2.7% | $77,997 +3% |
| 2021 | $906 +8.1% | $75,725 +1.4% |
| 2020 | $838 +7.3% | $74,679 +2.3% |
| 2019 | $781 | $73,000 +1.9% |
| 2018 | $781 +0% | $71,639 +2.1% |
| 2017 | $781 +0.9% | $70,166 +28% |
| 2016 | $774 -43.2% | $54,817 +10% |
| 2015 | $1,364 +12.5% | $49,834 +5.9% |
| 2014 | $1,212 | $47,069 +19.5% |
| 2013 | $1,212 +118.2% | $39,385 +1.7% |
| 2012 | $555 -20.5% | $38,727 -15.4% |
| 2011 | $699 -10.7% | $45,775 -8.9% |
| 2010 | $782 -14% | $50,227 -25.6% |
| 2009 | $909 +0.1% | $67,533 -1.7% |
| 2008 | $909 -15.6% | $68,681 +3% |
| 2007 | $1,076 -1.9% | $66,681 +2.5% |
| 2006 | $1,097 +1.3% | $65,055 +3% |
| 2005 | $1,083 +5.7% | $63,160 +3% |
| 2004 | $1,025 +115.9% | $61,320 +1.9% |
| 2003 | $475 | $60,177 +2.4% |
| 2002 | -- | $58,767 +1.6% |
| 2001 | -- | $57,842 +10.6% |
| 2000 | $1,424 | $52,316 |
Find assessor info on the county website
Neighborhood: 33619
Nearby homes
- $325,0003 bd1 ba1.2k sqft8524 Tidewater Trl, Tampa, FL 33619Sold
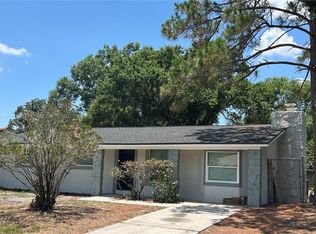
- $405,9004 bd2 ba2.3k sqft8520 Tidewater Trl, Tampa, FL 33619Off Market
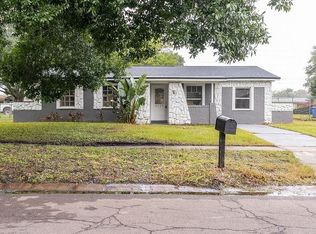
- $251,6002 bd1 ba1.2k sqft8515 Gold Ridge Cir, Tampa, FL 33619Off Market
- $259,0002 bd1 ba1.2k sqft8517 Gold Ridge Cir, Tampa, FL 33619Off Market
- $250,7002 bd1 ba1.2k sqft8513 Gold Ridge Cir, Tampa, FL 33619Off Market
- $266,1003 bd1 ba1.2k sqft8526 Tidewater Trl, Tampa, FL 33619Off Market
- $292,4004 bd2 ba1.1k sqft8518 Tidewater Trl, Tampa, FL 33619Off Market
- $269,0003 bd1 ba1.2k sqft8523 Tidewater Trl, Tampa, FL 33619Off Market
Nearby schools
GreatSchools rating
- 2/10Clair-Mel Elementary SchoolGrades: PK-5Distance: 0.7 mi
- 2/10Dowdell Middle Magnet SchoolGrades: 6-8Distance: 0.8 mi
- 3/10Spoto High SchoolGrades: 9-12Distance: 3.2 mi
Schools provided by the listing agent
- Elementary: Clair Mel-HB
- Middle: Dowdell-HB
- High: Bloomingdale-HB
Source: Stellar MLS. This data may not be complete. We recommend contacting the local school district to confirm school assignments for this home.
Get a cash offer in 3 minutes
Find out how much your home could sell for in as little as 3 minutes with a no-obligation cash offer.
Estimated market value
$341,200
Get a cash offer in 3 minutes
Find out how much your home could sell for in as little as 3 minutes with a no-obligation cash offer.
Estimated market value
$341,200
- Florida
- Hillsborough County
- Tampa
- 33619
- 8522 Tidewater Trl
Nearby cities
Nearby neighborhoods
Nearby zip codes
Other Tampa Topics
