Welcome home to the timeless appeal of a mid-century traditional ranch with its clean lines and stone façade. It offers two bedrooms, two bathrooms, and a finished basement with a non-conforming bonus room and dedicated laundry.
Enjoy peace of mind with the many thoughtful improvements made over the last 3.5 years, including a 30-year roof, James Hardie siding, new garage door, new front door, and a new picture window in the living room.
Inside, hardwood floors set the tone for the main level, while a fresh neutral palette, renovated kitchen, and refreshed bathrooms bring modern comfort to this 1949 home without losing its charm. The kitchen features newer appliances, and the updated furnace and mechanicals add to the home’s reliability.
The large front picture window and sliding back door fill the home with natural light, creating bright, open living spaces. Both bedrooms are on the main level, with the primary featuring updated ceilings and smooth, freshly painted walls.
The finished basement expands your living space with a second living area—ideal for movie nights, play space, workouts, or entertaining. The non-conforming bonus room offers flexibility for guests, hobbies, or an office. The updated laundry area includes a butcher-block folding station and cabinetry, and the second full bathroom adds convenience.
Outside, the large backyard is a standout. A new composite deck leads to a patio screened by young evergreens, creating an inviting spot to relax or entertain. A new concrete pad and storage shed add practical space for tools and equipment.
Beautifully maintained with care, this home blends classic mid-century character with modern updates, offering a move-in-ready opportunity in a prime location with easy access to highways, shops, and restaurants.
Sold
Price Unknown
8522 W 56th Ter, Overland Park, KS 66202
2beds
1,523sqft
Single Family Residence
Built in 1949
0.43 Acres Lot
$361,900 Zestimate®
$--/sqft
$2,277 Estimated rent
Home value
$361,900
$337,000 - $387,000
$2,277/mo
Zestimate® history
Owner options
List your home for rent
$2,277/mo
Rent Zestimate®
Find your next renter with Zillow Rental Manager. Plus, with online applications, you can quickly screen prospective tenants – for free.
$2,277/mo
Rent Zestimate®
Refinance and save
Refinancing to a lower rate could help reduce your monthly payments and save thousands over the life of the loan.
Explore your selling options
Work with a Zillow partner agent
Leverage their expertise and Zillow's premium Showcase listings to get your home seen by more buyers.
Get startedList with your own agent
Get your home in front of millions of buyers by listing it on Zillow.
Learn how to do itSell it yourself
Take full control of how buyers see your home on Zillow by listing For Sale by Owner (FSBO).
List your homeWhat's special
Zillow last checked:
Listing updated:
Listed by:
Lana Mount 913-481-8954,
Keller Williams Realty Partners Inc.
Bought with:
Jessie Ryan, 00240183
Asset Realty
Source: Heartland MLS as distributed by MLS GRID,MLS#: 2601529
Facts & features
Interior
Bedrooms & bathrooms
- Bedrooms: 2
- Bathrooms: 2
- Full bathrooms: 2
Primary bedroom
- Features: All Carpet
- Level: First
Bedroom 2
- Features: All Carpet
- Level: First
Bathroom 1
- Features: Other
- Level: First
Bathroom 2
- Level: Basement
Bonus room
- Level: Basement
Dining room
- Level: First
Family room
- Features: All Carpet
- Level: Basement
Kitchen
- Level: First
Laundry
- Level: Basement
Living room
- Level: First
Other
- Level: Basement
Utility room
- Level: Basement
Heating
- Forced Air
Cooling
- Electric
Appliances
- Included: Dishwasher, Disposal, Microwave, Refrigerator, Free-Standing Electric Oven
- Laundry: In Basement, Laundry Room
Features
- Ceiling Fan(s)
- Basement: Concrete,Finished,Full,Interior Entry,Stone/Rock
- Number of fireplaces: 1
- Fireplace features: Living Room
Interior area
- Total structure area: 1,523
- Total interior livable area: 1,523 sqft
- Finished area above ground: 1,043
- Finished area below ground: 480
Property
Parking
- Total spaces: 1
- Parking features: Attached, Garage Door Opener, Garage Faces Front
- Attached garage spaces: 1
Features
- Patio & porch: Deck, Patio, Porch
- Fencing: Metal
Lot
- Size: 0.43 Acres
- Features: City Limits
Details
- Additional structures: Shed(s)
- Parcel number: JP290000000050A
- Special conditions: Standard
Construction
Type & style
- Home type: SingleFamily
- Architectural style: Traditional
- Property subtype: Single Family Residence
Materials
- Frame, Stone & Frame, Stone Veneer
- Roof: Composition
Condition
- Year built: 1949
Utilities & green energy
- Sewer: Public Sewer
- Water: Public
Community & HOA
Community
- Security: Security System
- Subdivision: Hickory Hills
HOA
- Has HOA: No
Location
- Region: Overland Park
Financial & listing details
- Tax assessed value: $308,100
- Annual tax amount: $3,798
- Date on market: 2/19/2026
- Listing terms: Cash,Conventional,FHA,VA Loan
- Ownership: Private
Price history
| Date | Event | Price |
|---|---|---|
| 3/12/2026 | Sold | -- |
Source:  Heartland MLS as distributed by MLS GRID #2601529 Report a problem Heartland MLS as distributed by MLS GRID #2601529 Report a problem | ||
| 2/21/2026 | Pending sale | $330,000$217/sqft |
Source: Heartland MLS as distributed by MLS GRID #2601529 Report a problem | ||
| 2/19/2026 | Listed for sale | $330,000+14.2%$217/sqft |
Source: Heartland MLS as distributed by MLS GRID #2601529 Report a problem | ||
| 7/19/2022 | Sold | -- |
Source: Heartland MLS as distributed by MLS GRID #2390050 Report a problem | ||
| 7/18/2022 | Pending sale | $289,000$190/sqft |
Source: Heartland MLS as distributed by MLS GRID #2390050 Report a problem | ||
| 6/30/2022 | Contingent | $289,000$190/sqft |
Source: Heartland MLS as distributed by MLS GRID #2390050 Report a problem | ||
| 6/26/2022 | Listed for sale | $289,000$190/sqft |
Source: Heartland MLS as distributed by MLS GRID #2390050 Report a problem | ||
Public tax history
| Year | Property taxes | Tax assessment |
|---|---|---|
| 2025 | $3,798 -0.9% | $35,432 +0.1% |
| 2024 | $3,831 +8.4% | $35,386 +6.5% |
| 2023 | $3,533 +32.7% | $33,235 +36.8% |
| 2022 | $2,663 | $24,300 +8.9% |
| 2021 | -- | $22,322 +9.4% |
| 2020 | $2,366 | $20,413 +4.2% |
| 2019 | -- | $19,596 +5.1% |
| 2018 | -- | $18,653 +11.5% |
| 2017 | $1,981 +5% | $16,733 +5.7% |
| 2016 | $1,887 +6.2% | $15,836 +5.4% |
| 2015 | $1,776 +2.6% | $15,019 +3.7% |
| 2013 | $1,731 -5.4% | $14,479 -0.6% |
| 2012 | $1,830 -0.9% | $14,571 -6.8% |
| 2010 | $1,848 +2% | $15,629 |
| 2009 | $1,812 -8.9% | $15,629 -5.6% |
| 2008 | $1,988 +8.5% | $16,549 +3% |
| 2007 | $1,832 +6.8% | $16,066 +1% |
| 2006 | $1,716 | $15,904 +4.3% |
| 2005 | -- | $15,249 |
Find assessor info on the county website
Neighborhood: 66202
Nearby homes
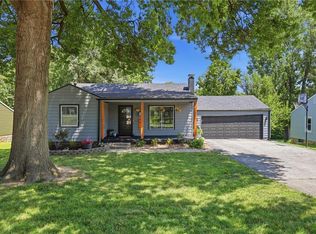
- $350,0002 bd2 ba1.7k sqft8518 W 56th Ter, Overland Park, KS 66202Pending
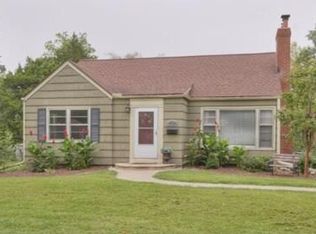
- $304,6003 bd1 ba1.2k sqft8600 W 56th Ter, Overland Park, KS 66202Off Market
- $270,6002 bd1 ba1k sqft8514 W 56th Ter, Overland Park, KS 66202Off Market
- $360,7003 bd2 ba1.3k sqft8517 W 56th St, Overland Park, KS 66202Off Market
- $280,9002 bd1 ba872 sqft8608 W 56th Ter, Overland Park, KS 66202Off Market
- $354,6003 bd2 ba1.1k sqft8501 W 56th St, Overland Park, KS 66202Off Market
- $378,4003 bd2 ba1.6k sqft8519 W 56th St, Overland Park, KS 66202Off Market
- $303,4002 bd1 ba864 sqft8515 W 55th Ter, Overland Park, KS 66202Off Market
Nearby schools
GreatSchools rating
- 5/10Crestview Elementary SchoolGrades: PK-6Distance: 0.8 mi
- 7/10Hocker Grove Middle SchoolGrades: 7-8Distance: 1.2 mi
- 5/10Shawnee Mission North High SchoolGrades: 9-12Distance: 0.8 mi
Schools provided by the listing agent
- Elementary: Crestview
- Middle: Hocker Grove
- High: SM North
Source: Heartland MLS as distributed by MLS GRID. This data may not be complete. We recommend contacting the local school district to confirm school assignments for this home.
Get a cash offer in 3 minutes
Find out how much your home could sell for in as little as 3 minutes with a no-obligation cash offer.
Estimated market value
$361,900
Get a cash offer in 3 minutes
Find out how much your home could sell for in as little as 3 minutes with a no-obligation cash offer.
Estimated market value
$361,900
- Kansas
- Johnson County
- Merriam
- 66202
- 8522 W 56th Ter
Nearby cities
Nearby zip codes
Other Merriam Topics
