Welcome to an extraordinary opportunity in the highly sought-after community of The Arbors in Connerton. This stunning 5-bedroom, 3½-bath residence with a 3-car garage offers approximately 3,700 square feet of thoughtfully designed living space and showcases one of David Weekley Homes’ most popular and versatile floor plans — ideal for a growing family and effortless entertaining. From the moment you arrive, you’re greeted by breathtaking conservation and water views from both the inviting front porch and expansive back lanai. Perfectly positioned to capture natural beauty and privacy, this home offers a serene setting — yet remains conveniently located less than a mile from shopping and dining, giving you the best of tranquility and accessibility. Step inside to discover a light-filled, open-concept layout designed for both comfort and sophistication. Large windows frame picturesque views of water and conservation, flooding the home with natural light and creating a calm, airy ambiance throughout. Modern paneling in the breakfast area and great room adds refined architectural detail, enhancing the warm yet elevated feel of the home. At the heart of the residence is a beautifully remodeled kitchen featuring professional-grade appliances, new granite countertops, and solid wood cabinetry. Designed to impress and built for function, it seamlessly connects to spacious living and dining areas, making gatherings effortless and everyday living a pleasure. The home’s outdoor space is truly exceptional. The private backyard retreat includes a Pebble Tec pool, brick paver lanai, outdoor hibachi grill, and convenient access to a dedicated pool bath — ideal for entertaining year-round. Professionally installed outdoor lighting enhances the atmosphere, allowing you to enjoy this oasis long after sunset. A fully fenced yard provides ample room for pets and play. Upstairs, a generous double bonus room offers endless possibilities — from a media room to a billiards space or playroom — complemented by a conveniently located half-bath. A large home office or formal living room at the front of the house overlooks peaceful conservation, offering an inspiring and quiet workspace. Meticulously maintained, this home reflects true pride of ownership. Major systems have been thoughtfully updated within the past three years, including the water heater, two air conditioning units, heating motor, water softener, and kitchen appliances. Bathrooms have also been refreshed to provide a clean, modern aesthetic. Roof replaced in 2023. Whether hosting lively gatherings or savoring quiet mornings with coffee on the lanai, this home adapts effortlessly to every occasion. Spacious, open interiors blend beautifully with tranquil natural surroundings, creating a rare balance of elegance, functionality, and scenic charm. This is more than a house — it’s a lifestyle.
Sold for $799,900
$799,900
8522 WESTERLAND DRIVE, LAND O LAKES, FL 34637
5beds
3,668sqft
Single Family Residence
Built in 2006
0.26 Acres Lot
$796,400 Zestimate®
$218/sqft
$4,364 Estimated rent
Home value
$796,400
$725,000 - $876,000
$4,364/mo
Zestimate® history
Owner options
List your home for rent
$4,364/mo
Rent Zestimate®
Find your next renter with Zillow Rental Manager. Plus, with online applications, you can quickly screen prospective tenants – for free.
$4,364/mo
Rent Zestimate®
Refinance and save
$5,489/mo
Est. payment
Refinancing to a lower rate could help reduce your monthly payments and save thousands over the life of the loan.
$5,489/mo
Est. payment
Explore your selling options
Work with a Zillow partner agent
Leverage their expertise and Zillow's premium Showcase listings to get your home seen by more buyers.
Get startedList with your own agent
Get your home in front of millions of buyers by listing it on Zillow.
Learn how to do itSell it yourself
Take full control of how buyers see your home on Zillow by listing For Sale by Owner (FSBO).
List your homeWhat's special
Fully fenced yardBeautifully remodeled kitchenPebble tec poolNew granite countertopsDedicated pool bathOutdoor hibachi grillGenerous double bonus room
Zillow last checked:
Listing updated:
Listed by:
Robert Zoller, Jr 305-903-7593,
BRAINARD REALTY 813-922-2891
Bought with:
Nicholas Rice, 3393692
REALTY ONE GROUP ADVANTAGE
Source: Stellar MLS,MLS#: TB8480852 Originating MLS: Suncoast Tampa
Originating MLS: Suncoast Tampa
Facts & features
Interior
Bedrooms & bathrooms
- Bedrooms: 5
- Bathrooms: 4
- Full bathrooms: 3
- 1/2 bathrooms: 1
Primary bedroom
- Features: Walk-In Closet(s)
- Level: First
Great room
- Level: First
Kitchen
- Features: Granite Counters
- Level: First
Heating
- Heat Pump
Cooling
- Central Air
Appliances
- Included: Bar Fridge, Dishwasher, Disposal, Dryer, Ice Maker, Microwave, Range, Refrigerator, Washer
- Laundry: Laundry Room
Features
- Ceiling Fan(s), Coffered Ceiling(s)
- Flooring: Carpet, Ceramic Tile, Hardwood
- Doors: Outdoor Grill, Outdoor Kitchen
- Has fireplace: No
Interior area
- Total structure area: 4,266
- Total interior livable area: 3,668 sqft
Property
Parking
- Total spaces: 3
- Parking features: Garage - Attached
- Attached garage spaces: 3
Features
- Levels: Two
- Stories: 2
- Exterior features: Outdoor Grill, Outdoor Kitchen, Private Mailbox, Private Yard
- Has private pool: Yes
- Pool features: Auto Cleaner, Gunite, In Ground, Lighting
- Has view: Yes
- View description: Water, Pond
- Has water view: Yes
- Water view: Water,Pond
Lot
- Size: 0.26 Acres
Details
- Parcel number: 182526007.0010.00033.0
- Zoning: MPUD
- Special conditions: None
Construction
Type & style
- Home type: SingleFamily
- Property subtype: Single Family Residence
Materials
- Block, Stucco
- Foundation: Slab
- Roof: Shingle
Condition
- New construction: No
- Year built: 2006
Details
- Builder name: David Weekly
Utilities & green energy
- Sewer: Public Sewer
- Water: Public
- Utilities for property: Cable Connected, Electricity Connected, Natural Gas Connected, Sewer Connected, Sprinkler Recycled, Water Connected
Community & HOA
Community
- Pet fee: $0 monthly
- Subdivision: CONNERTON VILLAGE 01 PRCL 103
HOA
- Has HOA: Yes
- HOA fee: $87 monthly
- HOA name: Christian Cruz
- HOA phone: 813-996-8500
Location
- Region: Land O Lakes
Financial & listing details
- Price per square foot: $218/sqft
- Tax assessed value: $665,998
- Annual tax amount: $14,185
- Date on market: 3/12/2026
- Cumulative days on market: 8 days
- Ownership: Fee Simple
- Total actual rent: 0
- Electric utility on property: Yes
- Road surface type: Asphalt
Price history
| Date | Event | Price |
|---|---|---|
| 4/30/2026 | Sold | $799,900$218/sqft |
Source:  Stellar MLS #TB8480852 Report a problem Stellar MLS #TB8480852 Report a problem | ||
| 3/20/2026 | Pending sale | $799,900$218/sqft |
Source: Stellar MLS #TB8480852 Report a problem | ||
| 3/12/2026 | Listed for sale | $799,900-8.1%$218/sqft |
Source: Stellar MLS #TB8480852 Report a problem | ||
| 9/1/2023 | Sold | $870,000-1.7%$237/sqft |
Source: Stellar MLS #T3456476 Report a problem | ||
| 8/3/2023 | Pending sale | $885,000$241/sqft |
Source: Stellar MLS #T3456476 Report a problem | ||
| 7/28/2023 | Price change | $885,000-0.3%$241/sqft |
Source: Stellar MLS #T3456476 Report a problem | ||
| 7/22/2023 | Price change | $888,000-1.1%$242/sqft |
Source: Stellar MLS #T3456476 Report a problem | ||
| 7/2/2023 | Listed for sale | $898,000+1.5%$245/sqft |
Source: Stellar MLS #T3456476 Report a problem | ||
| 6/5/2023 | Listing removed | -- |
Source: Stellar MLS #T3447845 Report a problem | ||
| 5/29/2023 | Pending sale | $885,000$241/sqft |
Source: Stellar MLS #T3447845 Report a problem | ||
| 5/24/2023 | Listed for sale | $885,000+47.6%$241/sqft |
Source: Stellar MLS #T3447845 Report a problem | ||
| 11/1/2006 | Sold | $599,743$164/sqft |
Source: Public Record Report a problem | ||
Public tax history
| Year | Property taxes | Tax assessment |
|---|---|---|
| 2024 | $13,904 +120.3% | $665,998 +1.8% |
| 2023 | $6,311 +6.7% | $654,185 +149.6% |
| 2022 | $5,913 +2.5% | $262,070 +6.1% |
| 2021 | $5,768 +0.9% | $247,030 +1.4% |
| 2020 | $5,715 +2.3% | $243,620 +2.3% |
| 2019 | $5,587 | $238,150 +1.9% |
| 2018 | $5,587 +0.2% | $233,716 |
| 2017 | $5,574 +0.7% | $233,716 +5.8% |
| 2016 | $5,533 +5.3% | $220,987 +0.7% |
| 2015 | $5,256 +1.6% | $219,451 -28.9% |
| 2014 | $5,175 | $308,712 +43.9% |
| 2013 | -- | $214,492 -0.8% |
| 2012 | -- | $216,126 -14.3% |
| 2011 | -- | $252,113 -5.8% |
| 2010 | -- | $267,640 -24.3% |
| 2009 | -- | $353,514 -24.4% |
| 2008 | -- | $467,911 -8.7% |
| 2007 | -- | $512,354 +11.1% |
| 2006 | -- | $460,988 +1492.6% |
| 2005 | -- | $28,945 |
Find assessor info on the county website
Neighborhood: Connerton Village
Nearby homes
- $568,9004 bd3 ba3k sqft8530 Westerland Dr, Land O Lakes, FL 34637Off Market

- $705,0005 bd4 ba3.6k sqft8512 Westerland Dr, Land O Lakes, FL 34637Off Market
- $679,7004 bd5 ba3.7k sqft8538 Westerland Dr, Land O Lakes, FL 34637Off Market
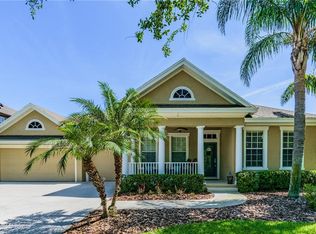
- $656,6004 bd5 ba3.6k sqft8500 Westerland Dr, Land O Lakes, FL 34637Off Market

- $904,5006 bd5 ba4.8k sqft8546 Westerland Dr, Land O Lakes, FL 34637Off Market
- $670,6005 bd4 ba3.1k sqft8448 Westerland Dr, Land O Lakes, FL 34637Off Market
- $619,1004 bd3 ba2.5k sqft8545 Winsome Way, Land O Lakes, FL 34637Off Market
- $641,2005 bd5 ba3.6k sqft8554 Westerland Dr, Land O Lakes, FL 34637Off Market
Nearby schools
GreatSchools rating
- 6/10Connerton Elementary SchoolGrades: PK-5Distance: 1.4 mi
- 6/10Pine View Middle SchoolGrades: 6-8Distance: 4.3 mi
- 6/10Land O' Lakes High SchoolGrades: 9-12Distance: 1.4 mi
Schools provided by the listing agent
- Elementary: Connerton Elem
- Middle: Angeline Academy of Innovation (8-12)
- High: Land O' Lakes High-PO
Source: Stellar MLS. This data may not be complete. We recommend contacting the local school district to confirm school assignments for this home.
Get a cash offer in 3 minutes
Find out how much your home could sell for in as little as 3 minutes with a no-obligation cash offer.
Estimated market value
$796,400
Get a cash offer in 3 minutes
Find out how much your home could sell for in as little as 3 minutes with a no-obligation cash offer.
Estimated market value
$796,400
- Florida
- Pasco County
- Land O Lakes
- 34637
- Connerton Village
- 8522 WESTERLAND DRIVE
Nearby cities
Nearby neighborhoods
Nearby zip codes
Other Land O Lakes Topics
