Skip main navigation
Off market
  • $427,100

    8523 Bald Eagle Cir NW, Massillon, OH 44646

    3beds
    2,976sqft
    SingleFamily
    Built in 1998
    0.33 Acres Lot
    $427,100 Zestimate®
    $144/sqft
    $2,663 Estimated rent

    Home value

    $427,100

    $401,000 - $453,000

    $2,663/mo

    Zestimate® history
    Loading
    Loading...

    Owner options

    List your home for rent

    $2,663/mo

    Rent Zestimate®

    Find your next renter with Zillow Rental Manager. Plus, with online applications, you can quickly screen prospective tenants – for free.

    Learn more

    $2,663/mo

    Rent Zestimate®

    Refinance and save

    $2,759/mo

    Est. payment

    Refinancing to a lower rate could help reduce your monthly payments and save thousands over the life of the loan.

    See today's rates

    $2,759/mo

    Est. payment

    Explore your selling options

    Work with a Zillow partner agent

    Leverage their expertise and Zillow's premium Showcase listings to get your home seen by more buyers.

    Get started

    List with your own agent

    Get your home in front of millions of buyers by listing it on Zillow.

    Learn how to do it

    Sell it yourself

    Take full control of how buyers see your home on Zillow by listing For Sale by Owner (FSBO).

    List your home

    What's special

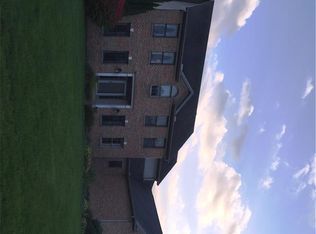
    This beautiful Rea spec home in the heart of Jackson Twp has everything you could want & more. Located on a cul-de-sac in Audubon Ridge, the welcoming front porch & entertaining worthy brick patio will be the first eye catchers. The updated interior includes patio door (2015), fresh neutral color paint, freshly cleaned carpets, GE slate appliances (2015) & luxury vinyl tile in the 2nd floor baths. Additional updates include hot water heater (2017), roof (2017) & A/C unit (2016). With an open floor plan & hardwood floors, the large great room w/cozy brick fireplace (wood burning w/ gas starter) will be a gathering place for all. Offering plenty of cabinet space & a picturesque window to the backyard oasis, the large kitchen & eating area provide plenty of room to create gourmet meals or grab quick bites around the island. In the eating area there is a handy desk & newer sliding door leading out to the patio that includes a built in fire pit. Also found on the main floor is a dining room, dedicated office space, laundry rm & 1/2 bath. The lower level includes a rec room & an extra storage area. The large master bedroom boasts a nice sized walk in closet & master en suite w/dual sinks, jetted tub & separate shower. 2 additional bedrooms upstairs share a full bath. The over-sized garage is perfect for storing your patio furniture, lawn equipment or even a 3rd car! With sidewalks and streetlights this neighborhood is welcoming to all. Hurry in to make this house your home.

    This property is not currently displayed as for sale or rent on Zillow. This may be different from what's on other websites or public sources.

    Facts & features

    Interior

    Bedrooms & bathrooms
    • Bedrooms: 3
    • Bathrooms: 3
    • Full bathrooms: 2
    • 1/2 bathrooms: 1
    Heating
    • Forced air, Gas
    Cooling
    • Central
    Appliances
    • Included: Dishwasher, Dryer, Freezer, Garbage disposal, Microwave, Range / Oven, Refrigerator, Washer
    Features
    • Has fireplace: Yes
    Interior area
    • Total interior livable area: 2,976 sqft

    Property

    Parking
    • Parking features: Garage - Attached
    Features
    • Exterior features: Vinyl, Brick
    Lot
    • Size: 0.33 Acres
    Details
    • Parcel number: 1620883

    Construction

    Type & style
    • Home type: SingleFamily
    Materials
    • Frame
    • Roof: Asphalt
    Condition
    • Year built: 1998

    Community & HOA

    Location
    • Region: Massillon

    Financial & listing details

    • Price per square foot: $144/sqft
    • Tax assessed value: $443,000
    • Annual tax amount: $7,104

    Price history

    DateEventPrice
    11/14/2019Sold$279,500-1.9%$94/sqft
    Source: MLS Now #4133763 Report a problem
    11/6/2019Pending sale$285,000$96/sqft
    Source: Cutler Real Estate #4133763 Report a problem
    9/13/2019Listed for sale$285,000+39%$96/sqft
    Source: Cutler Real Estate #4133763 Report a problem
    5/6/1999Sold$205,000+400%$69/sqft
    Source: Public Record Report a problem
    2/17/1998Sold$41,000$14/sqft
    Source: Public Record Report a problem

    Public tax history

    YearProperty taxesTax assessment
    2024$7,104 +37.6%$155,060 +50.4%
    2023$5,164 +0.5%$103,120
    2022$5,139 -0.4%$103,120
    2021$5,158 +21.3%$103,120 +31.4%
    2020$4,252 $78,480
    2019$4,252 $78,480
    2018$4,252 +1.8%$78,480 +7.2%
    2017$4,178 -0.5%$73,230
    2016$4,200 -1.2%$73,230
    2015$4,251 $73,230 +9.5%
    2014$4,251 +112%$66,850
    2013$2,005 $66,850
    2012-- $66,850 -9.3%
    2011-- $73,710 -1.4%
    2010-- $74,730
    2009$4,106 +13.5%--
    2008$3,617 -2.8%--
    2007$3,721 +3.1%--
    2005$3,608 +1.7%--
    2004$3,546 +5.8%--
    2003$3,352 +5.6%--
    2002$3,175 -0.3%--
    2001$3,183 +9%--
    2000$2,919 --
    Find assessor info on the county website

    Neighborhood: 44646

    Nearby schools

    GreatSchools rating
    Schools provided by the listing agent
    • District: Jackson LSD

    Source: The MLS. This data may not be complete. We recommend contacting the local school district to confirm school assignments for this home.

    Get a cash offer in 3 minutes
    Find out how much your home could sell for in as little as 3 minutes with a no-obligation cash offer.
    Estimated market value
    $427,100
    Get a cash offer in 3 minutes
    Find out how much your home could sell for in as little as 3 minutes with a no-obligation cash offer.
    Estimated market value
    $427,100