Skip main navigation
Sold for $353,500
  • $353,500

    8523 Bumble Bee Way, Tobyhanna, PA 18466

    5beds
    2,036sqft
    Residential, Single Family Residence
    Built in 2023
    8,712 Square Feet Lot
    $372,800 Zestimate®
    $174/sqft
    $2,614 Estimated rent

    Home value

    $372,800

    $350,000 - $395,000

    $2,614/mo

    Zestimate® history
    Loading
    Loading...

    Owner options

    List your home for rent

    $2,614/mo

    Rent Zestimate®

    Find your next renter with Zillow Rental Manager. Plus, with online applications, you can quickly screen prospective tenants – for free.

    Learn more

    $2,614/mo

    Rent Zestimate®

    Refinance and save

    $2,314/mo

    Est. payment

    Refinancing to a lower rate could help reduce your monthly payments and save thousands over the life of the loan.

    See today's rates

    $2,314/mo

    Est. payment

    Explore your selling options

    Work with a Zillow partner agent

    Leverage their expertise and Zillow's premium Showcase listings to get your home seen by more buyers.

    Get started

    List with your own agent

    Get your home in front of millions of buyers by listing it on Zillow.

    Learn how to do it

    Sell it yourself

    Take full control of how buyers see your home on Zillow by listing For Sale by Owner (FSBO).

    List your home

    What's special

    Recessed lightingLarge windowsNew anderson windowsLaminate luxury flooringOpen concept floor planCozy fireplaceSpacious kitchen
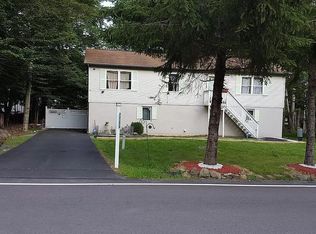
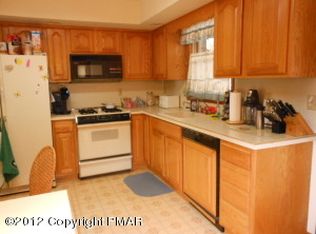
    Welcome to 8523 Bumble Bee Way! This beautifully rebuilt 5-bedroom, 3-bathroom colonial house is now available for sale. Step inside and be greeted by an abundance of natural light streaming through the large windows, creating a warm and inviting atmosphere. The living room features a cozy fireplace, perfect for chilly evenings. The laminate luxury flooring adds a touch of elegance throughout the home. The spacious kitchen boasts stainless steel appliances, quartz countertops, and recessed lighting. With an open concept floor plan, this home is ideal for entertaining family and friends. The tiled wall showers add a modern touch to the bathrooms. Additional features include all new Anderson windows, a finished 1-car garage, and a walkout to the backyard. Located in a short-term rental friendly HOA community with numerous amenities, this property is also conveniently close to all Pocono attractions. Don't miss out on this fantastic opportunity!

    Zillow last checked:

    Listing updated:

    Listed by:

    Jeffrey Snyder,

    LUXE Homes Real Estate LLC

    Bought with:

    NON MEMBER

    NON MEMBER

    Source: GSBR as distributed by MLS GRID,MLS#: SC726MLS Logo

    Facts & features

    Interior

    Bedrooms & bathrooms
    • Bedrooms: 5
    • Bathrooms: 3
    • Full bathrooms: 3
    Primary bedroom
    • Area: 415.14 Square Feet
    • Dimensions: 15.33 x 27.08
    Bedroom 1
    • Area: 114.89 Square Feet
    • Dimensions: 9.25 x 12.42
    Bedroom 2
    • Area: 102.71 Square Feet
    • Dimensions: 8.33 x 12.33
    Bedroom 3
    • Area: 183.08 Square Feet
    • Dimensions: 12.92 x 14.17
    Bedroom 4
    • Area: 128.3 Square Feet
    • Dimensions: 10.33 x 12.42
    Bathroom 1
    • Area: 35.49 Square Feet
    • Dimensions: 4.58 x 7.75
    Bathroom 2
    • Area: 84.84 Square Feet
    • Dimensions: 8.08 x 10.5
    Bathroom 3
    • Area: 51.66 Square Feet
    • Dimensions: 4.92 x 10.5
    Dining room
    • Area: 100.74 Square Feet
    • Dimensions: 8.17 x 12.33
    Kitchen
    • Area: 161.28 Square Feet
    • Dimensions: 13.08 x 12.33
    Living room
    • Area: 204.39 Square Feet
    • Dimensions: 16.92 x 12.08
    Heating
    • Central, Propane
    Cooling
    • Central Air
    Appliances
    • Included: Dishwasher, Tankless Water Heater, Refrigerator, Microwave, Gas Water Heater, Gas Range, Gas Oven
    • Laundry: Laundry Closet, Washer Hookup, Gas Dryer Hookup
    Features
    • Ceiling Fan(s), Drywall, Open Floorplan, Granite Counters
    • Flooring: Luxury Vinyl
    • Attic: None
    • Number of fireplaces: 1
    • Fireplace features: Propane
    Interior area
    • Total structure area: 2,036
    • Total interior livable area: 2,036 sqft
    • Finished area above ground: 2,036
    • Finished area below ground: 0

    Property

    Parking
    • Total spaces: 1
    • Parking features: Driveway, Garage Faces Front
    • Garage spaces: 1
    • Has uncovered spaces: Yes
    Features
    • Stories: 2
    • Exterior features: Private Yard
    Lot
    • Size: 8,712 sqft
    • Dimensions: 70 x 130
    • Features: Interior Lot, Rectangular Lot
    Details
    • Parcel number: 03/8E/1/198
    • Zoning: R3
    • Zoning description: Residential

    Construction

    Type & style
    • Home type: SingleFamily
    • Architectural style: Colonial
    • Property subtype: Residential, Single Family Residence
    Materials
    • Frame, Vinyl Siding
    • Foundation: Block
    • Roof: Shingle
    Condition
    • New construction: No
    • Year built: 2023

    Utilities & green energy

    • Electric: 200+ Amp Service
    • Sewer: Private Sewer
    • Water: Public
    • Utilities for property: Cable Available, Water Connected, Sewer Connected, Propane, Phone Available, Electricity Connected

    Community & neighborhood

    Community
    • Community features: Clubhouse, Tennis Court(s), Street Lights, Pool, Playground, Park, Lake, Gated
    Location
    • Region: Tobyhanna
    • Subdivision: Pocono Country Place

    Other

    Other facts
    • Listing terms: Cash,VA Loan,FHA,Conventional
    • Road surface type: Asphalt

    Price history

    DateEventPrice
    5/1/2024Sold$353,500-1.8%$174/sqft
    Source: GSBR as distributed by MLS GRID #SC726 Report a problem
    3/13/2024Pending sale$360,000$177/sqft
    Source: GSBR as distributed by MLS GRID #SC726 Report a problem
    2/29/2024Price change$360,000-4%$177/sqft
    Source: GSBR as distributed by MLS GRID #SC726 Report a problem
    2/20/2024Price change$374,900-1.3%$184/sqft
    Source: GSBR as distributed by MLS GRID #SC726 Report a problem
    2/8/2024Price change$379,900-4.1%$187/sqft
    Source: GSBR as distributed by MLS GRID #SC726 Report a problem
    1/19/2024Listed for sale$396,000+1880%$194/sqft
    Source: GSBR as distributed by MLS GRID #SC726 Report a problem
    11/14/2022Sold$20,000+135.3%$10/sqft
    Source: Public Record Report a problem
    12/20/2021Sold$8,500-15%$4/sqft
    Source: PMAR #PM-92922 Report a problem
    11/11/2021Listed for sale$10,000$5/sqft
    Source: PMAR #PM-92922 Report a problem

    Public tax history

    YearProperty taxesTax assessment
    2025$523 +8.2%$16,240
    2024$483 +7.6%$16,240
    2023$449 +2.1%$16,240
    2022$440 +0.6%$16,240
    2021$437 -87.4%$16,240 -87.6%
    2020$3,466 -34.9%$130,540 +327.3%
    2019$5,325 +0.6%$30,550
    2018$5,294 +0.1%$30,550
    2017$5,286 +367.7%$30,550
    2016$1,130 -71.1%$30,550
    2015$3,916 $30,550
    2014$3,916 $30,550
    2013-- $30,550
    2012-- $30,550
    2011-- $30,550
    2010-- $30,550
    2008-- $30,550 +2.3%
    2007-- $29,860
    2006-- $29,860
    2005-- $29,860
    2004-- $29,860
    2003-- $29,860

    Find assessor info on the county website

    Neighborhood: 18466

    Nearby schools

    GreatSchools rating
    Get pre-qualified for a loan
    At Zillow Home Loans, we can pre-qualify you in as little as 5 minutes with no impact to your credit score.

    An equal housing lender. NMLS #10287.

    Sell for more on Zillow
    Get a Zillow Showcase℠ listing at no additional cost and you could sell for .
    $372,800
    2% more
    +$7,456
    With Zillow Showcase(estimated)
    $380,256