Skip main navigation
Off market
  • $433,100

    8523 Carlton Woods Dr, San Antonio, TX 78254

    4beds
    3,352sqft
    SingleFamily
    Built in 1993
    7,840 Square Feet Lot
    $433,100 Zestimate®
    $129/sqft
    $2,650 Estimated rent

    Home value

    $433,100

    $407,000 - $459,000

    $2,650/mo

    Zestimate® history
    Loading
    Loading...

    Owner options

    List your home for rent

    $2,650/mo

    Rent Zestimate®

    Find your next renter with Zillow Rental Manager. Plus, with online applications, you can quickly screen prospective tenants – for free.

    Learn more

    $2,650/mo

    Rent Zestimate®

    Refinance and save

    $3,051/mo

    Est. payment

    Refinancing to a lower rate could help reduce your monthly payments and save thousands over the life of the loan.

    See today's rates

    $3,051/mo

    Est. payment

    Explore your selling options

    Work with a Zillow partner agent

    Leverage their expertise and Zillow's premium Showcase listings to get your home seen by more buyers.

    Get started

    List with your own agent

    Get your home in front of millions of buyers by listing it on Zillow.

    Learn how to do it

    Sell it yourself

    Take full control of how buyers see your home on Zillow by listing For Sale by Owner (FSBO).

    List your home

    What's special

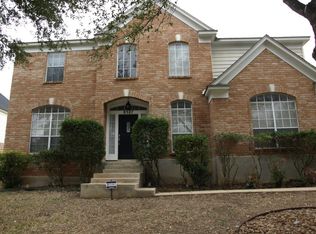
    What more could you want? Classic flair exudes from every room of this masterpiece. Flooring throughout has been updated. The two-story grand foyer boasts low hanging chandelier. Chair rail & thick crown molding flow from the entry into the impressive dining offering enough space for two buffets if you desire. The downstairs living area features laminate "wood" flooring, gas fireplace & plenty of space to spread out. Upgraded island kitchen shows off granite counters, custom cabinets, stylish tile backsplash in addition to beautiful pendant & recessed lighting. Enjoy the pleasure of gas cooktop & built-in self-cleaning oven and microwave. Cheerful breakfast area with outside access. Main level laundry has built-in storage cabinets. The downstairs master suite will be a delight to retreat to at the end of your day w/gorgeous Laminate "wood" flooring, bay window, and thick crown molding. You will also take pleasure in the updated bath w/ oversized walk-in shower surrounded by seamless glass, garden soaking tub & double sink vanity with medicine cabinet. Upstairs the current study w/high ceiling could serve as a workout or hobby area. The second living area up boasts a gorgeous ceiling treatment & could also serve as a game room. There are so many possibilities with this floorplan that make it perfect for entertaining. Junior suite up has its own full bath with double vanity. The other two generously sized secondary bedrooms share a Jack and Jill bath. Extended patio in the back yard with two ceiling fans supplies all the space you need to relax and entertain. Perfect for summer barbecues.

    This property is not currently displayed as for sale or rent on Zillow. This may be different from what's on other websites or public sources.

    Facts & features

    Interior

    Bedrooms & bathrooms
    • Bedrooms: 4
    • Bathrooms: 4
    • Full bathrooms: 3
    • 1/2 bathrooms: 1
    Heating
    • Forced air, Gas
    Cooling
    • Central
    Appliances
    • Included: Dishwasher, Microwave
    Features
    • Flooring: Tile, Carpet, Laminate
    • Has fireplace: Yes
    Interior area
    • Total interior livable area: 3,352 sqft

    Property

    Parking
    • Total spaces: 2
    • Parking features: Garage - Detached
    Features
    • Exterior features: Vinyl, Brick, Cement / Concrete
    Lot
    • Size: 7,840 Square Feet
    Details
    • Parcel number: 730055

    Construction

    Type & style
    • Home type: SingleFamily
    Materials
    • Foundation: Slab
    • Roof: Composition
    Condition
    • Year built: 1993

    Community & HOA

    HOA
    • Has HOA: Yes
    • HOA fee: $40 monthly
    Location
    • Region: San Antonio

    Financial & listing details

    • Price per square foot: $129/sqft
    • Tax assessed value: $471,260
    • Inclusions: Washer Connection, Dryer Connection, Ceiling Fans, Ice Maker Connection, Smoke Alarm, Gas Water Heater, Built-In Oven, Self-Cleaning Oven, Dishwasher, Security System (leased), Microwave Oven, Cook Top, Gas Cooking, Chandelier, Disposal, Vent Fan, Solid Counter Tops, Pre-Wired For Security, Garage Door Opener, Attic Fan, Water Softener (owned), Plumb For Water Softener, City Garbage service, Carbon Monoxide Detector, Custom Cabinets

    Price history

    DateEventPrice
    7/27/2020Sold--
    Source: LERA MLS #1458680 Report a problem
    6/10/2020Pending sale$335,000$100/sqft
    Source: M. Stagers Realty Partners #1458680 Report a problem
    5/21/2020Listed for sale$335,000+45.7%$100/sqft
    Source: M. Stagers Realty Partners #1458680 Report a problem
    3/18/2008Listing removed$229,900$69/sqft
    Source: Visual Tour #642529 Report a problem
    2/19/2008Listed for sale$229,900$69/sqft
    Source: Visual Tour #642529 Report a problem
    4/24/2007Sold--
    Source: LERA MLS #642529 Report a problem

    Public tax history

    YearProperty taxesTax assessment
    2025-- $471,260 +1.9%
    2024-- $462,642 +10%
    2023-- $420,584 +10%
    2022-- $382,349 +10%
    2021$8,157 $347,590 +5.8%
    2020$8,157 -0.2%$328,620 +0.5%
    2019$8,171 $326,850 +7.8%
    2018$8,171 +10.8%$303,100 +5.3%
    2017$7,373 +2.9%$287,920 +3%
    2016$7,165 +10.4%$279,660 +4.4%
    2015$6,489 $267,790 +7.9%
    2014$6,489 $248,190 +9.8%
    2013-- $225,940 -2.1%
    2012-- $230,850 -1%
    2011-- $233,240 +3.2%
    2010-- $226,090 -2.6%
    2009-- $232,180 -1.8%
    2008-- $236,360 +7.1%
    2007-- $220,700 +2.7%
    2006-- $214,900 +6.6%
    2005-- $201,610
    2004-- --
    2003-- --
    2002-- --
    2001-- --
    2000-- --
    Find assessor info on the county website

    Neighborhood: Camino Bandera

    Nearby schools

    GreatSchools rating
    Schools provided by the listing agent
    • Elementary: Wanke
    • Middle: Stinson Katherine
    • High: Louis D Brandeis
    • District: Northside

    Source: The MLS. This data may not be complete. We recommend contacting the local school district to confirm school assignments for this home.

    Get a cash offer in 3 minutes
    Find out how much your home could sell for in as little as 3 minutes with a no-obligation cash offer.
    Estimated market value
    $433,100
    Get a cash offer in 3 minutes
    Find out how much your home could sell for in as little as 3 minutes with a no-obligation cash offer.
    Estimated market value
    $433,100