Skip main navigation
Sold for $335,000
  • $335,000

    8523 CHERRY HILL DRIVE, LAKELAND, FL 33810

    3beds
    1,560sqft
    Single Family Residence
    Built in 1992
    0.27 Acres Lot
    $358,600 Zestimate®
    $215/sqft
    $2,374 Estimated rent

    Home value

    $358,600

    $341,000 - $377,000

    $2,374/mo

    Zestimate® history
    Loading
    Loading...

    Owner options

    List your home for rent

    $2,374/mo

    Rent Zestimate®

    Find your next renter with Zillow Rental Manager. Plus, with online applications, you can quickly screen prospective tenants – for free.

    Learn more

    $2,374/mo

    Rent Zestimate®

    Refinance and save

    $2,241/mo

    Est. payment

    Refinancing to a lower rate could help reduce your monthly payments and save thousands over the life of the loan.

    See today's rates

    $2,241/mo

    Est. payment

    Explore your selling options

    Work with a Zillow partner agent

    Leverage their expertise and Zillow's premium Showcase listings to get your home seen by more buyers.

    Get started

    List with your own agent

    Get your home in front of millions of buyers by listing it on Zillow.

    Learn how to do it

    Sell it yourself

    Take full control of how buyers see your home on Zillow by listing For Sale by Owner (FSBO).

    List your home

    What's special

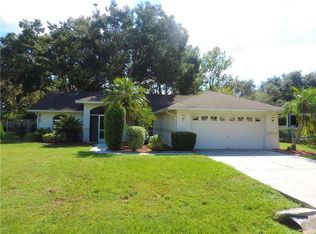
    Absolutely Gorgeous 3 bedrooms 2 bathrooms 1560 sq. ft., Pool Home. Completely updated throughout. You will fall in love with all the extras this home comes with. Cherry Hill Subdivision is just that… on a hill. Prime land, high and dry, no flood insurance required, This solid block construction home has all new double pane, argon gas-filled windows and sliding glass doors, hurricane-impact rated, and the slider in the living room is made with built-in blinds, all with a lifetime warranty that’s transferable to new owners. Also comes with a brand new 30-year, 3-dimensional shingle roof and new eco-friendly solar panels with a 25-year warranty, which will almost eliminate an electric bill, the average monthly electric bill is $50.00 a month. That’s with keeping the main house at 76° 24/7 and you have a bonus 9000 btu mini split heat pump in the master that is dropped to a frigid 72° at night. Other updates include: Custom wood plank ceramic tile floors throughout, Custom all-wood kitchen cabinets with breakfast bar & eat-in kitchen and granite countertops, stainless appliances and a built-in double oven. A custom-finished laundry room has been added to the back part of the 2-car garage that you are guaranteed to love. The oversized master bath has been newly remodeled with luxury waterproof engineered flooring, His & Hers individual stand-alone vanities, a large walk-in shower with subway tile, Industrial fixtures, and walk-in closet. The entire home is complemented with stylish pendant and chandelier lighting, stylish ceiling fans, and new fixtures throughout. There is a Titan, tankless forever hot water heater, a whole house ultraviolet germicidal system installed in ductwork, and a wireless security system. Outside there is plenty of room on this 1/4 acre lot for all your toys, work trailer, boat, RV, etc. There is a 10x24 workshop and a separate air-conditioned SHE shed 12x16, both with power, plus a utility shed, front and back gutters, and an enclosed, white vinyl fence backyard. Your newly rescreened pool & patio outdoor entertaining area is spacious and perfect for family parties & BBQ's. The list of extras goes on and on, come see this beautiful, updated masterpiece today.

    Zillow last checked:

    Listing updated:

    Listed by:

    Randall Bowman 727-596-2995,

    ASSIST 2 SELL BUYERS N SELLERS 727-596-2995

    Bought with:

    Randall Bowman, 588251

    ASSIST 2 SELL BUYERS N SELLERS

    Source: Stellar MLS,MLS#: U8252999MLS LogoOriginating MLS: Pinellas Suncoast

    Facts & features

    Interior

    Bedrooms & bathrooms
    • Bedrooms: 3
    • Bathrooms: 2
    • Full bathrooms: 2
    Rooms
    • Room types: Utility Room
    Primary bedroom
    • Features: Walk-In Closet(s)
    • Level: First
    • Dimensions: 12x12
    Kitchen
    • Level: First
    • Dimensions: 10x12
    Living room
    • Level: First
    • Dimensions: 14x16
    Heating
    • Central
    Cooling
    • Central Air
    Appliances
    • Included: Oven, Microwave, Range, Refrigerator, Tankless Water Heater
    • Laundry: Inside
    Features
    • Cathedral Ceiling(s), Ceiling Fan(s), Eating Space In Kitchen, Kitchen/Family Room Combo, Open Floorplan, Solid Wood Cabinets, Split Bedroom, Stone Counters, Walk-In Closet(s)
    • Flooring: Luxury Vinyl, Tile
    • Windows: Double Pane Windows, Insulated Windows, Shades
    • Has fireplace: No
    Interior area
    • Total structure area: 1,560
    • Total interior livable area: 1,560 sqft

    Property

    Parking
    • Total spaces: 2
    • Parking features: Garage - Attached
    • Attached garage spaces: 2
    Features
    • Levels: One
    • Stories: 1
    • Patio & porch: Covered, Front Porch, Patio, Rear Porch, Screened
    • Exterior features: Storage
    • Has private pool: Yes
    • Pool features: In Ground, Screen Enclosure
    Lot
    • Size: 0.27 Acres
    • Residential vegetation: Mature Landscaping, Trees/Landscaped
    Details
    • Additional structures: Shed(s), Storage, Workshop
    • Parcel number: 232709000792000110
    • Special conditions: None

    Construction

    Type & style
    • Home type: SingleFamily
    • Property subtype: Single Family Residence
    Materials
    • Block
    • Foundation: Slab
    • Roof: Shingle
    Condition
    • New construction: No
    • Year built: 1992

    Utilities & green energy

    • Sewer: Septic Tank
    • Water: Public
    • Utilities for property: Public, Solar, Underground Utilities

    Community & HOA

    Community
    • Security: Security System
    • Pet fee: $0 monthly
    • Subdivision: CHERRY HILL
    HOA
    • Has HOA: No
    Location
    • Region: Lakeland

    Financial & listing details

    • Price per square foot: $215/sqft
    • Tax assessed value: $237,961
    • Annual tax amount: $1,216
    • Date on market: 8/8/2024
    • Cumulative days on market: 10 days
    • Listing terms: Cash,Conventional,FHA,VA Loan
    • Ownership: Fee Simple
    • Total actual rent: 0
    • Road surface type: Paved

    Price history

    DateEventPrice
    9/23/2024Sold$335,000$215/sqft
    Source: Stellar MLS #U8252999 Report a problem
    8/19/2024Pending sale$335,000$215/sqft
    Source: Stellar MLS #U8252999 Report a problem
    8/8/2024Listed for sale$335,000$215/sqft
    Source: Stellar MLS #U8252999 Report a problem

    Public tax history

    YearProperty taxesTax assessment
    2025$2,557 +239.7%$237,961 +143%
    2024$753 +3.6%$97,933 +3%
    2023$727 +3.8%$95,081 +3%
    2022$700 +0.8%$92,312 +3%
    2021$695 $89,623
    Find assessor info on the county website

    Neighborhood: 33810

    Nearby schools

    GreatSchools rating
    Get a cash offer in 3 minutes
    Find out how much your home could sell for in as little as 3 minutes with a no-obligation cash offer.
    Estimated market value
    $358,600
    Get a cash offer in 3 minutes
    Find out how much your home could sell for in as little as 3 minutes with a no-obligation cash offer.
    Estimated market value
    $358,600