Beautiful single-story home with exceptional curb appeal in Vintage Park! This inviting residence features a formal living and dining room, plus a spacious family room with a cozy fireplace. Abundant natural light fills the home, creating a warm and welcoming atmosphere. Recent improvements include a new roof, HVAC system, water heater, flooring, lighting, exterior paint and fencing. The kitchen offers granite countertops, stainless steel appliances, ample cabinetry and a large breakfast nook. Step outside to enjoy the re-landscaped backyard, perfect for relaxing, gardening or hosting family and friends. Located in a desirable school district, convenient to parks, walking paths, shopping, dining and everyday amenities. This home showcases pride of ownership at every turn. Don't miss this move-in-ready gem!
Closed
$509,000
8523 Daimler Way, Sacramento, CA 95828
3beds
1,529sqft
Single Family Residence
Built in 1987
5,884 Square Feet Lot
$507,500 Zestimate®
$333/sqft
$2,715 Estimated rent
Home value
$507,500
$462,000 - $558,000
$2,715/mo
Zestimate® history
Owner options
List your home for rent
$2,715/mo
Rent Zestimate®
Find your next renter with Zillow Rental Manager. Plus, with online applications, you can quickly screen prospective tenants – for free.
$2,715/mo
Rent Zestimate®
Refinance and save
$3,414/mo
Est. payment
Refinancing to a lower rate could help reduce your monthly payments and save thousands over the life of the loan.
$3,414/mo
Est. payment
Explore your selling options
Work with a Zillow partner agent
Leverage their expertise and Zillow's premium Showcase listings to get your home seen by more buyers.
Get startedList with your own agent
Get your home in front of millions of buyers by listing it on Zillow.
Learn how to do itSell it yourself
Take full control of how buyers see your home on Zillow by listing For Sale by Owner (FSBO).
List your homeWhat's special
Cozy fireplaceRe-landscaped backyardAbundant natural lightAmple cabinetrySpacious family roomStainless steel appliancesExceptional curb appeal
Zillow last checked:
Listing updated:
Listed by:
Heather Corfee DRE #01986489 916-825-1625,
All Professional Realty, Inc
Bought with:
Martin Atencio, DRE #01997656
Bear Flag Realty
Source: MetroList Services of CA,MLS#: 226071600Originating MLS: MetroList Services, Inc.
Facts & features
Interior
Bedrooms & bathrooms
- Bedrooms: 3
- Bathrooms: 2
- Full bathrooms: 2
Primary bedroom
- Features: Outside Access
Primary bathroom
- Features: Shower Stall(s), Double Vanity, Walk-In Closet(s), Window
Dining room
- Features: Breakfast Nook
Kitchen
- Features: Breakfast Area, Granite Counters
Heating
- Central
Cooling
- Ceiling Fan(s), Central Air
Appliances
- Included: Built-In Electric Range, Dishwasher, Microwave
- Laundry: Cabinets, Inside Room
Features
- Flooring: Carpet, Laminate, Tile
- Number of fireplaces: 1
- Fireplace features: Family Room
Interior area
- Total structure area: 0
- Total interior livable area: 1,529 sqft
Property
Parking
- Total spaces: 2
- Parking features: Attached, Garage Faces Front
- Attached garage spaces: 2
Features
- Fencing: Back Yard
Lot
- Size: 5,884 Square Feet
- Features: Auto Sprinkler F&R, Curb(s)/Gutter(s), Landscape Back, Landscape Front
Details
- Parcel number: 11506800900000
- Zoning: RD5
- Special conditions: Trust
Construction
Type & style
- Home type: SingleFamily
- Property subtype: Single Family Residence
Materials
- Brick, Frame
- Foundation: Slab
- Roof: Composition
Condition
- Year built: 1987
Utilities & green energy
- Electric: 220 Volts in Laundry
- Sewer: Public Sewer
- Water: Public
- Utilities for property: Electric, Sewer In & Connected, Natural Gas Connected
Community & HOA
Community
- Subdivision: Vintge Park
Location
- Region: Sacramento
Financial & listing details
- Price per square foot: $333/sqft
- Tax assessed value: $476,407
- Price range: $509K - $509K
- Date on market: 9/20/2026
- Road surface type: Asphalt
Price history
| Date | Event | Price |
|---|---|---|
| 7/29/2026 | Sold | $509,000$333/sqft |
Source: MetroList Services of CA #226071600 Report a problem | ||
| 7/25/2026 | Pending sale | $509,000$333/sqft |
Source: MetroList Services of CA #226071600 Report a problem | ||
| 7/9/2026 | Price change | $509,000-1%$333/sqft |
Source: MetroList Services of CA #226071600 Report a problem | ||
| 7/6/2026 | Pending sale | $514,000$336/sqft |
Source: MetroList Services of CA #226071600 Report a problem | ||
| 7/3/2026 | Listed for sale | $514,000$336/sqft |
Source: MetroList Services of CA #226071600 Report a problem | ||
| 7/1/2026 | Pending sale | $514,000$336/sqft |
Source: MetroList Services of CA #226071600 Report a problem | ||
| 6/26/2026 | Price change | $514,000-1%$336/sqft |
Source: MetroList Services of CA #226071600 Report a problem | ||
| 6/5/2026 | Listed for sale | $519,000+20.3%$339/sqft |
Source: MetroList Services of CA #226071600 Report a problem | ||
| 2/19/2021 | Sold | $431,500+7.9%$282/sqft |
Source: MetroList Services of CA #20075885 Report a problem | ||
| 1/15/2021 | Pending sale | $399,990$262/sqft |
Source: Sac Platinum Realty #20075885 Report a problem | ||
| 1/8/2021 | Listed for sale | $399,990+32.4%$262/sqft |
Source: Sac Platinum Realty #20075885 Report a problem | ||
| 6/20/2017 | Sold | $302,000+0.7%$198/sqft |
Source: MetroList Services of CA #17029727 Report a problem | ||
| 5/31/2017 | Pending sale | $300,000$196/sqft |
Source: Lyon Real Estate #17029727 Report a problem | ||
| 5/18/2017 | Listed for sale | $300,000$196/sqft |
Source: Lyon Real Estate #17029727 Report a problem | ||
Public tax history
| Year | Property taxes | Tax assessment |
|---|---|---|
| 2026 | -- | $476,407 +2% |
| 2025 | $5,118 +3.4% | $467,066 +2% |
| 2024 | $4,951 +2.6% | $457,909 +2% |
| 2023 | $4,824 +1.8% | $448,932 +2% |
| 2022 | $4,740 +1.2% | $440,130 +35.9% |
| 2021 | $4,686 +31% | $323,802 +1% |
| 2020 | $3,577 +1.8% | $320,483 +2% |
| 2019 | $3,512 +2.7% | $314,200 +2% |
| 2018 | $3,419 +77.4% | $308,040 +86% |
| 2017 | $1,928 +4.9% | $165,636 +2% |
| 2016 | $1,837 +3.4% | $162,389 +1.5% |
| 2015 | $1,777 | $159,951 +2% |
| 2014 | $1,777 | $156,819 +0.5% |
| 2013 | -- | $156,112 +2% |
| 2012 | -- | $153,052 +2% |
| 2011 | -- | $150,052 +0.8% |
| 2010 | -- | $148,932 +1.8% |
| 2008 | -- | $146,360 +2% |
| 2007 | -- | $143,491 +2% |
| 2006 | -- | $140,678 +2% |
| 2005 | -- | $137,921 +2% |
| 2004 | -- | $135,218 +1.9% |
| 2003 | -- | $132,741 +2% |
| 2002 | -- | $130,139 +2% |
| 2001 | -- | $127,588 +2% |
| 2000 | -- | $125,088 |
Find assessor info on the county website
Neighborhood: 95828
Nearby homes
- $529,6004 bd3 ba2k sqft8519 Daimler Way, Sacramento, CA 95828Off Market
- $524,5004 bd3 ba2k sqft8527 Daimler Way, Sacramento, CA 95828Off Market
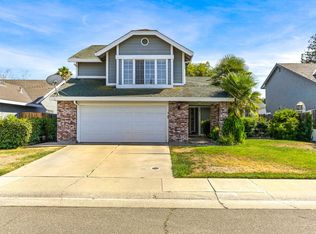
- $577,8004 bd3 ba5.8k sqft8515 Daimler Way, Sacramento, CA 95828Off Market
- $530,7004 bd3 ba2k sqft8677 Daimler Way, Sacramento, CA 95828Off Market

- $543,8004 bd3 ba1.9k sqft8673 Daimler Way, Sacramento, CA 95828Off Market
- $499,7004 bd3 ba1.9k sqft8531 Daimler Way, Sacramento, CA 95828Off Market
- $501,0003 bd2 ba1.6k sqft8681 Daimler Way, Sacramento, CA 95828Off Market
- $547,7004 bd3 ba2k sqft8667 Daimler Way, Sacramento, CA 95828Off Market
Nearby schools
GreatSchools rating
- 7/10Mary Tsukamoto Elementary SchoolGrades: K-6Distance: 0.1 mi
- 4/10T. R. Smedberg Middle SchoolGrades: 7-8Distance: 2 mi
- 8/10Sheldon High SchoolGrades: 9-12Distance: 2 mi
Get a cash offer in 3 minutes
Find out how much your home could sell for in as little as 3 minutes with a no-obligation cash offer.
Estimated market value
$507,500
Get a cash offer in 3 minutes
Find out how much your home could sell for in as little as 3 minutes with a no-obligation cash offer.
Estimated market value
$507,500
- California
- Sacramento County
- Sacramento
- 95828
- 8523 Daimler Way
