Skip main navigation
Sold
  • Price Unknown

    8523 Driftwood Hill, San Antonio, TX 78255

    4beds
    1,863sqft
    Single Family Residence
    Built in 2004
    6,621 Square Feet Lot
    $352,100 Zestimate®
    $--/sqft
    $2,247 Estimated rent

    Home value

    $352,100

    $334,000 - $370,000

    $2,247/mo

    Zestimate® history
    Loading
    Loading...

    Owner options

    List your home for rent

    $2,247/mo

    Rent Zestimate®

    Find your next renter with Zillow Rental Manager. Plus, with online applications, you can quickly screen prospective tenants – for free.

    Learn more

    $2,247/mo

    Rent Zestimate®

    Refinance and save

    $99/mo

    Est. payment

    Refinancing to a lower rate could help reduce your monthly payments and save thousands over the life of the loan.

    See today's rates

    $99/mo

    Est. payment

    Explore your selling options

    Work with a Zillow partner agent

    Leverage their expertise and Zillow's premium Showcase listings to get your home seen by more buyers.

    Get started

    List with your own agent

    Get your home in front of millions of buyers by listing it on Zillow.

    Learn how to do it

    Sell it yourself

    Take full control of how buyers see your home on Zillow by listing For Sale by Owner (FSBO).

    List your home

    What's special

    Recessed lightingRoof replacedThermal shieldHvac systemNew sinkFull duct cleaningExterior painted
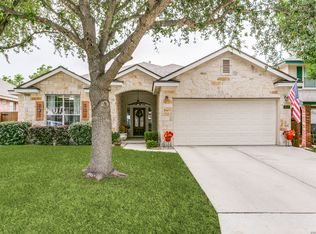
    Wow!!! Move in ready! Single story 4 bedroom 2 bath (4th bedroom can be used for office due to shelving in closet) located in Walnut Pass subdivision located off Boerne Stage rd and I10. Exterior painted 2017, replaced exterior light fixtures 2017, replaced ceiling fans 2020, laminate flooring and repainted interior trim 2018, interior paint walls and ceilings 2019, roof replaced 2019, water heater 2019, remodeled kitchen with new sink, appliances, quartzite countertops, travertine stone backsplash 2019-2020, added laundry room cabinets 2021, HVAC system 2021, recessed lighting 2021, full duct cleaning and thermal shield in attic.

    Zillow last checked:

    Listing updated:

    Listed by:

    Monica Garza TREC #564199 (210) 643-7204,

    Homecity Real Estate

    Source: LERA MLS,MLS#: 1696453MLS Logo

    Facts & features

    Interior

    Bedrooms & bathrooms
    • Bedrooms: 4
    • Bathrooms: 2
    • Full bathrooms: 2
    Primary bedroom
    • Features: Split, Walk-In Closet(s), Ceiling Fan(s), Full Bath
    • Area: 169
    • Dimensions: 13 x 13
    Bedroom 2
    • Area: 132
    • Dimensions: 12 x 11
    Bedroom 3
    • Area: 121
    • Dimensions: 11 x 11
    Bedroom 4
    • Area: 90
    • Dimensions: 9 x 10
    Dining room
    • Area: 99
    • Dimensions: 11 x 9
    Kitchen
    • Area: 130
    • Dimensions: 13 x 10
    Living room
    • Area: 224
    • Dimensions: 16 x 14
    Heating
    • Central, Electric
    Cooling
    • Central Air
    Appliances
    • Included: Microwave, Range, Disposal, Dishwasher
    • Laundry: Washer Hookup, Dryer Connection
    Features
    • One Living Area, Separate Dining Room, Eat-in Kitchen, Two Eating Areas, Study/Library, Utility Room Inside, 1st Floor Lvl/No Steps, High Speed Internet, Master Downstairs, Ceiling Fan(s)
    • Flooring: Ceramic Tile, Laminate
    • Has basement: No
    • Has fireplace: No
    • Fireplace features: Not Applicable
    Interior area
    • Total structure area: 1,863
    • Total interior livable area: 1,863 sqft

    Property

    Parking
    • Total spaces: 2
    • Parking features: Two Car Garage
    • Garage spaces: 2
    Features
    • Levels: One
    • Stories: 1
    • Patio & porch: Patio, Covered
    • Pool features: None
    • Fencing: Privacy
    Lot
    • Size: 6,621 Square Feet
    • Residential vegetation: Mature Trees
    Details
    • Parcel number: 047122080030

    Construction

    Type & style
    • Home type: SingleFamily
    • Property subtype: Single Family Residence
    Materials
    • Brick
    • Foundation: Slab
    • Roof: Composition
    Condition
    • Pre-Owned
    • New construction: No
    • Year built: 2004

    Utilities & green energy

    • Electric: CPS
    • Gas: CPS
    • Sewer: Sewer System
    • Water: SAWS
    • Utilities for property: Cable Available

    Community & HOA

    Community
    • Features: Playground, Jogging Trails, Sports Court
    • Subdivision: Walnut Pass
    HOA
    • Has HOA: Yes
    • HOA fee: $100 quarterly
    • HOA name: WALNUT PASS
    Location
    • Region: San Antonio

    Financial & listing details

    • Tax assessed value: $322,890
    • Annual tax amount: $5,953
    • Date on market: 9/11/2025
    • Cumulative days on market: 19 days
    • Listing terms: Conventional,FHA,VA Loan,Cash

    Price history

    DateEventPrice
    9/21/2023Sold--
    Source: LERA MLS #1696453 Report a problem
    9/5/2023Pending sale$375,000$201/sqft
    Source: LERA MLS #1696453 Report a problem
    8/22/2023Contingent$375,000$201/sqft
    Source: LERA MLS #1696453 Report a problem
    8/17/2023Listed for sale$375,000+87.6%$201/sqft
    Source: LERA MLS #1696453 Report a problem
    4/30/2014Sold--
    Source: LERA MLS #1045020 Report a problem
    3/12/2014Listed for sale$199,900$107/sqft
    Source: Timberwood Realty #1045020 Report a problem

    Public tax history

    YearProperty taxesTax assessment
    2025$4,078 -9.5%$322,890 -0.9%
    2024$4,506 +20.8%$325,900 +18.1%
    2023$3,731 -14%$275,989 +10%
    2022$4,336 +3.6%$250,899 +10%
    2021$4,187 $228,090 +5.7%
    2020$4,187 -1.1%$215,800 -0.1%
    2019$4,232 $216,050 +3.4%
    2018$4,232 +4.7%$209,000 +4%
    2017$4,044 +10.3%$201,000 +9.8%
    2016$3,667 -4.3%$183,100 -7%
    2015$3,830 $196,780 +8.1%
    2014$3,830 $182,090 +8.1%
    2013-- $168,440 -0.8%
    2012-- $169,790 -0.5%
    2011-- $170,680 -0.8%
    2010-- $172,030 -3.2%
    2009-- $177,730 -4.6%
    2008-- $186,380 +0%
    2007-- $186,360 +11.7%
    2006-- $166,870 +47.4%
    2005-- $113,180
    Find assessor info on the county website

    Neighborhood: Cross Mountain

    Nearby schools

    GreatSchools rating
    Schools provided by the listing agent
    • Middle: Gus Garcia
    • High: Louis D Brandeis
    • District: Northside

    Source: LERA MLS. This data may not be complete. We recommend contacting the local school district to confirm school assignments for this home.

    Get a cash offer in 3 minutes
    Find out how much your home could sell for in as little as 3 minutes with a no-obligation cash offer.
    Estimated market value
    $352,100
    Get a cash offer in 3 minutes
    Find out how much your home could sell for in as little as 3 minutes with a no-obligation cash offer.
    Estimated market value
    $352,100